

1015 Longwood Pl, Pearl, MS, 39208
About This Home
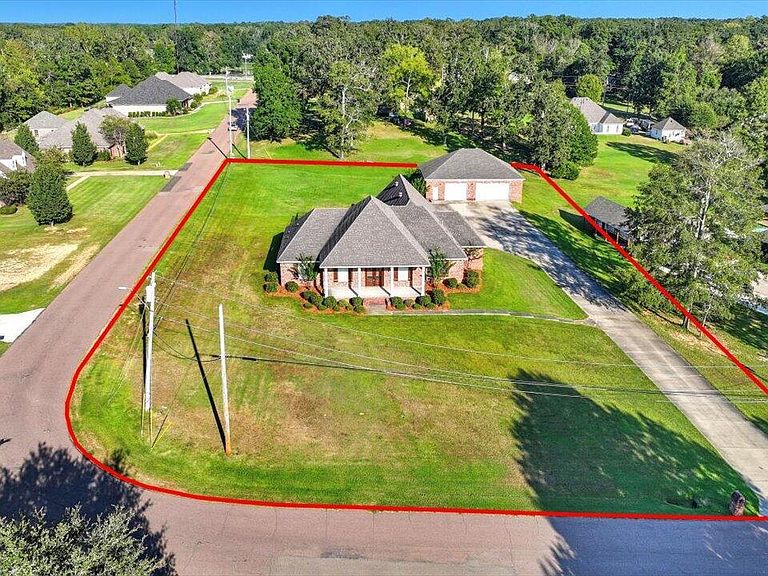
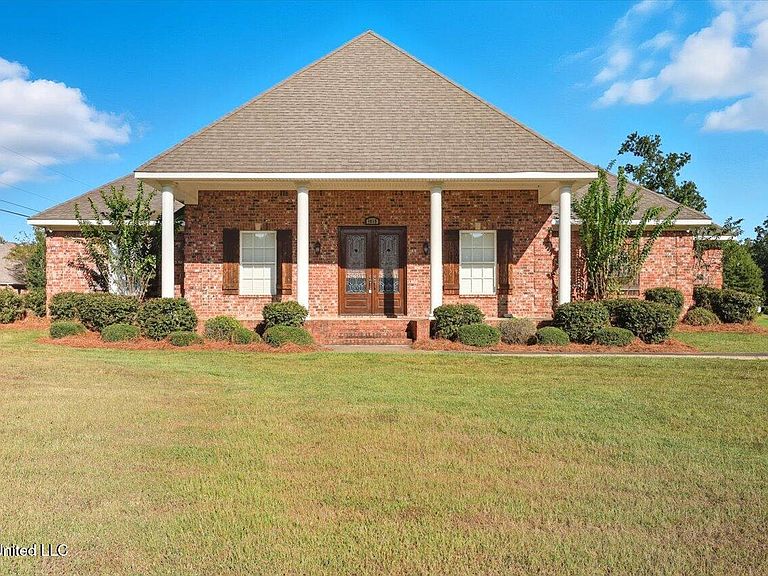
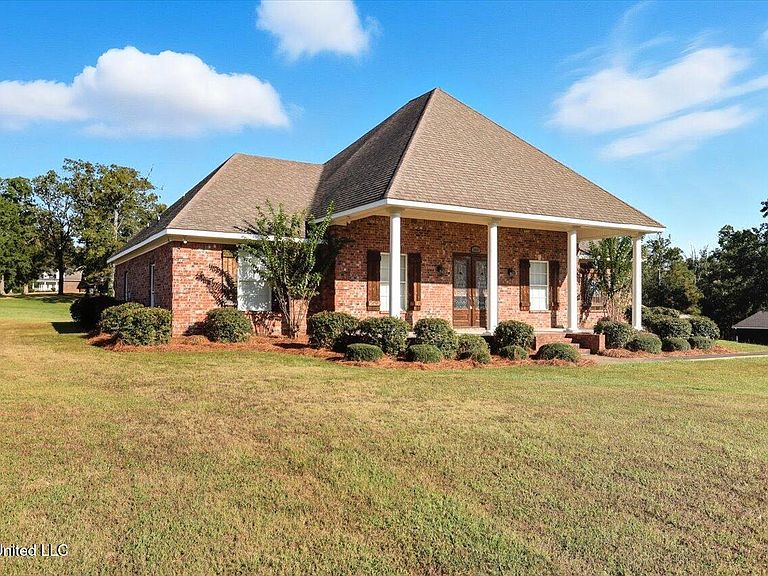
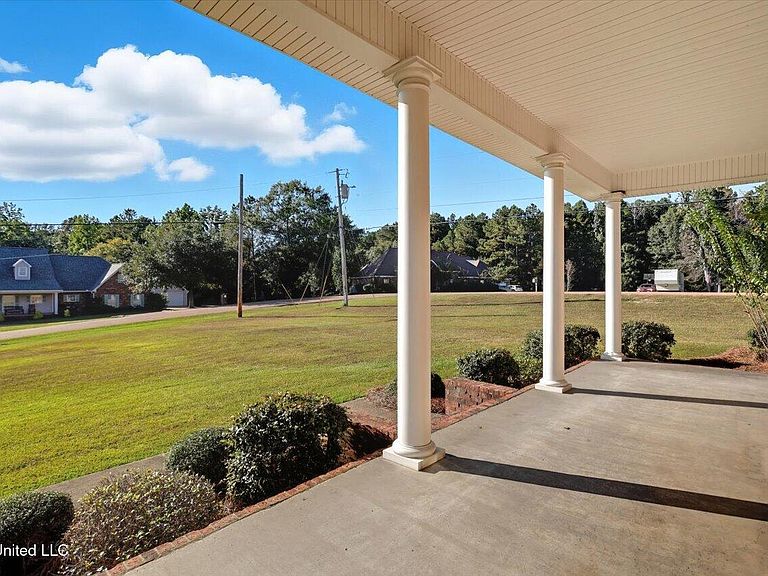
Step into this stunning, immaculately kept four-bedroom, two-and-a-half bath home that offers everything you've been looking including a 2,000 sq ft heated and cooled workshop/detached garage. The moment you walk through the front door, you're greeted by newly installed luxury vinyl plank flooring, giving the entire home a bright and welcoming feel. From the inviting foyer, you'll find a spacious living room complete with built-ins and a cozy fireplace. The heart of the home is the stunning kitchen featuring granite countertops, abundant cabinet and counter space, and even a butler's pantry for extra storage. You'll also love the separate breakfast nook and the handy eat-in bar area. The master suite is a true retreat, offering his-and-her closet space, a double vanity, a walk-in shower with dual shower heads, and a relaxing soaking tub. Down a separate hallway, you'll find three guest bedrooms, two of which share a nicely laid-out Jack-and-Jill bath, all with roomy walk-in closets. Upstairs, a large, open bonus room provides a perfect flex space—whether you envision a fifth bedroom, a media room, or a man cave, it's all ready for you. The home also includes a storm room for extra safety and peace of mind. Outdoors, you'll enjoy a charming covered back porch overlooking a fenced backyard, perfect for relaxing or entertaining. There's also a welcoming front porch to greet your guests. And for those who need extra space, the detached shop is fully finished and can serve as an additional two-car garage or a workshop, making a total of four covered parking spaces. To top it all off, the home comes equipped with a whole-house Generac generator, ensuring you're never left without power. It's truly a turnkey gem in Longwood Estates.
Getting Around
 Car-Dependent
 Very Limited Transit
 Somewhat Bikeable
Schools
Construction
Condition
- Year built: 2007
Materials
- Foundation: Slab
- Roof: Architectural Shingles
- Construction materials: Brick
Type & Style
- Home type: SingleFamily
- Architectural style: Traditional
- Property subType: Residential,Single Family Residence
Interior
Appliances
- Appliances included: Built-In Electric Range,Double Oven,Microwave,Stainless Steel Appliance(s)
- Laundry features: Laundry Room
Bedrooms & Bathrooms
- Bedrooms: 4
- Bathrooms: 3
- Full bathrooms: 2
- 1/2 bathrooms: 1
Features
- Bookcases,Built-in Features,Ceiling Fan(s),Crown Molding,Double Vanity,Entrance Foyer,His and Hers Closets,Kitchen Island,Natural Woodwork,Pantry,Storage,Walk-In Closet(s),See Remarks,Breakfast Bar,Granite Counters
- Door features: Dead Bolt Lock(s),Double Entry
- Window features: Double Pane Windows
- Flooring: Vinyl,Carpet,Ceramic Tile
- Fireplace features: Gas Log,Living Room
- Fireplace: Yes
Heating & Cooling
- Heating features: Central
- Cooling features: Ceiling Fan(s),Central Air,Gas
Interior Area
- Total structure area: 3,308
- Total interior livable area: 3,308 sqft
Property
Details
- Parcel number: G09q00001400130
Features
- Levels: One and One Half
- Stories: 1
- Patio & porch: Patio,Porch,Slab
- Exterior features: See Remarks
- Fencing: Back Yard
Lot
- Lot size: 1.38 Acres
- Features: Corner Lot,Front Yard,Level
Parking
- Total spaces: 4
- Parking features: Attached,Garage Faces Side,Storage,Concrete
- Has garage: Yes
- Attached garage spaces: 4
- Covered spaces: 4
Climate Risk is Financial Risk
Every home has a financial story beyond the listing price. Below, you’ll see the climate risks that could affect this property — and in Bills & Affordability, how those risks may influence repairs, insurance, utilities, and long-term value.
Biggest Threats for This Home
- Hail

- Inland Flooding

- Lightning

- Strong Wind

- Tornado

- Cold Wave

- Heat Wave

- Ice Storm

- Winter Weather

How This Home’s Risks Compare
FEMA Declared Disasters in Rankin County and Mississippi
Understanding the Costs
Financial advisors generally recommend spending no more than 30% of your gross household income on housing costs. In practice, many households stretch to 35% or beyond — especially in high-cost markets.
Estimated Costs Today
| Monthly | Annual | |
|---|---|---|
| Mortgage | $3,033 | $36,396 |
| Home Insurance * | $427 | $5,124 |
| Property Taxes | $289 | $3,468 |
| Electricity | $307 | $3,691 |
| Total | $4,056 | $48,672 |
Income You'd Need if You Spent...
Mississippi FAIR Plan Programs
Mississippi Residential Property Insurance Underwriting Association
 WildfireHailWind
How Costs Could Change Over Time
Climate risk is quickly impacting all of the major home ownership costs. Adjust the growth rates and percentage of income spent on housing below to see how your housing costs could change over the next 10 years — and what income you'd need to keep up.
Comparing Against the Market
Price Per Sq Ft
vs Other Active Listings
Avg $/sqft
vs Homes Sold Last Month
Median $/sqft
Current Market Trends
Median Price Per Square Foot
The median price per square foot of homes sold in this area each month. Compare this to this listing's price per square foot to gauge whether the home is priced in line with recent sales.
Historicals for This Listing
Zestimate History ($/sqft)
Price History
| Date | Event | Price |
|---|---|---|
| 2026-04-16 | Price change | $615,000 |
| 2026-03-24 | Listed for sale | $618,000 |
| 2026-03-15 | Pending sale | $618,000 |
| 2026-01-15 | Price change | $618,000 |
| 2025-12-22 | Price change | $619,000 |
| 2025-12-12 | Price change | $619,500 |
| 2025-12-02 | Price change | $619,900 |
| 2025-09-29 | Listed for sale | $620,000 |
 View on Zillow