

306 Remington Dr, Brandon, MS, 39042
About This Home
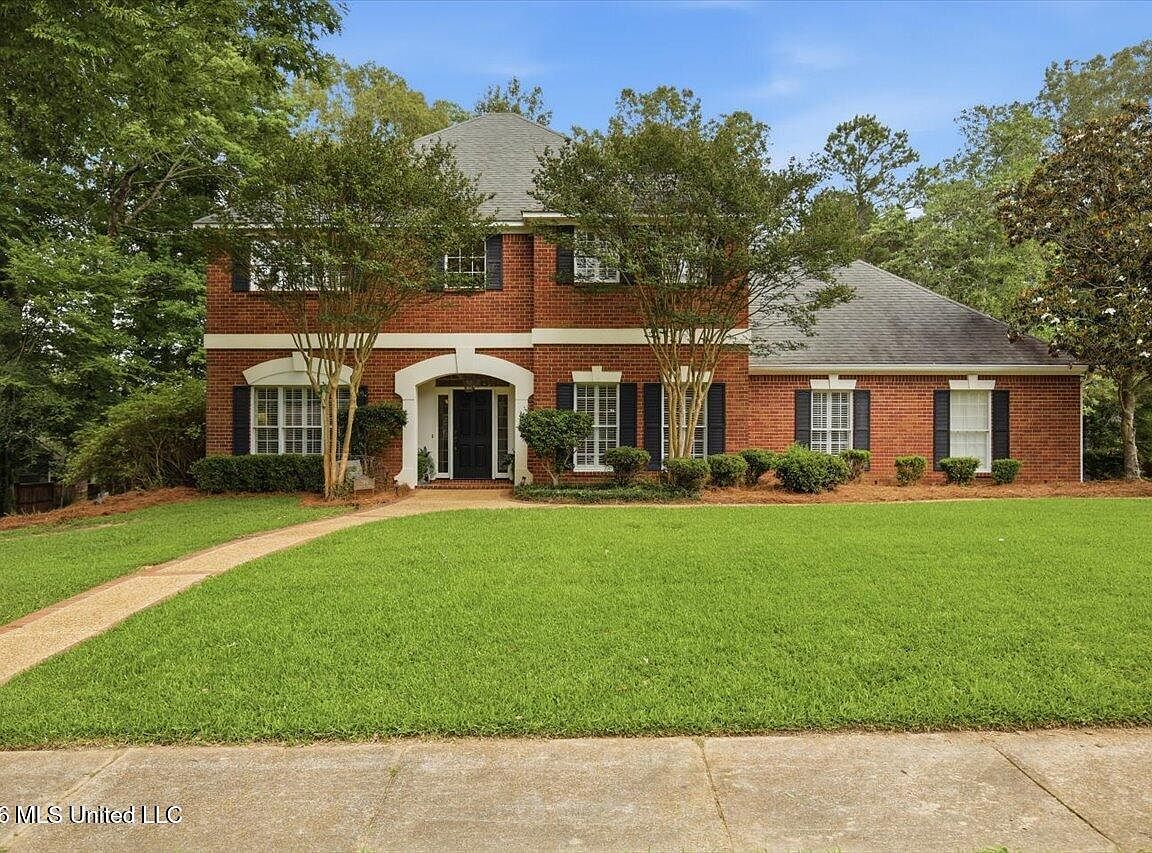
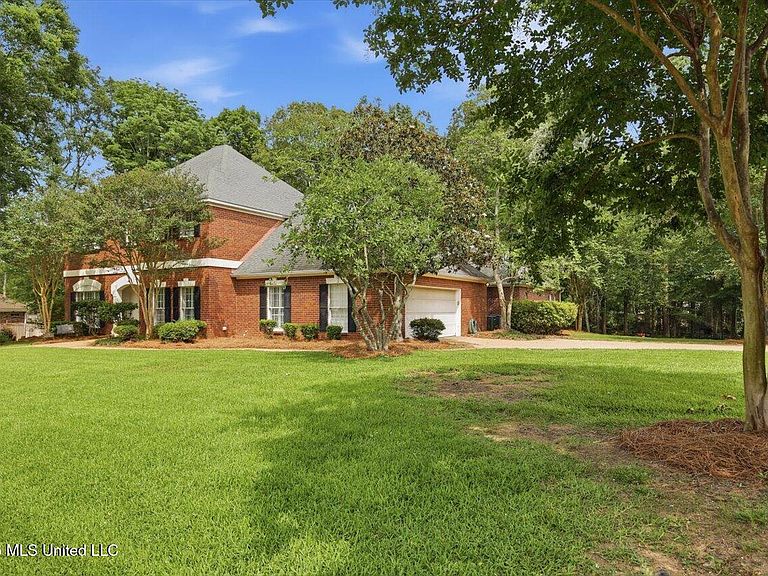
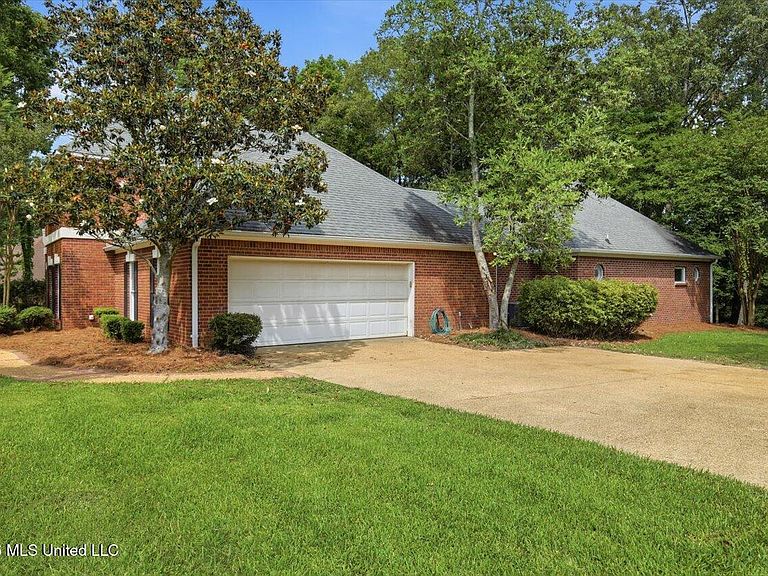
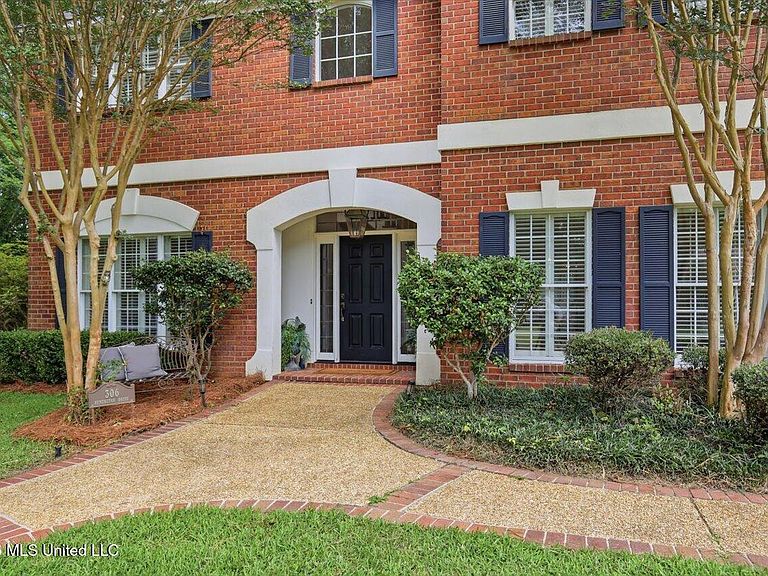
Perfect multigenerational (mother in law suite) home with 2 completely separate master suites, one downstairs and one upstairs. Fantastic find in the sought after community of Easthaven Estates in Brandon! This 5 bedroom 4.5 bath home at just under 4000 square feet is situated on an acre lot and has all the charm and curb appeal you could ask for! The grand foyer greets you with tons of natural light, leading you to the formal sitting room with shelf built-in. Spacious formal dining area with show stopping light fixture. Living area with gas log fireplace, storage built-in, and relaxing view of the private lot. Updated kitchen features granite countertops, undercabinet lighting, farm sink, breakfast bar, stainless steel appliances, custom paneled refrigerator for continuity, gas cooktop, and designated pantry cabinetry! Large breakfast area off kitchen with china cabinet built-in. Convenient half-bath down the hall. Oversized primary stuite features two walk-in closets, walk-in custom tiled shower, and separate vanities with designated dressing table. Accessible guest bedroom with walk-in closet and private bathroom with roll-in shower. Large laundry room with folding/hanging area, additional storage, utility sink, and garbage disposal. On the second floor, you'll find two spacious guest bedrooms with walk-in closets and built-in features, sharing a jack and jill bathroom. HUGE multi purpose room can be used as 5th bedroom, man-cave, craft room, home theater, and much more! Private full bathroom and walk-in closet. Also features walk-in attic access that leads to a large climate controlled cedar closet as an excellent storage option. This home also features a hidden panic/storm room underneath the staircase. Entertain guests or enjoy your morning coffee on the back patio, overlooking the beautiful views of your private lot. The possiblities are endless as you make it your own! Located minutes from the shopping and dining of historic downtown Brandon. Excellent Brandon Schools and just a short drive to interstate access for quick travel! Call your favorite Realtor today for your private showing!
Getting Around
 Car-Dependent
 Very Limited Transit
 Somewhat Bikeable
Schools
Construction
Condition
- Property condition: Move In Ready
- Year built: 1996
Materials
- Foundation: Slab
- Roof: Asphalt
- Construction materials: Brick
Type & Style
- Home type: SingleFamily
- Architectural style: Colonial
- Property subType: Residential,Single Family Residence
Interior
Appliances
- Appliances included: Dishwasher,Disposal,Exhaust Fan,Gas Cooktop,Gas Water Heater,Microwave,Range Hood,Self Cleaning Oven,Stainless Steel Appliance(s)
- Laundry features: Sink
Bedrooms & Bathrooms
- Bedrooms: 5
- Bathrooms: 5
- Full bathrooms: 4
- 1/2 bathrooms: 1
Family Room
- Level: Main
Features
- Bookcases,Breakfast Bar,Built-in Features,Cedar Closet(s),Ceiling Fan(s),Double Vanity,Entrance Foyer,Granite Counters,High Speed Internet,His and Hers Closets,Recessed Lighting,Storage,Tile Counters,Walk-In Closet(s)
- Door features: Dead Bolt Lock(s),French Doors
- Window features: Blinds,Double Pane Windows,Plantation Shutters,Screens,Stained Glass,Window Treatments
- Flooring: Brick,Carpet,Tile,Wood
- Fireplace features: Gas Log,Hearth,Living Room,Masonry
- Fireplace: Yes
Heating & Cooling
- Heating features: Central,Fireplace(s),Natural Gas
- Cooling features: Ceiling Fan(s),Central Air,Multi Units
Interior Area
- Total structure area: 3,954
- Total interior livable area: 3,954 sqft
Property
Accessibility
- Accessibility features: Accessible Bedroom,Accessible Full Bath,Roll-in Shower
Details
- Parcel number: I09d00001600580
- Horse amenities: None
Features
- Levels: Two
- Stories: 2
- Patio & porch: Patio
- Exterior features: Rain Gutters
- Fencing: None
- Has view: Yes
- Waterfront features: None
Lot
- Lot size: 0.96 Acres
- Features: Cul-De-Sac,Few Trees,Front Yard,Views
Parking
- Total spaces: 2
- Parking features: Attached,Driveway,Garage Door Opener,Concrete
- Has garage: Yes
- Attached garage spaces: 2
- Covered spaces: 2
- Has uncovered spaces: Yes
Climate Risk is Financial Risk
Every home has a financial story beyond the listing price. Below, you’ll see the climate risks that could affect this property — and in Bills & Affordability, how those risks may influence repairs, insurance, utilities, and long-term value.
Biggest Threats for This Home
- Hail

- Tornado

- Cold Wave

- Heat Wave

- Ice Storm

- Lightning

- Strong Wind

- Winter Weather

How This Home’s Risks Compare
FEMA Declared Disasters in Rankin County and Mississippi
Understanding the Costs
Financial advisors generally recommend spending no more than 30% of your gross household income on housing costs. In practice, many households stretch to 35% or beyond — especially in high-cost markets.
Estimated Costs Today
| Monthly | Annual | |
|---|---|---|
| Mortgage | $2,603 | $31,236 |
| Home Insurance * | $359 | $4,308 |
| Property Taxes | $248 | $2,976 |
| Electricity | $367 | $4,411 |
| Total | $3,577 | $42,924 |
Income You'd Need if You Spent...
Mississippi FAIR Plan Programs
Mississippi Residential Property Insurance Underwriting Association
 WildfireHailWind
How Costs Could Change Over Time
Climate risk is quickly impacting all of the major home ownership costs. Adjust the growth rates and percentage of income spent on housing below to see how your housing costs could change over the next 10 years — and what income you'd need to keep up.
Comparing Against the Market
Price Per Sq Ft
vs Other Active Listings
Avg $/sqft
vs Homes Sold Last Month
Median $/sqft
Current Market Trends
Median Price Per Square Foot
The median price per square foot of homes sold in this area each month. Compare this to this listing's price per square foot to gauge whether the home is priced in line with recent sales.
Historicals for This Listing
Zestimate History ($/sqft)
Price History
| Date | Event | Price |
|---|---|---|
| 2026-07-07 | Price change | $514,900 |
| 2026-06-04 | Listed for sale | $524,900 |
| 2025-04-18 | Listing removed | $567,000 |
| 2024-12-08 | Price change | $567,000 |
| 2024-11-07 | Price change | $587,000 |
| 2024-10-18 | Listed for sale | $597,000 |
| 2020-03-28 | Listing removed | $449,900 |
| 2020-03-18 | Listed for sale | $449,900 |
| 2018-04-30 | Sold | -- |
| 2018-03-15 | Pending sale | $409,900 |
| 2018-03-09 | Listed for sale | $409,900 |
 View on Zillow