


143 Dominion Pkwy, Brandon, MS, 39042
About This Home
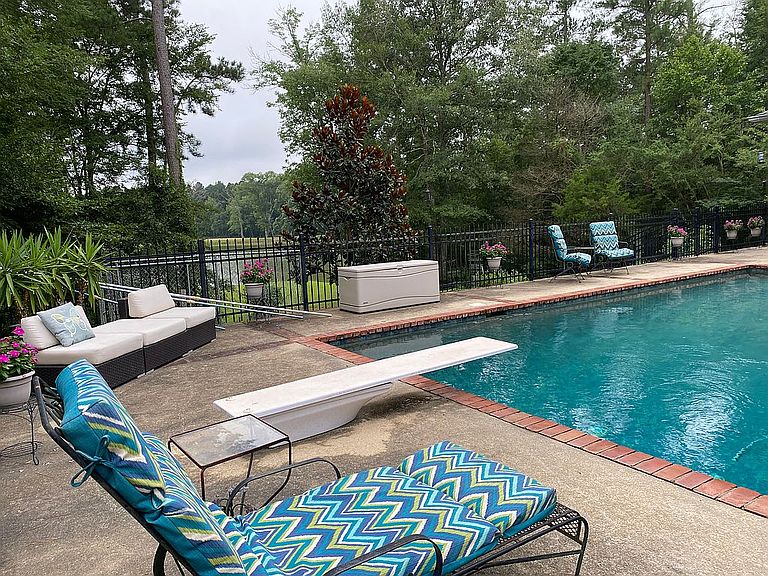
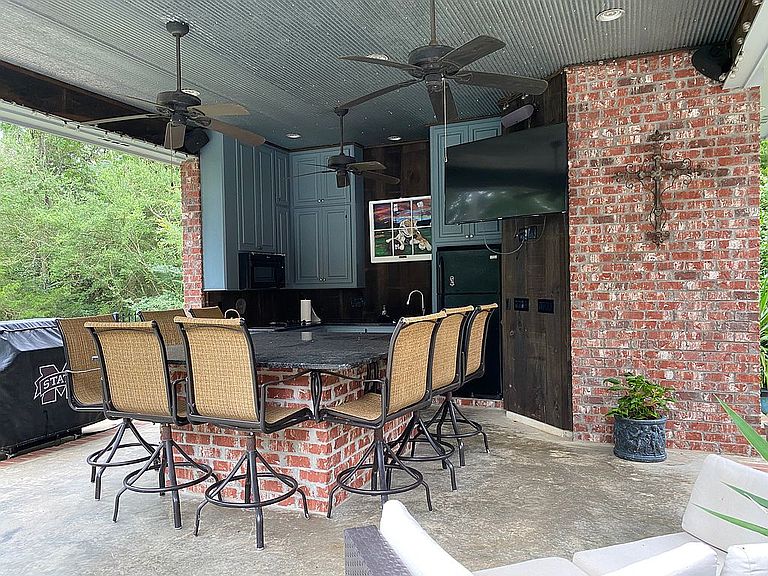
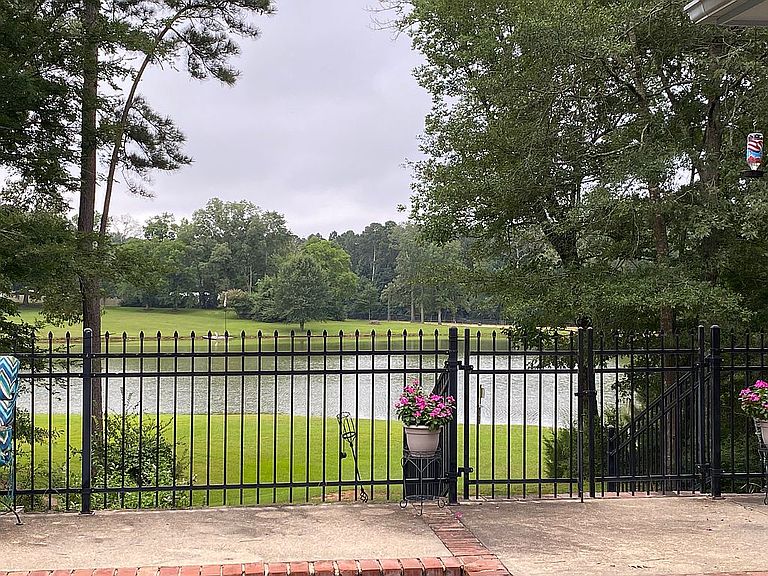
Located on +/- 5 private acres in sought-after Dominion Lakes and Brandon School District, this beautiful home offers space, privacy, mature trees, and peaceful lake front.. The lovely landscaping creates a warm Southern welcome from the moment you arrive. Inside, the living room features wood floors, custom millwork, built-ins, fireplace and access through glass slidiing doors to pool / backyard area. The kitchen is spacious and functional, with custom cabinetry, generous counter space, a center island, breakfast room overlooking the lake with glass sliding door access to pool area. The main level also includes a formal dining room, office (with built in gun cabinet), spacious laundry room and guest bedroom and full bathroom. The primary suite offers backyard access through glass sliding doors along with a large bath featuring a fireplace, a whirlpool tub, separate shower, dual vanities, and two walk-in closets. Upstairs, you'll find three additional bedrooms (2 with walk-in closets), 1 Jack & Jill bath with 2 separate vanities, additional full bathroom, large bonus room with built in desks / shelves perfect for movie nights, game room, study area or extra living space, and sun room with a perfect lake view. Outdoor living is a true highlight with a 16x38 salt water pool. The covered back porch with access from the living room overlooks the pool and lake. For entertainment, the pool house / kitchen provide a seated bar for 8 people. The pool house / kitchen include appliances (cooktop, oven, microwave, refrigerator) and stereo speakers and TV as well as a 1/2 bath. The peaceful setting even brings frequent deer and wildlife sightings, adding to the charm of the property. A 3-car garage includes a handy workbench / shelves for tool storage. Amenities include: central vacuum, cabinets to ceiling, ceiling fans in all rooms, stereo system / speakers throughout house including back porch.
Getting Around
 Car-Dependent
 Very Limited Transit
 Somewhat Bikeable
Schools
Construction
Condition
- Year built: 1995
Materials
- Foundation: Slab
- Roof: Shake / Shingle
Type & Style
- Home type: SingleFamily
Interior
Appliances
- Appliances included: Dishwasher,Dryer,Garbage disposal,Microwave,Range / Oven,Refrigerator,Washer
Bedrooms & Bathrooms
- Bedrooms: 5
- Bathrooms: 5
- Full bathrooms: 4
- 1/2 bathrooms: 1
Features
- Flooring: Tile,Carpet,Hardwood
- Fireplace: Yes
Heating & Cooling
- Heating features: Other,Electric
- Cooling features: Central
Interior Area
- Total interior livable area: 4,986 sqft
Property
Details
- Parcel number: I1000014100130
Features
- Exterior features: Brick
- Has view: Yes
- View description: Water
- Has water view: Yes
- Water view: Water
- On waterfront: Yes
Lot
- Lot size: 5 Acres
Parking
- Parking features: Garage - Attached
Climate Risk is Financial Risk
Every home has a financial story beyond the listing price. Below, you’ll see the climate risks that could affect this property — and in Bills & Affordability, how those risks may influence repairs, insurance, utilities, and long-term value.
Biggest Threats for This Home
- Hail

- Lightning

- Strong Wind

- Tornado

- Cold Wave

- Heat Wave

- Ice Storm

- Winter Weather

How This Home’s Risks Compare
FEMA Declared Disasters in Rankin County and Mississippi
Understanding the Costs
Financial advisors generally recommend spending no more than 30% of your gross household income on housing costs. In practice, many households stretch to 35% or beyond — especially in high-cost markets.
Estimated Costs Today
| Monthly | Annual | |
|---|---|---|
| Mortgage | $3,665 | $43,980 |
| Home Insurance * | $506 | $6,072 |
| Property Taxes | $350 | $4,200 |
| Electricity | $463 | $5,563 |
| Total | $4,984 | $59,808 |
Income You'd Need if You Spent...
Mississippi FAIR Plan Programs
Mississippi Residential Property Insurance Underwriting Association
 WildfireHailWind
How Costs Could Change Over Time
Climate risk is quickly impacting all of the major home ownership costs. Adjust the growth rates and percentage of income spent on housing below to see how your housing costs could change over the next 10 years — and what income you'd need to keep up.
Comparing Against the Market
Price Per Sq Ft
vs Other Active Listings
Avg $/sqft
vs Homes Sold Last Month
Median $/sqft
Current Market Trends
Median Price Per Square Foot
The median price per square foot of homes sold in this area each month. Compare this to this listing's price per square foot to gauge whether the home is priced in line with recent sales.
Historicals for This Listing
Zestimate History ($/sqft)
No zestimate history available
Price History
| Date | Event | Price |
|---|---|---|
| 2026-05-02 | Listed for sale | $685,000 |
 View on Zillow