



5604 NW 52nd Ave, Gainesville, FL, 32653
About This Home
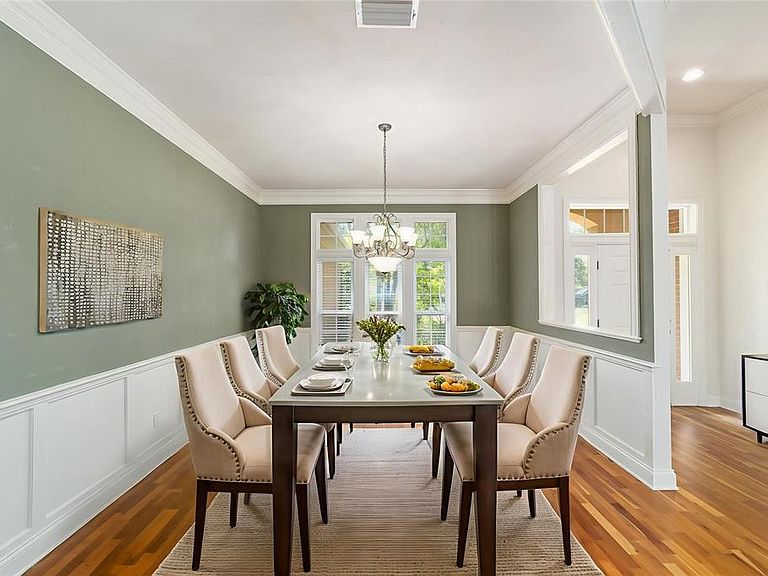
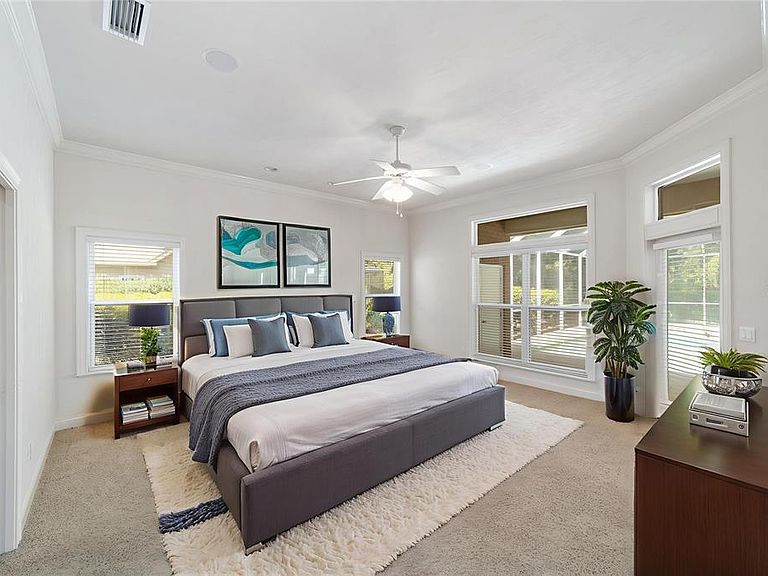
One or more photo(s) has been virtually staged. Welcome to this stunning EG Gonzalez all brick custom built home... 4 Bedroom, 3.5 Bathroom with Study/Den 3-way split floorplan, in the highly sought-after Millhopper Forest Gated Community. This 4 bedroom, 3.5 bathroom home is Florida living at its finest with low maintenance brick exterior, flexible living spaces and a quiet, relaxing setting. Located off scenic Millhopper Road. Millhopper Forest is a gated community near many parks, trails, private tennis and very close to shopping and with highly rated school zones. Entertain your guests in your huge screen enclosed lanai area with a 16 x 32 foot gorgeous pool and summer kitchen. This home boasts extensive wood moldings throughout, custom built-ins in family room and study/office, crown molding in most rooms and chair rail/picture molding in dining area. The kitchen area is a dream come true with all wood cabinets, granite counter tops and breakfast area, all with a view of your pool! The family room has custom built-ins, a gas fireplace and a vaulted ceiling. Enjoy your spacious master suite with views of the pool area and soak in the jetted tub in the large master bath. This is a Florida lifestyle home that you and your family will love and enjoy. Don’t miss your chance to own this incredible home—schedule a private tour today!!!
Getting Around
 Car-Dependent
 Very Limited Transit
 Somewhat Bikeable
Schools
Construction
Condition
- Year built: 2001
Materials
- Foundation: Slab
- Roof: Shingle
- Construction materials: Brick
Other
- Builder name: EG Gonzalez Custom Homes
Type & Style
- Home type: SingleFamily
- Architectural style: Custom
- Property subType: Single Family Residence
Interior
Appliances
- Appliances included: Oven,Cooktop,Dishwasher,Exhaust Fan,Microwave,Range Hood,Refrigerator
- Laundry features: Laundry Room
Bedrooms & Bathrooms
- Bedrooms: 4
- Bathrooms: 4
- Full bathrooms: 3
- 1/2 bathrooms: 1
Features
- Built-in Features,Cathedral Ceiling(s),Ceiling Fan(s),Chair Rail,Coffered Ceiling(s),Crown Molding,Eating Space In Kitchen,High Ceilings,Kitchen/Family Room Combo,Living Room/Dining Room Combo,Primary Bedroom Main Floor,Solid Surface Counters,Solid Wood Cabinets,Split Bedroom,Stone Counters,Tray Ceiling(s),Vaulted Ceiling(s),Walk-In Closet(s),In-Law Floorplan
- Door features: French Doors,Outdoor Kitchen
- Window features: Double Pane Windows,Window Treatments
- Flooring: Ceramic Tile,Engineered Hardwood,Porcelain Tile,Tile,Hardwood
- Fireplace features: Family Room,Gas
- Fireplace: Yes
Heating & Cooling
- Heating features: Central,Natural Gas
- Cooling features: Central Air
Interior Area
- Total structure area: 4,024
- Total interior livable area: 3,037 sqft
Kitchen
- Level: First
- Area: 225
- Dimensions: 15x15
Living Room
- Level: First
Primary Bedroom
- Features: Walk-In Closet(s)
- Level: First
- Area: 288
- Dimensions: 16x18
Property
Details
- Parcel number: 06054010002
- Zoning: R-1AA
- Special condition: None
Features
- Levels: One
- Stories: 1
- Private pool: Yes
- Pool features: Child Safety Fence,In Ground,Lighting,Pool Sweep,Screen Enclosure
- Patio & porch: Covered,Rear Porch,Screened
- Exterior features: Irrigation System,Lighting,Outdoor Kitchen,Private Mailbox,Rain Gutters
- Has view: Yes
- View description: Pool,Trees/Woods
- Residential vegetation: Mature Landscaping,Oak Trees,Trees/Landscaped,Wooded
Lot
- Lot size: 0.47 Acres
- Features: Landscaped
Parking
- Total spaces: 2
- Parking features: Driveway,Garage Door Opener,Garage Faces Side
- Has garage: Yes
- Attached garage spaces: 2
- Covered spaces: 2
- Has uncovered spaces: Yes
Climate Risk is Financial Risk
Every home has a financial story beyond the listing price. Below, you’ll see the climate risks that could affect this property — and in Bills & Affordability, how those risks may influence repairs, insurance, utilities, and long-term value.
Biggest Threats for This Home
- Hurricane

- Lightning

- Heat Wave

- Strong Wind

- Tornado

- Wildfire

How This Home’s Risks Compare
FEMA Declared Disasters in Alachua County and Florida
Understanding the Costs
Financial advisors generally recommend spending no more than 30% of your gross household income on housing costs. In practice, many households stretch to 35% or beyond — especially in high-cost markets.
Estimated Costs Today
| Monthly | Annual | |
|---|---|---|
| Mortgage | $3,787 | $45,444 |
| Home Insurance * | $574 | $6,888 |
| Property Taxes | $1,239 | $14,868 |
| Electricity | $305 | $3,667 |
| Total | $5,905 | $70,860 |
Income You'd Need if You Spent...
Florida FAIR Plan Programs

How Costs Could Change Over Time
Climate risk is quickly impacting all of the major home ownership costs. Adjust the growth rates and percentage of income spent on housing below to see how your housing costs could change over the next 10 years — and what income you'd need to keep up.
Comparing Against the Market
Price Per Sq Ft
vs Other Active Listings
Avg $/sqft
vs Homes Sold Last Month
Median $/sqft
Current Market Trends
Median Price Per Square Foot
The median price per square foot of homes sold in this area each month. Compare this to this listing's price per square foot to gauge whether the home is priced in line with recent sales.
Historicals for This Listing
Zestimate History ($/sqft)
Price History
| Date | Event | Price |
|---|---|---|
| 2026-04-08 | Price change | $749,000 |
| 2026-02-01 | Price change | $775,000 |
| 2025-11-11 | Listed for sale | $800,000 |
| 2025-11-07 | Pending sale | $800,000 |
| 2025-09-22 | Listed for sale | $800,000 |
| 2007-03-14 | Sold | $600,000 |
| 2000-07-26 | Sold | $58,000 |
 View on Zillow