



11033 Daybreak Ct, Rockville, MD, 20852
About This Home
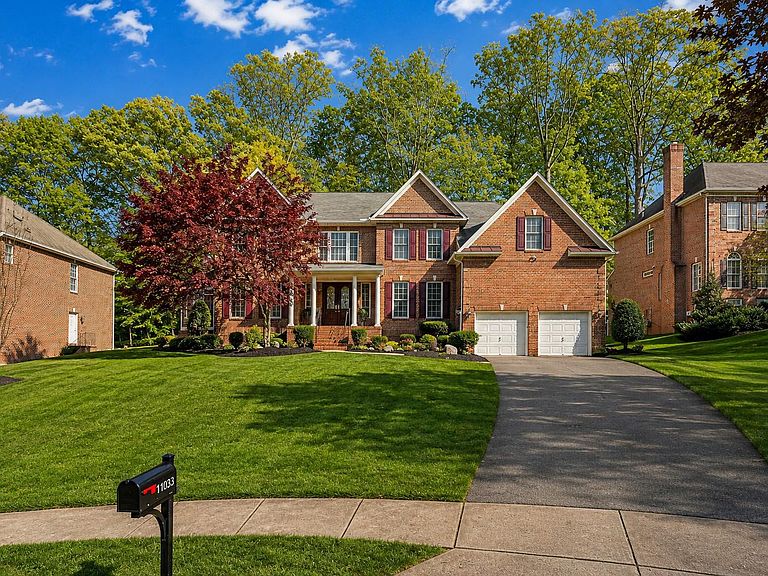
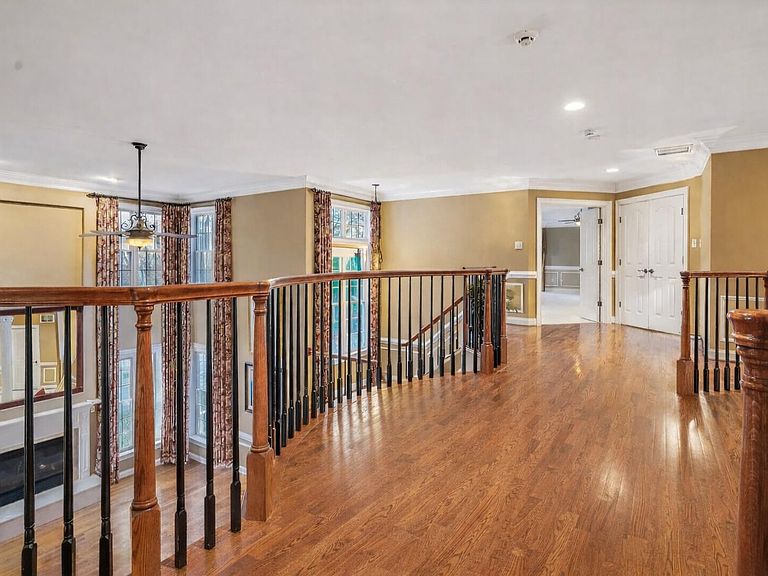
PRICE IMPROVEMENT! A rare opportunity to own a luxury former model home in the prestigious Heritage Walk community of North Bethesda. Perfectly sited on a premier .49-acre cul-de-sac lot, this exceptional Custom Williamsburg Group estate offers over 9,000 square feet of refined living space, where timeless architecture meets grand scale and everyday functionality. From the moment you arrive, a long private driveway, brick paver walkway, and stately columned porch set an impressive tone. Inside, a dramatic two-story foyer unfolds with dual cascading curved staircases, creating a striking architectural centerpiece. Formal living and dining rooms are richly appointed with crown molding, chair rail, and hardwood flooring, offering sophisticated spaces for entertaining. At the heart of the home, the gourmet kitchen is designed for both everyday living and hosting, featuring professional appliances, gas cooking with custom hood, granite countertops, a large center island, and a butler’s pantry/coffee station with ice maker. The kitchen flows seamlessly into sun-filled breakfast and morning rooms, with direct access to a private composite deck—ideal for indoor-outdoor living. Just beyond, the impressive two-story family room is framed by floor-to-ceiling windows, architectural columns, and a statement fireplace, creating a grand yet inviting gathering space. The main level continues with thoughtfully designed spaces including a private study, conservatory, piano room, and a functional mud/laundry area. Upstairs, the expansive primary suite serves as a true retreat, complete with a spacious sitting room, beverage center, spa-inspired bath with soaking tub and multi-head shower, and generous walk-in closets. Additional bedrooms include a private guest suite and two bedrooms connected by a Jack-and-Jill bath. The fully finished lower level is designed for entertaining and extended living, featuring a custom kitchenette with multiple appliances, a large recreation area, media/flex space, guest quarters, and a full bath. Outdoor living is equally compelling, with a composite deck and rear balcony overlooking a spacious backyard—an ideal canvas for creating a custom outdoor retreat. The home’s expansive layout also offers flexibility for multi-generational living, a potential au pair or in-law suite, or additional customized living spaces (buyer to verify feasibility). Ideally located near Cabin John Park, Montgomery Mall, Pike & Rose, Strathmore, and major commuter routes, this home offers a rare blend of luxury, space, privacy, and convenience. Now offered at $1,775,000, this is a compelling opportunity to personalize a premier estate. Schedule your private tour today. Some photos may include virtual staging or conceptual renderings for illustrative purposes only. Buyer to verify all feasibility.
Getting Around
 Car-Dependent
 Some Transit
 Somewhat Bikeable
Schools
Construction
Condition
- Year built: 2001
Materials
- Foundation: Concrete Perimeter,Brick/Mortar
- Construction materials: Brick
Other
- Builder name: WILLIAMSBURG GRP
Type & Style
- Home type: SingleFamily
- Architectural style: Colonial
- Property subType: Single Family Residence
Interior
Appliances
- Appliances included: Gas Water Heater
Basement
- Has basement: Yes
- Basement: Connecting Stairway,Exterior Entry,Side Entrance,Walk-Out Access,Combination,Interior Entry,Finished,Sump Pump
Bathroom2
- Level: Upper
Bathroom3
- Level: Upper
Bedroom2
- Level: Upper
Bedroom3
- Level: Upper
Bedroom4
- Level: Upper
Bedroom5
- Level: Lower
Bedrooms & Bathrooms
- Bedrooms: 5
- Bathrooms: 5
- Full bathrooms: 4
- 1/2 bathrooms: 1
- Main level bathrooms: 1
Features
- Number of fireplaces: 1
- Fireplace: Yes
- Finished area below ground: 3,047
- Finished area above ground: 6,111
Half Bath
- Level: Main
Heating & Cooling
- Heating features: Forced Air,Heat Pump,Electric,Natural Gas
- Cooling features: Other,Electric
Interior Area
- Total structure area: 9,658
- Total interior livable area: 9,158 sqft
Other
- Level: Lower
Primary Bathroom
- Level: Upper
Primary Bedroom
- Level: Upper
Property
Accessibility
- Accessibility features: None
Details
- Parcel number: 160403291347
- Zoning: R200
- Special condition: Standard
Features
- Levels: Two
- Stories: 2
- Pool features: None
- Exterior features: Underground Lawn Sprinkler
- Fencing: Partial,Back Yard
- Has view: Yes
- View description: Trees/Woods
Lot
- Lot size: 0.49 Acres
Parking
- Total spaces: 2
- Parking features: Garage Faces Front,Garage Door Opener,Inside Entrance,Attached,Driveway,On Street
- Has garage: Yes
- Attached garage spaces: 2
- Covered spaces: 2
- Has uncovered spaces: Yes
Climate Risk is Financial Risk
Every home has a financial story beyond the listing price. Below, you’ll see the climate risks that could affect this property — and in Bills & Affordability, how those risks may influence repairs, insurance, utilities, and long-term value.
Biggest Threats for This Home
- Winter Weather

- Hail

- Hurricane

- Heat Wave

- Inland Flooding

- Strong Wind

How This Home’s Risks Compare
FEMA Declared Disasters Across Maryland Counties
Understanding the Costs
Financial advisors generally recommend spending no more than 30% of your gross household income on housing costs. In practice, many households stretch to 35% or beyond — especially in high-cost markets.
Estimated Costs Today
| Monthly | Annual | |
|---|---|---|
| Mortgage | $8,975 | $107,700 |
| Home Insurance * | $464 | $5,568 |
| Property Taxes | $1,767 | $21,204 |
| Electricity | $1,166 | $14,001 |
| Total | $12,372 | $148,464 |
Income You'd Need if You Spent...
Maryland FAIR Plan Programs

How Costs Could Change Over Time
Climate risk is quickly impacting all of the major home ownership costs. Adjust the growth rates and percentage of income spent on housing below to see how your housing costs could change over the next 10 years — and what income you'd need to keep up.
Comparing Against the Market
Price Per Sq Ft
vs Other Active Listings
Avg $/sqft
vs Homes Sold Last Month
Median $/sqft
Current Market Trends
Median Price Per Square Foot
The median price per square foot of homes sold in this area each month. Compare this to this listing's price per square foot to gauge whether the home is priced in line with recent sales.
Historicals for This Listing
Zestimate History ($/sqft)
Price History
| Date | Event | Price |
|---|---|---|
| 2026-05-07 | Price change | $1,775,000 |
| 2026-05-04 | Price change | $1,849,900 |
| 2026-04-22 | Price change | $1,849,990 |
| 2026-04-16 | Price change | $1,849,999 |
| 2026-04-14 | Price change | $1,895,990 |
| 2026-03-05 | Price change | $1,895,999 |
| 2026-02-19 | Price change | $1,974,990 |
| 2026-01-16 | Price change | $1,974,999 |
| 2025-12-11 | Price change | $1,999,990 |
| 2025-11-11 | Listed for sale | $1,999,999 |
| 2004-07-02 | Sold | $1,160,000 |
| 2001-11-07 | Sold | $900,000 |
| 2000-07-05 | Sold | $250,000 |
 View on Zillow