


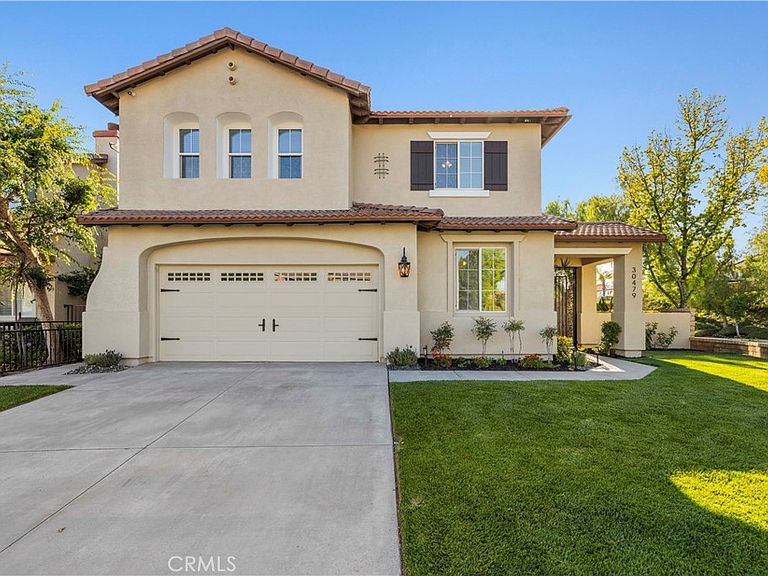

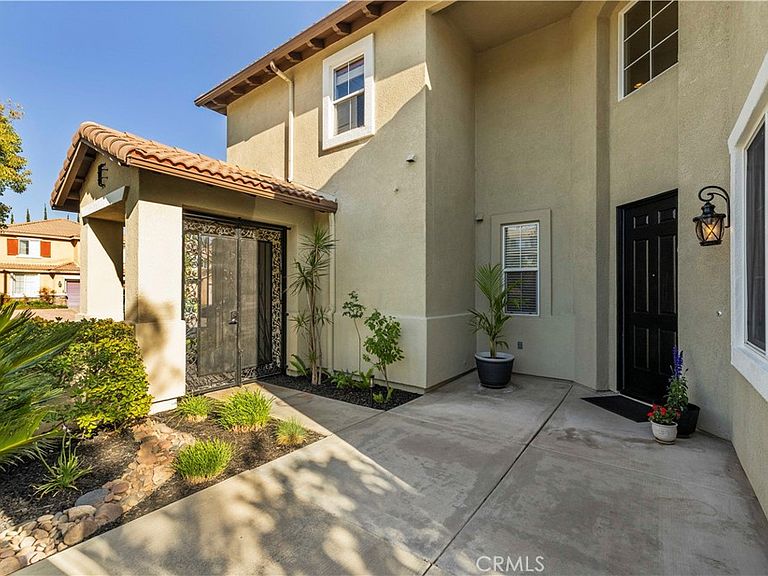
30479 Mallorca Pl, Castaic, CA, 91384
About This Home
No expense spared and nothing overlooked — this model-perfect, designer-touched home delivers on every level. Six bedrooms, an oversized bonus room, and a flexible floor plan make it ideal for multigenerational living or any family that refuses to compromise on space and style. Two bedrooms downstairs — one currently used as an office — plus four upstairs, including an oversized primary suite with panoramic views of the rolling hills. Step through the private gated entrance to soaring ceilings, old-world Italian chandeliers, a custom wrought iron staircase, rich dark bamboo hardwood floors, and a double-sided fireplace with a raised onyx hearth and stacked stone surround. The chef’s kitchen impresses with granite countertops, glass mosaic tile backsplash, porcelain tile floors, newer cabinetry, a large center island, two new, full-size, stainless steel wall ovens, and a walk-in pantry. Formal dining room with Venetian plaster walls completes the main living space beautifully. Upstairs, the sprawling primary suite is a true retreat — spacious and serene with beautiful mountain and neighborhood views from both the bedroom and bath. Two large walk-in closets with built-ins keep everything organized in style. The primary bath is absolutely dialed in — Jerusalem travertine floors, onyx countertops, floor-to-ceiling marble shower, separate soaking tub, and a built-in beverage cooler. Private backyard with westward rolling hill views, spacious patio cover for shade, multi-camera security system, dual AC units, and a two-car attached garage. Quiet neighborhood, excellent freeway access. This one is a must-see.
Getting Around
 Car-Dependent
 Very Limited Transit
 Somewhat Bikeable
Schools
Construction
Condition
- Property condition: Updated/Remodeled,Turnkey
- Year built: 2002
Materials
- Foundation: Slab
- Roof: Spanish Tile
- Construction materials: Stucco
Type & Style
- Home type: SingleFamily
- Architectural style: Traditional
- Property subType: Single Family Residence
Interior
Appliances
- Appliances included: Double Oven,Dishwasher,Electric Oven,Freezer,Gas Cooktop,Refrigerator,Range Hood,Vented Exhaust Fan,Water Heater,Dryer,Washer
- Laundry features: Inside,Upper Level
Bathroom
- Features: Bathroom Exhaust Fan,Bathtub,Closet,Dual Sinks,Full Bath on Main Level,Linen Closet,Remodeled,Soaking Tub,Separate Shower,Tub Shower
Bedroom
- Features: Bedroom on Main Level
Bedrooms & Bathrooms
- Bedrooms: 6
- Bathrooms: 3
- Full bathrooms: 3
- Main level bathrooms: 1
- Main level bedrooms: 1
Features
- Brick Walls,Ceiling Fan(s),Eat-in Kitchen,High Ceilings,Pantry,Recessed Lighting,Bedroom on Main Level,Primary Suite,Walk-In Pantry,Walk-In Closet(s)
- Window features: Blinds,Double Pane Windows,Drapes,Screens
- Flooring: Bamboo
- Fireplace features: Family Room,Gas,Gas Starter,Living Room,Multi-Sided,See Through
- Fireplace: Yes
- Common walls with other units/homes: No Common Walls
Heating & Cooling
- Heating features: Central,Fireplace(s)
- Cooling features: Central Air,Whole House Fan
Interior Area
- Total interior livable area: 3,472 sqft
Kitchen
- Features: Kitchen Island,Kitchen/Family Room Combo,Remodeled,Updated Kitchen,Walk-In Pantry
Other
- Features: Walk-In Closet(s)
Pantry
- Features: Walk-In Pantry
Property
Details
- Parcel number: 3247061041
- Special condition: Standard
- Exclusions: Garage Fridge,Microwave
Features
- Levels: Two
- Stories: 2
- Entry location: 1
- Pool features: None
- Patio & porch: Concrete,Covered
- Exterior features: Lighting
- Spa features: None
- Fencing: Brick,Wrought Iron
- Has view: Yes
- View description: Mountain(s),Neighborhood,Panoramic
Lot
- Lot size: 6,653 sqft
- Features: 0-1 Unit/Acre,Back Yard,Corner Lot,Front Yard,Sprinklers In Rear,Sprinklers In Front,Lawn,Landscaped,Rectangular Lot,Sprinklers Timer,Sprinkler System,Yard
Parking
- Total spaces: 2
- Parking features: Concrete,Direct Access,Door-Single,Driveway,Garage Faces Front,Garage,Garage Door Opener
- Has garage: Yes
- Attached garage spaces: 2
- Covered spaces: 2
Climate Risk is Financial Risk
Every home has a financial story beyond the listing price. Below, you’ll see the climate risks that could affect this property — and in Bills & Affordability, how those risks may influence repairs, insurance, utilities, and long-term value.
Biggest Threats for This Home
- Wildfire

- Earthquake

- Heat Wave

- Inland Flooding

How This Home’s Risks Compare
FEMA Declared Disasters in Los Angeles County and California
Understanding the Costs
Financial advisors generally recommend spending no more than 30% of your gross household income on housing costs. In practice, many households stretch to 35% or beyond — especially in high-cost markets.
Estimated Costs Today
| Monthly | Annual | |
|---|---|---|
| Mortgage | $5,405 | $64,860 |
| Home Insurance * | $270 | $3,240 |
| Property Taxes | $1,436 | $17,232 |
| Electricity | $744 | $8,934 |
| Total | $7,855 | $94,260 |
Income You'd Need if You Spent...
California FAIR Plan Programs
How Costs Could Change Over Time
Climate risk is quickly impacting all of the major home ownership costs. Adjust the growth rates and percentage of income spent on housing below to see how your housing costs could change over the next 10 years — and what income you'd need to keep up.
Comparing Against the Market
Price Per Sq Ft
vs Other Active Listings
Avg $/sqft
vs Homes Sold Last Month
Median $/sqft
Current Market Trends
Median Price Per Square Foot
The median price per square foot of homes sold in this area each month. Compare this to this listing's price per square foot to gauge whether the home is priced in line with recent sales.
Historicals for This Listing
Zestimate History ($/sqft)
Price History
| Date | Event | Price |
|---|---|---|
| 2026-08-07 | Price change | $1,049,000 |
| 2026-07-10 | Listed for sale | $1,069,000 |
| 2026-06-20 | Listing removed | $1,069,000 |
| 2026-06-12 | Listed for sale | $1,069,000 |
| 2018-06-01 | Sold | $725,000 |
| 2018-04-12 | Pending sale | $724,999 |
| 2018-04-08 | Listed for sale | $724,999 |
| 2002-08-16 | Sold | $415,000 |
 View on Zillow