


699 Plum Tree Rd, Barrington, IL, 60010
About This Home
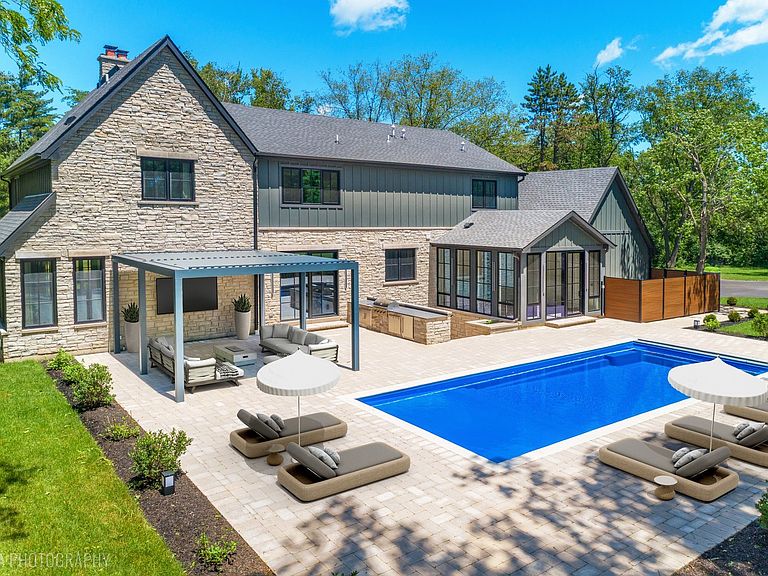
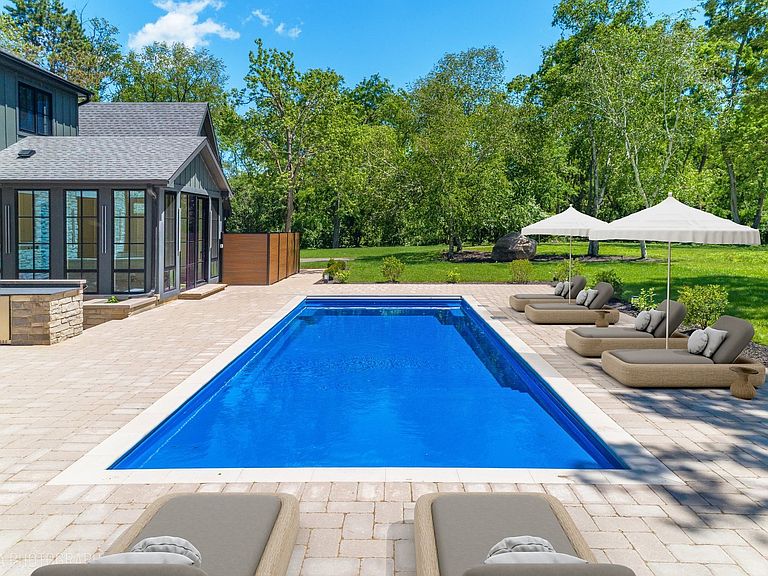
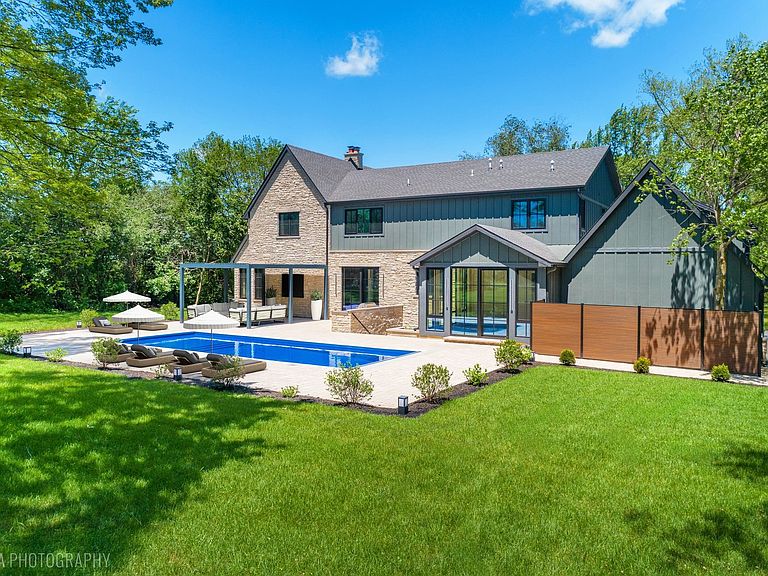
Redefining luxury in Barrington Hills! This extraordinary new construction resort-style estate offers a rare blend of privacy, sophistication, and modern design. Poised to become one of the area's most exceptional residences, every detail has been thoughtfully curated to create an unparalleled living experience. Perfectly sited on a breathtaking 5-acre parcel, this custom-built masterpiece blends elegant design, exquisite craftsmanship, and high-end finishes to create a seamless balance of refined entertaining and comfortable everyday living. Every detail of this one-of-a-kind home reflects superior quality and timeless sophistication. Offering 5 bedrooms and 5.1 baths, the thoughtfully designed floor plan showcases white oak engineered hardwood flooring, European windows, and exceptional architectural detail throughout. The chef's kitchen is a true showstopper, featuring a Thermador appliance suite, stunning quartzite countertops, a butler's pantry and a temperature-controlled wine wall-perfect for effortless entertaining. The fully finished walk-out lower level is designed for ultimate relaxation and recreation with radiant heated floors, a spacious rec room with custom bar, a luxurious sauna, and a state-of-the-art home theater for unforgettable movie nights. Step outside and indulge in resort-style living at its finest. An in-ground saltwater pool with tanning ledge, gas firepit under a pergola, and an outdoor grilling station create the perfect backdrop for gatherings and quiet evenings alike. Car enthusiasts will love the four-car attached garage, featuring epoxy-coated, radiant heated floors and sleek LED baseboard lighting. Nestled in a serene, private setting with easy access to award winning Barrington schools, nearby riding trails, Metra, shopping, and charming downtown Barrington Village, this stunning estate offers an unmatched lifestyle of elegance, comfort, and beauty. Your dream home awaits.
Getting Around
 Car-Dependent
 Very Limited Transit
 Somewhat Bikeable
Schools
Construction
Condition
- Property condition: New Construction
- New construction: Yes
- Year built: 2026
Materials
- Foundation: Concrete Perimeter
- Roof: Asphalt
- Construction materials: Stone,Other
Type & Style
- Home type: SingleFamily
- Property subType: Single Family Residence
Interior
Appliances
- Appliances included: Range,Dishwasher,High End Refrigerator,Washer,Dryer,Wine Refrigerator,Range Hood
- Laundry features: Upper Level
Basement
- Has basement: Yes
- Basement: Finished,Walk-Up Access,Full,Walk-Out Access
Bedroom2
- Features: Flooring (Engineered Hardwood)
- Level: Second
- Area: 196
- Dimensions: 14X14
Bedroom3
- Features: Flooring (Engineered Hardwood)
- Level: Second
- Area: 196
- Dimensions: 14X14
Bedroom4
- Features: Flooring (Engineered Hardwood)
- Level: Second
- Area: 182
- Dimensions: 14X13
Bedroom5
- Features: Flooring (Engineered Hardwood)
- Level: Main
- Area: 165
- Dimensions: 15X11
Bedrooms & Bathrooms
- Bedrooms: 5
- Bathrooms: 6
- Full bathrooms: 5
- 1/2 bathrooms: 1
Breakfast Room
- Features: Flooring (Engineered Hardwood)
- Level: Main
- Area: 195
- Dimensions: 15X13
Dining Room
- Features: Flooring (Engineered Hardwood)
- Level: Main
- Area: 192
- Dimensions: 16X12
Exercise Room
- Features: Flooring (Porcelain Tile)
- Level: Basement
- Area: 264
- Dimensions: 24X11
Family Room
- Features: Flooring (Engineered Hardwood)
- Level: Main
- Area: 528
- Dimensions: 24X22
Features
- Vaulted Ceiling(s),Sauna,Wet Bar,1st Floor Bedroom,1st Floor Full Bath,Built-in Features,Walk-In Closet(s),High Ceilings,Special Millwork
- Flooring: Hardwood
- Number of fireplaces: 2
- Fireplace features: Double Sided,Family Room,Living Room,Basement
- Fireplace: Yes
Foyer
- Features: Flooring (Engineered Hardwood)
- Level: Main
- Area: 221
- Dimensions: 17X13
Heating & Cooling
- Heating features: Natural Gas,Forced Air,Radiant,Radiant Floor
- Cooling features: Central Air
Interior Area
- Total structure area: 8,665
- Total interior livable area: 8,664 sqft
Kitchen
- Features: Kitchen (Eating Area-Table Space,Island,Pantry-Walk-in),Flooring (Engineered Hardwood)
- Level: Main
- Area: 289
- Dimensions: 17X17
Laundry
- Features: Flooring (Porcelain Tile)
- Level: Second
- Area: 81
- Dimensions: 9X9
Living Room
- Features: Flooring (Engineered Hardwood)
- Level: Main
- Area: 280
- Dimensions: 20X14
Master Bedroom
- Features: Flooring (Engineered Hardwood),Bathroom (Full)
- Level: Second
- Area: 300
- Dimensions: 20X15
Mud Room
- Features: Flooring (Porcelain Tile)
- Level: Main
- Area: 70
- Dimensions: 10X7
Other
- Features: Flooring (Carpet)
- Level: Basement
- Area: 252
- Dimensions: 21X12
Recreation Room
- Features: Flooring (Porcelain Tile)
- Level: Basement
- Area: 660
- Dimensions: 44X15
Sun Room
- Features: Flooring (Porcelain Tile)
- Level: Main
- Area: 255
- Dimensions: 17X15
Property
Accessibility
- Accessibility features: No Disability Access
Details
- Parcel number: 2029200027
- Special condition: List Broker Must Accompany
Features
- Stories: 2
- Pool features: In Ground
- Patio & porch: Patio
- Exterior features: Outdoor Grill,Fire Pit
Lot
- Lot size: 5 Acres
- Features: Landscaped,Mature Trees
- Lot size dimensions: 331x659
Parking
- Total spaces: 4
- Parking features: Circular Driveway,Yes,Garage Owned,Attached,Garage
- Has garage: Yes
- Attached garage spaces: 4
- Covered spaces: 4
- Has uncovered spaces: Yes
Climate Risk is Financial Risk
Every home has a financial story beyond the listing price. Below, you’ll see the climate risks that could affect this property — and in Bills & Affordability, how those risks may influence repairs, insurance, utilities, and long-term value.
Biggest Threats for This Home
- Inland Flooding

- Cold Wave

- Tornado

- Lightning

- Strong Wind

- Winter Weather

How This Home’s Risks Compare
FEMA Declared Disasters Across Illinois Counties
Understanding the Costs
Financial advisors generally recommend spending no more than 30% of your gross household income on housing costs. In practice, many households stretch to 35% or beyond — especially in high-cost markets.
Estimated Costs Today
| Monthly | Annual | |
|---|---|---|
| Mortgage | $17,141 | $205,692 |
| Home Insurance * | $1,381 | $16,572 |
| Property Taxes | $6,384 | $76,608 |
| Electricity | $666 | $7,996 |
| Total | $25,572 | $306,864 |
Income You'd Need if You Spent...
Illinois FAIR Plan Programs


How Costs Could Change Over Time
Climate risk is quickly impacting all of the major home ownership costs. Adjust the growth rates and percentage of income spent on housing below to see how your housing costs could change over the next 10 years — and what income you'd need to keep up.
Comparing Against the Market
Price Per Sq Ft
vs Other Active Listings
Avg $/sqft
vs Homes Sold Last Month
Median $/sqft
Current Market Trends
Median Price Per Square Foot
The median price per square foot of homes sold in this area each month. Compare this to this listing's price per square foot to gauge whether the home is priced in line with recent sales.
Historicals for This Listing
Zestimate History ($/sqft)
Price History
| Date | Event | Price |
|---|---|---|
| 2025-03-21 | Sold | $440,000 |
| 2025-02-06 | Contingent | $450,000 |
| 2025-01-14 | Listed for sale | $450,000 |
| 2024-11-25 | Contingent | $450,000 |
| 2023-03-27 | Listed for sale | $450,000 |
| 2012-12-10 | Sold | $660,000 |
| 2012-08-04 | Listing removed | $790,000 |
| 2012-06-02 | Price change | $790,000 |
| 2012-04-08 | Price change | $890,000 |
| 2012-02-12 | Price change | $990,000 |
| 2011-11-09 | Listed for sale | $1,099,000 |
| 2011-03-19 | Listing removed | $1,199,000 |
| 2010-10-10 | Price change | $1,199,000 |
| 2010-05-09 | Price change | $1,350,000 |
| 2010-04-22 | Listed for sale | $1,429,000 |
| 2005-09-14 | Sold | $797,000 |
| 1998-03-31 | Sold | $530,000 |
New Construction
 View on Zillow