

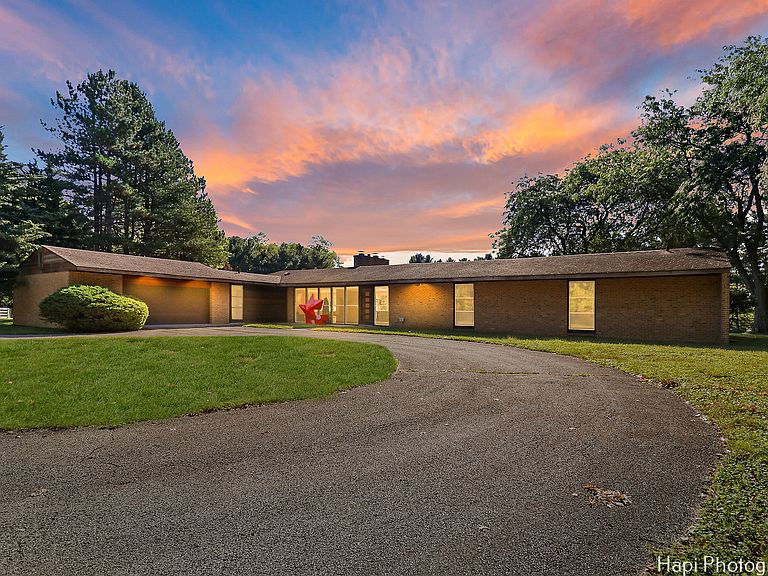

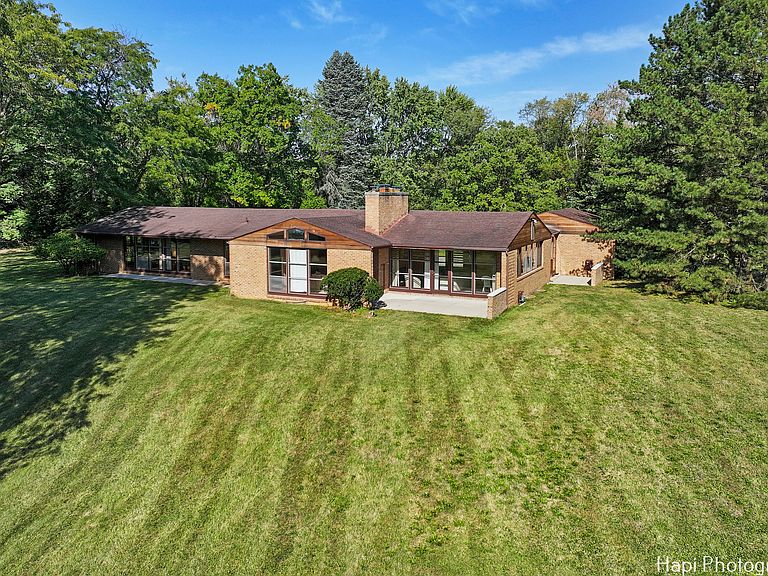
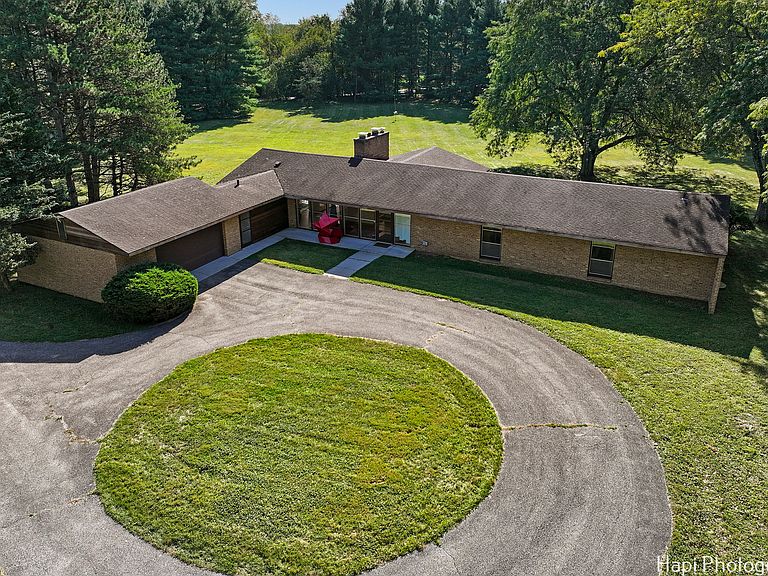
80 Meadow Hill Rd, Barrington Hills, IL, 60010
About This Home
"It's May. The annual spring house-hunting race is on--but faster than ever. WILL THIS BE THE LAST TIME YOU CAN AFFORD THE PRIVILEGE, JOY, & LUXURY of living on an estate in unique Barrington Hills, (BH), the only Chicagoland town where everyone must live on a minimum of 5 acres?" This is the perfect time to buy in BH because prices will skyrocket as more & more people flee Chicago & traditional suburbs for the peace, quiet, serenity & security of BH. There are so few estates in BH offered on the MLS today for less than $1,750,000 that the scarcity will cause prices to surge in the near future. If you've been thinking of moving to gorgeous & prestigious Barrington Hills, hesitate no longer.. Of course, not all BH estates are equal. We're so confident you'll immediately prefer & love the extraordinary land, trees, & home at 80 Meadow Hill that we encourage you to compare its 25 photos & details on the MLS to each of the few estates in this price range. We think it will be your wisest personal AND financial investment in 2026-IF YOU'RE NOT TOO LATE.. Please call & request a showing only if you're a "qualified buyer"--see below. One visit & we'll prove to you that the estate at 80 Meadow Hill is the best value of the very few estates in BH offered for less than $1,750,000.. This timeless home inspired by America's greatest architect, Frank Lloyd Wright, sits on 5 incomparable ELEVATED & ROLLING ACRES (30 ft above serene Bow Lane; 10 ft above tranquil Meadow Hill).. TREES, TREES & MORE TREES. 35 years ago the homeowner planted along the perimeter of the land 125 evergreens that today are a stunning 75-ft tall.. WALLS of FLOOR-TO-CEILING WINDOWS, WINDOWS & MORE WINDOWS. This brick sanctuary has so many F2C windows that you can stand almost anywhere inside your home & see hundreds, if not thousands, of feet in the distance. See the 25 photos. What GLORIOUS VIEWS of nature.. LIGHT, LIGHT & MORE LIGHT. The abundance of natural light throughout your home will always bring you joy!.. Are you ready for a new lifestyle, a new life, a new you? Wouldn't you prefer to ESCAPE TODAY'S CHAOS & CRAZINESS and own 80 Meadow Hill, where you won't hear planes, trains, trucks, & buses. You'll be 100s of feet away from streets & neighbors. Turn into your driveway, pass your custom-made iron gates that replicate gates Wright designed, & feel secure, confident, & proud of your achievements. Walk around your trees & hear only singing birds.. Add to your land your family's favorite sports facilities: a 3-hole, par 3 golf course, or a 230-yard driving range; full basketball, tennis, & pickleball courts; a pool. Will your family love you!! And you'll be the envy of all your relatives, business associates, & friends.. Highlights: Brilliant Wrightian open floor plan; 12-ft ceilings in several rooms; 8-ft wide green marble fireplace in living room with cathedral ceiling; 8 x 8 brick fireplace wall in family room; secluded primary bedroom & its ensuite spa bathroom with vaulted ceilings and sunken whirlpool for 2.. You'll never feel at a loss for "functional space" (126 linear ft to hang clothes; 30 x 10 sq ft for sit-down dinners for guests) or "aesthetic space" (a 26-ft long art gallery).. SPECIAL BONUS: custom-made radiant art glass windows replicate Wright's windows. Homeowner has lived here 39 years & is moving from IL. An architecture & Wright afficionado, he has walked inside 100 homes Wright designed.. Live the life you've always dreamed. Please call to see the estate ONLY IF 3 ITEMS APPLY: 1) You've looked carefully at all 25 photos, thoroughly read the detailed info to know the estate fits your needs, & you love it.. 2) You've called 48 hours before desired showing.. 3) You're ready to email during your call i) your Proof of Funds Statement from a bank, major investment company, or CPA or ii) a pre-approval letter from a major lender--not a mortgage broker or financial planner--which will provide the funds.
Getting Around
 Car-Dependent
 Very Limited Transit
 Somewhat Bikeable
Schools
Construction
Condition
- Year built: 1955
Materials
- Foundation: Concrete Perimeter
- Roof: Asphalt
- Construction materials: Brick
Type & Style
- Home type: SingleFamily
- Architectural style: Ranch
- Property subType: Single Family Residence
Interior
Appliances
- Appliances included: Range,Microwave,Dishwasher,Refrigerator,Washer,Dryer,Disposal,Range Hood,Humidifier
- Laundry features: Main Level
Basement
- Has basement: Yes
- Basement: Unfinished,Crawl Space,Partial
Bedroom2
- Features: Flooring (Hardwood),Window Treatments (Blinds)
- Level: Main
- Area: 156
- Dimensions: 13X12
Bedroom3
- Features: Flooring (Hardwood),Window Treatments (Blinds)
- Level: Main
- Area: 144
- Dimensions: 12X12
Bedrooms & Bathrooms
- Bedrooms: 3
- Bathrooms: 2
- Full bathrooms: 2
Dining Room
- Features: Flooring (Hardwood),Window Treatments (Blinds)
- Level: Main
- Area: 120
- Dimensions: 10X12
Family Room
- Features: Flooring (Hardwood),Window Treatments (Blinds)
- Level: Main
- Area: 156
- Dimensions: 13X12
Features
- Cathedral Ceiling(s),1st Floor Bedroom,1st Floor Full Bath
- Window features: Screens
- Flooring: Hardwood
- Number of fireplaces: 2
- Fireplace features: Wood Burning,Family Room,Living Room
- Fireplace: Yes
- Attic: Unfinished
Foyer
- Features: Flooring (Hardwood),Window Treatments (Blinds)
- Level: Main
- Area: 270
- Dimensions: 30X9
Heating & Cooling
- Heating features: Natural Gas,Electric,Forced Air
- Cooling features: Central Air
Interior Area
- Total structure area: 3,840
- Total interior livable area: 3,840 sqft
Kitchen
- Features: Kitchen (Galley,Pantry-Closet),Flooring (Ceramic Tile),Window Treatments (Blinds)
- Level: Main
- Area: 150
- Dimensions: 10X15
Laundry
- Features: Flooring (Ceramic Tile),Window Treatments (Blinds)
- Level: Main
- Area: 140
- Dimensions: 14X10
Living Room
- Features: Flooring (Hardwood),Window Treatments (Blinds)
- Level: Main
- Area: 375
- Dimensions: 15X25
Master Bedroom
- Features: Flooring (Hardwood),Window Treatments (Blinds),Bathroom (Full)
- Level: Main
- Area: 216
- Dimensions: 18X12
Other
- Features: Flooring (Hardwood),Window Treatments (Blinds)
- Level: Main
- Area: 150
- Dimensions: 30X5
Pantry
- Features: Flooring (Hardwood)
- Level: Main
- Area: 15
- Dimensions: 5X3
Property
Accessibility
- Accessibility features: No Disability Access
Details
- Parcel number: 2031276007
- Special condition: None
- Other equipment: Water-Softener Owned,TV Antenna,Ceiling Fan(s),Fan-Attic Exhaust,Sump Pump
Features
- Stories: 1
- Patio & porch: Patio
Lot
- Lot size: 5 Acres
- Lot size dimensions: 369X625X107X461X135X212
Parking
- Total spaces: 2.5
- Parking features: Asphalt,Circular Driveway,Garage Door Opener,Yes,Garage Owned,Attached,Garage
- Has garage: Yes
- Attached garage spaces: 2.5
- Covered spaces: 2.5
- Has uncovered spaces: Yes
Climate Risk is Financial Risk
Every home has a financial story beyond the listing price. Below, you’ll see the climate risks that could affect this property — and in Bills & Affordability, how those risks may influence repairs, insurance, utilities, and long-term value.
Biggest Threats for This Home
- Inland Flooding

- Cold Wave

- Tornado

- Lightning

- Strong Wind

- Winter Weather

How This Home’s Risks Compare
FEMA Declared Disasters Across Illinois Counties
Understanding the Costs
Financial advisors generally recommend spending no more than 30% of your gross household income on housing costs. In practice, many households stretch to 35% or beyond — especially in high-cost markets.
Estimated Costs Today
| Monthly | Annual | |
|---|---|---|
| Mortgage | $5,289 | $63,468 |
| Home Insurance * | $426 | $5,112 |
| Property Taxes | $1,969 | $23,628 |
| Electricity | $295 | $3,544 |
| Total | $7,979 | $95,748 |
Income You'd Need if You Spent...
Illinois FAIR Plan Programs


How Costs Could Change Over Time
Climate risk is quickly impacting all of the major home ownership costs. Adjust the growth rates and percentage of income spent on housing below to see how your housing costs could change over the next 10 years — and what income you'd need to keep up.
Comparing Against the Market
Price Per Sq Ft
vs Other Active Listings
Avg $/sqft
vs Homes Sold Last Month
Median $/sqft
Current Market Trends
Median Price Per Square Foot
The median price per square foot of homes sold in this area each month. Compare this to this listing's price per square foot to gauge whether the home is priced in line with recent sales.
Historicals for This Listing
Zestimate History ($/sqft)
Price History
| Date | Event | Price |
|---|---|---|
| 2026-01-16 | Listed for sale | $1,097,000 |
| 2026-01-16 | Listing removed | $999,000 |
| 2025-09-25 | Price change | $999,000 |
| 2025-08-28 | Listed for sale | $1,025,000 |
| 2025-08-28 | Listing removed | $1,049,000 |
| 2025-06-17 | Price change | $1,049,000 |
| 2025-04-17 | Listed for sale | $1,085,000 |
| 2025-04-17 | Listing removed | $1,110,000 |
| 2025-03-01 | Listed for sale | $1,110,000 |
| 2025-03-01 | Listing removed | $1,110,000 |
| 2024-11-20 | Price change | $1,110,000 |
| 2024-10-17 | Listed for sale | $1,195,000 |
| 2024-07-01 | Listing removed | -- |
| 2023-12-15 | Listed for sale | $925,000 |
 View on Zillow