



3670 Spirit Bluff Ct, Reno, NV, 89511
About This Home
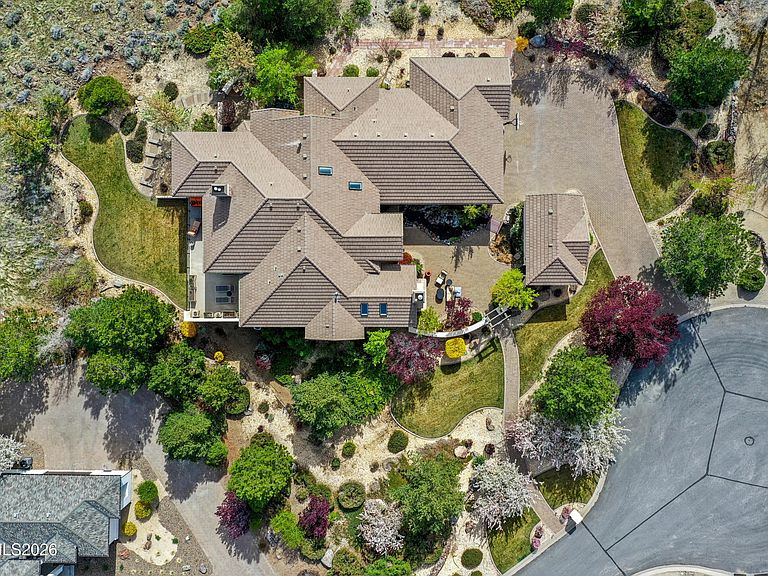
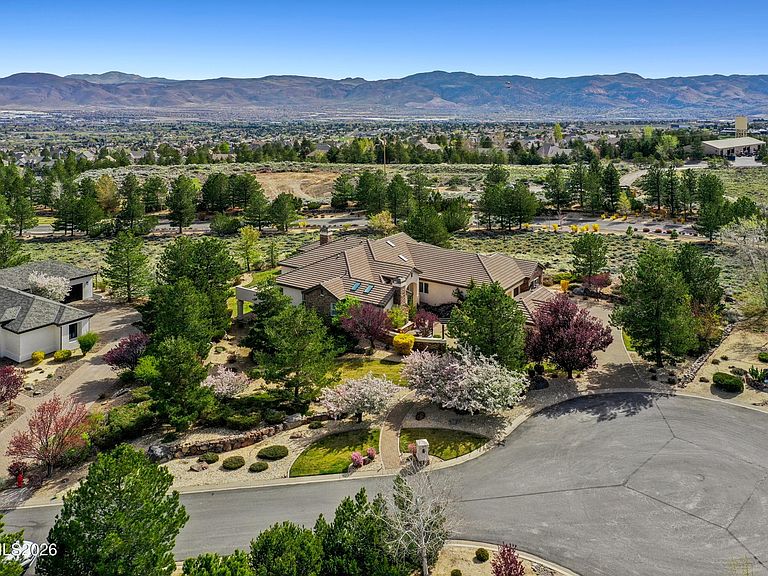
Experience a rare sense of peace the moment you set foot on this ArrowCreek property. Enter the courtyard and you are greeted by the gentle sound of the cascading waterfall, a tranquil koi pond, and the inviting glow of the fireplace. Once inside, the home unfolds with intention. Sunlight fills the interior through the panoramic windows while sweeping skyline views become the backdrop to everyday living. The heart of the home is a grand-scale kitchen anchored by a dramatic island and generous breakfast bar seating designed for effortless entertaining and everyday gathering. Nearby, the sunlit breakfast nook creates a charming setting for morning coffee while doors open to an outdoor dining terrace that naturally extends the living space into the fresh air. When the day winds down, the main-level primary suite becomes a sanctuary with captivating city views and private patio access for quiet mornings and colorful sunset evenings. The spa-inspired primary bath invites relaxation with a jetted soaking tub, walk-in shower, and dual closets designed for comfort and ease. Five ensuite bedrooms—three on the main level and two in the daylight basement—ensure privacy for family and guests. The well-appointed laundry room also works as a mudroom and a place to keep the entire household organized for daily rituals. Work from home in the designated office or create a special hobby space downstairs. Ride the elevator to the lower level and discover a spacious recreation lounge open to its own patio and secluded rear yard, offering the perfect setting for relaxation, games, and casual entertaining. Spirit Bluff is a home where thoughtful design, natural beauty, and timeless style come together to create a peaceful living experience and a place that truly feels like home. ©2026 Engel & Völkers. All rights reserved. Each brokerage is independently owned and operated. All information provided is deemed reliable but is not guaranteed and should be independently verified. Engel & Völkers and its independent License Partners are Equal Opportunity Employers and fully support the principles of the Fair Housing Act.
Getting Around
 Car-Dependent
 No Nearby Transit
 Somewhat Bikeable
Schools
Construction
Condition
- Year built: 2001
Materials
- Foundation: Crawl Space
- Roof: Pitched,Tile
- Construction materials: Stucco
Type & Style
- Home type: SingleFamily
- Property subType: Single Family Residence
Interior
Appliances
- Appliances included: Dishwasher,Disposal,Double Oven,Dryer,Gas Cooktop,Gas Range,Microwave,Refrigerator,Washer
- Laundry features: Laundry Room,Sink,Washer Hookup
Basement
- Has basement: Yes
- Basement: Finished,Basement - Walk-Out/Daylight
Bedrooms & Bathrooms
- Bedrooms: 5
- Bathrooms: 7
- Full bathrooms: 5
- 1/2 bathrooms: 2
Features
- Breakfast Bar,Ceiling Fan(s),Central Vacuum,Elevator,Entrance Foyer,High Ceilings,Kitchen Island,Pantry,Master Downstairs,Walk-In Closet(s)
- Window features: Blinds,Double Pane Windows
- Flooring: Carpet,Luxury Vinyl,Tile,Travertine
- Number of fireplaces: 2
- Fireplace features: Other Room,Gas
- Fireplace: Yes
- Common walls with other units/homes: No Common Walls
Heating & Cooling
- Heating features: Natural Gas
- Cooling features: Central Air
Interior Area
- Total structure area: 6,218
- Total interior livable area: 6,218 sqft
Property
Details
- Parcel number: 15235117
- Zoning: Hdr
Features
- Levels: One,Two
- Stories: 2
- Patio & porch: Porch,Covered,Patio,Deck
- Exterior features: Rain Gutters
- Spa features: None
- Fencing: None
- Has view: Yes
- View description: City,Mountain(s),Trees/Woods,Valley
Lot
- Lot size: 1.06 Acres
- Features: Common Area,Cul-De-Sac,Gentle Sloping,Landscaped,Level,Sloped Down,Sprinklers In Front,Sprinklers In Rear
Parking
- Total spaces: 4
- Parking features: Attached,Detached,Garage,Garage Door Opener
- Has garage: Yes
- Attached garage spaces: 4
- Covered spaces: 4
Climate Risk is Financial Risk
Every home has a financial story beyond the listing price. Below, you’ll see the climate risks that could affect this property — and in Bills & Affordability, how those risks may influence repairs, insurance, utilities, and long-term value.
Biggest Threats for This Home
- Winter Weather

- Earthquake

- Inland Flooding

- Wildfire

- Lightning

How This Home’s Risks Compare
FEMA Declared Disasters Across Nevada Counties
Understanding the Costs
Financial advisors generally recommend spending no more than 30% of your gross household income on housing costs. In practice, many households stretch to 35% or beyond — especially in high-cost markets.
Estimated Costs Today
| Monthly | Annual | |
|---|---|---|
| Mortgage | $17,187 | $206,244 |
| Home Insurance | $631 | $7,572 |
| Property Taxes | $5,596 | $67,152 |
| Electricity | $580 | $6,963 |
| Total | $23,994 | $287,928 |
Income You'd Need if You Spent...
How Costs Could Change Over Time
Climate risk is quickly impacting all of the major home ownership costs. Adjust the growth rates and percentage of income spent on housing below to see how your housing costs could change over the next 10 years — and what income you'd need to keep up.
Comparing Against the Market
Price Per Sq Ft
vs Other Active Listings
Avg $/sqft
vs Homes Sold Last Month
Median $/sqft
Current Market Trends
Median Price Per Square Foot
The median price per square foot of homes sold in this area each month. Compare this to this listing's price per square foot to gauge whether the home is priced in line with recent sales.
Historicals for This Listing
Zestimate History ($/sqft)
Price History
| Date | Event | Price |
|---|---|---|
| 2026-03-11 | Listed for sale | $3,500,000 |
| 2021-03-11 | Sold | $1,950,000 |
| 2017-12-08 | Sold | $13,000,000 |
| 2017-08-21 | Price change | $1,495,000 |
| 2017-01-30 | Price change | $1,595,000 |
| 2016-12-01 | Price change | $1,675,000 |
| 2016-09-10 | Price change | $1,767,000 |
| 2016-05-15 | Listed for sale | $1,890,000 |
| 2009-06-11 | Listing removed | $2,235,000 |
| 2009-05-22 | Listed for sale | $2,235,000 |
| 2003-07-29 | Sold | $972,500 |
| 2002-09-03 | Sold | $1,450,000 |
| 2000-09-18 | Sold | $115,000 |
 View on Zillow