


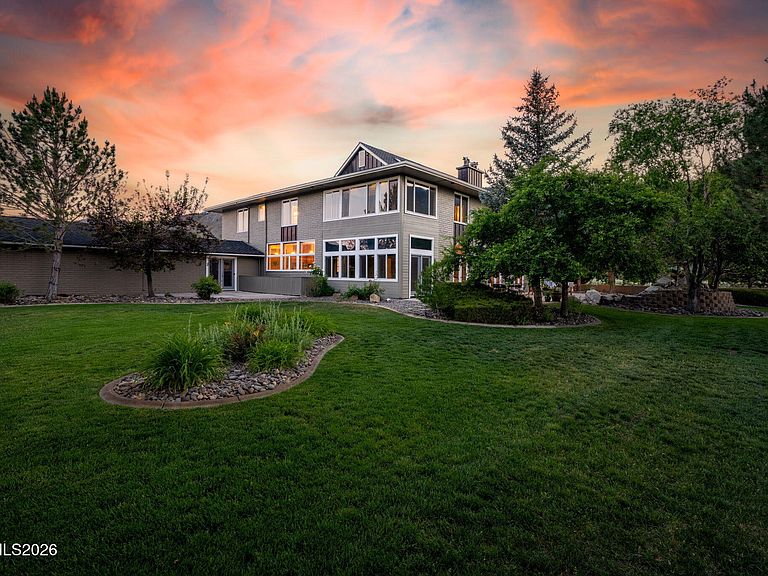

380 Genoa Ln, Minden, NV, 89423
About This Home
A rare offering in Northern Nevada, this magnificent European Ranch-style estate sits on 25 pristine acres bordering the Carson River and a 750-acre nature preserve, delivering an unmatched combination of luxury, privacy, and natural beauty in the scenic Carson Valley. Spanning over 7,000 sq. ft., the open and expansive floor plan is designed for both grand entertaining and comfortable everyday living. Six bedrooms include two primary suites, each featuring a private en-suite bath and fireplace. Four and 2 half baths total, including Jack & Jill configurations, serve the home with ease. Multiple living areas with fireplaces, oak hardwood and solid flagstone flooring, enclosed patios, and exterior balconies frame sweeping views of the surrounding landscape. A convenient elevator services multiple levels throughout the home. The gourmet kitchen is outfitted with a commercial-grade range, dual sinks, and generous counter and storage space — ideal for culinary enthusiasts and large-scale entertaining alike. Climate and comfort are handled by four independent HVAC systems supplied by natural gas, well water, and topped off with a brand-new 40-year roof for lasting peace of mind. Car enthusiasts and hobbyists will appreciate the 6-car attached garage plus a separate 3-bay garage complete with workshop space, a half-bath, and secured storage — offering exceptional functionality beyond the main residence. The grounds are equally impressive. Beautifully landscaped with mature trees, the 25 acres are divided into usable pastures with vinyl fencing and include a 3,200 sq. ft. barn, a 3-bay agricultural garage, and additional outbuildings for equipment or storage. A stocked private pond and 750 feet of Carson River frontage set a tranquil tone, while the neighboring 750-acre nature preserve attracts diverse wildlife including deer, quail, hawks, eagles, and waterfowl throughout the year. Nestled in the scenic Carson Valley and accessible to the greater Reno-Tahoe corridor, this is a truly rare opportunity to own a private estate of this scale and caliber. Schedule your private showing today.
Getting Around
 Car-Dependent
 Very Limited Transit
 Somewhat Bikeable
Schools
Construction
Condition
- Year built: 1986
Materials
- Foundation: Concrete Perimeter,Crawl Space
- Roof: Composition,Pitched,Shingle
- Construction materials: Brick
Type & Style
- Home type: SingleFamily
- Property subType: Single Family Residence
Interior
Appliances
- Appliances included: Dishwasher,Disposal,Double Oven,Dryer,Gas Cooktop,Refrigerator,Washer
- Laundry features: Cabinets,Laundry Closet,Sink,Washer Hookup
Bedrooms & Bathrooms
- Bedrooms: 6
- Bathrooms: 6
- Full bathrooms: 4
- 1/2 bathrooms: 2
Features
- Elevator,Entrance Foyer,High Ceilings,Loft,Smart Thermostat,Walk-In Closet(s)
- Window features: Blinds,Double Pane Windows,Vinyl Frames,Wood Frames
- Flooring: Carpet,Slate,Stone,Wood
- Number of fireplaces: 6
- Fireplace features: Gas,Insert,Wood Burning
- Fireplace: Yes
- Common walls with other units/homes: No Common Walls
Heating & Cooling
- Heating features: Coal,Electric,Fireplace(s),Forced Air,Natural Gas
- Cooling features: Central Air,Electric
Interior Area
- Total structure area: 7,070
- Total interior livable area: 7,070 sqft
Property
Details
- Parcel number: 131911002032
- Zoning: R19
Features
- Levels: Two
- Stories: 2
- Patio & porch: Porch,Glass Enclosed,Covered,Enclosed,Patio
- Exterior features: Rain Gutters,RV Hookup
- Spa features: None
- Fencing: Back Yard,Front Yard,Full
- Has view: Yes
- View description: Meadow,Mountain(s),Trees/Woods
- Horses can be raised: Yes
Lot
- Lot size: 25 Acres
- Features: Gentle Sloping,Landscaped,Level,Rolling Slope,Sprinklers In Rear
Parking
- Total spaces: 10
- Parking features: Additional Parking,Attached,Detached,Garage,Garage Door Opener,RV Access/Parking,RV Garage
- Has garage: Yes
- Attached garage spaces: 8
- Covered spaces: 8
Climate Risk is Financial Risk
Every home has a financial story beyond the listing price. Below, you’ll see the climate risks that could affect this property — and in Bills & Affordability, how those risks may influence repairs, insurance, utilities, and long-term value.
Biggest Threats for This Home
- Wildfire

- Winter Weather

- Earthquake

- Inland Flooding

- Lightning

How This Home’s Risks Compare
FEMA Declared Disasters Across Nevada Counties
Understanding the Costs
Financial advisors generally recommend spending no more than 30% of your gross household income on housing costs. In practice, many households stretch to 35% or beyond — especially in high-cost markets.
Estimated Costs Today
| Monthly | Annual | |
|---|---|---|
| Mortgage | $20,175 | $242,100 |
| Home Insurance | $711 | $8,532 |
| Property Taxes | $1,496 | $17,952 |
| Electricity | $659 | $7,917 |
| Total | $23,041 | $276,492 |
Income You'd Need if You Spent...
How Costs Could Change Over Time
Climate risk is quickly impacting all of the major home ownership costs. Adjust the growth rates and percentage of income spent on housing below to see how your housing costs could change over the next 10 years — and what income you'd need to keep up.
Comparing Against the Market
Price Per Sq Ft
vs Other Active Listings
Avg $/sqft
vs Homes Sold Last Month
Median $/sqft
Current Market Trends
Median Price Per Square Foot
The median price per square foot of homes sold in this area each month. Compare this to this listing's price per square foot to gauge whether the home is priced in line with recent sales.
Historicals for This Listing
Zestimate History ($/sqft)
No zestimate history available
Price History
| Date | Event | Price |
|---|---|---|
| 2026-04-08 | Listed for sale | $3,990,000 |
| 2026-03-05 | Listing removed | $3,990,000 |
| 2024-12-06 | Listed for sale | $3,990,000 |
| 2024-12-05 | Listing removed | $3,990,000 |
| 2024-06-20 | Listed for sale | $3,990,000 |
| 2022-10-22 | Listing removed | -- |
| 2022-09-24 | Pending sale | $3,600,000 |
| 2022-09-23 | Sold | $3,450,000 |
| 2022-07-12 | Pending sale | $3,600,000 |
| 2022-05-11 | Listed for sale | $3,600,000 |
| 2018-06-26 | Sold | $1,795,000 |
| 2017-09-26 | Listed for sale | $1,895,000 |
| 2008-04-18 | Listing removed | $3,285,000 |
| 2008-01-01 | Listed for sale | $3,285,000 |
For Sale by Agent
 View on Zillow