


3417 Baker St NE, Washington, DC, 20019
About This Home
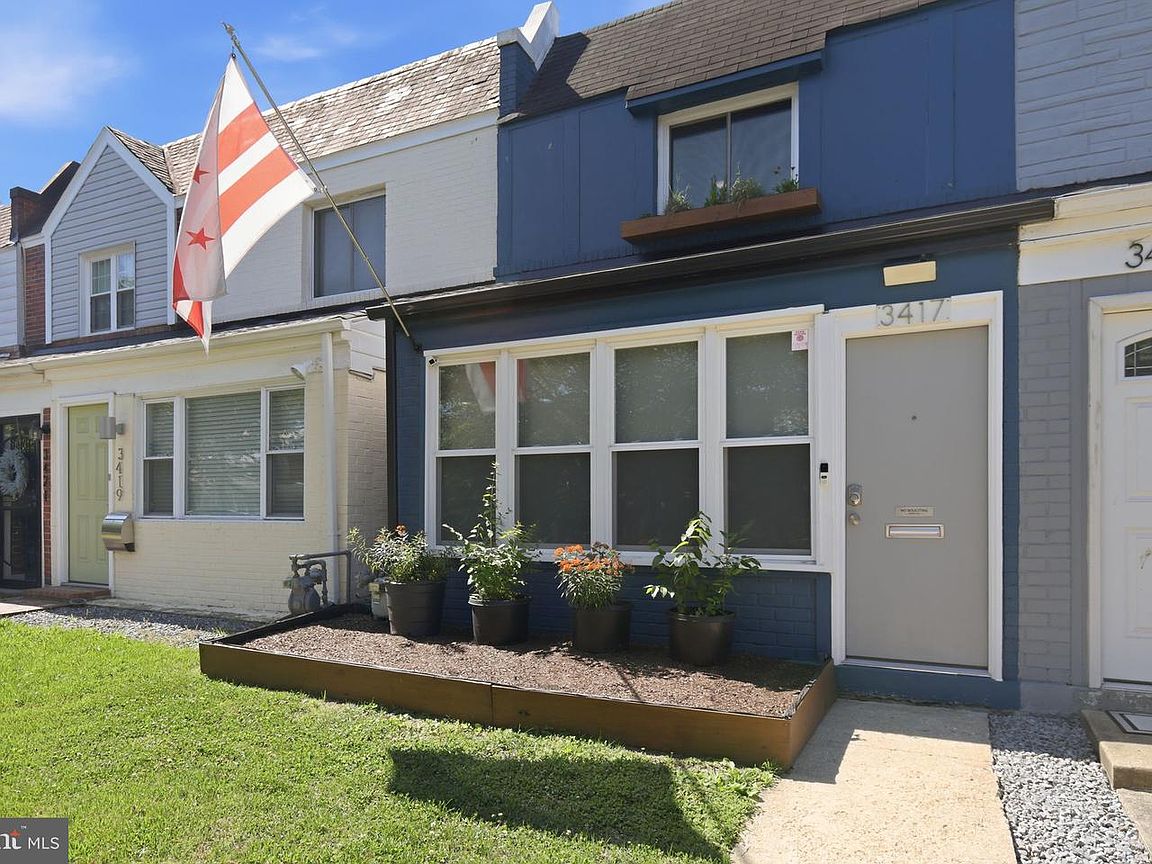
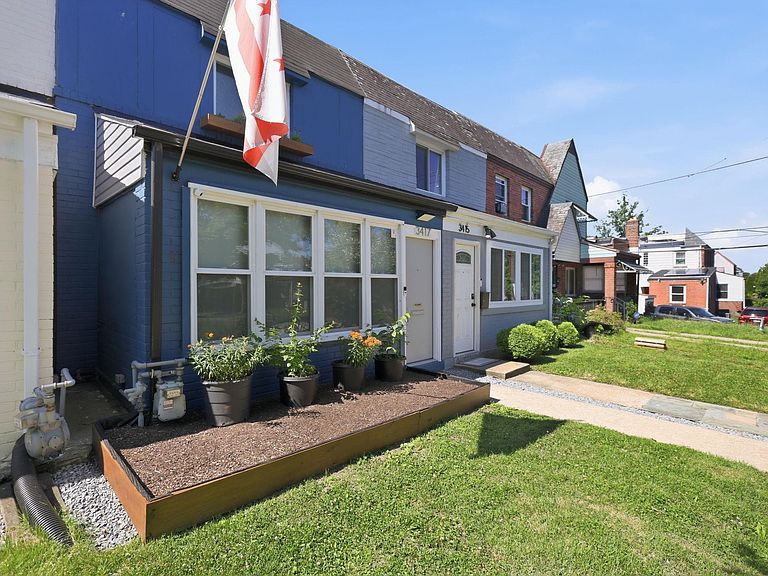
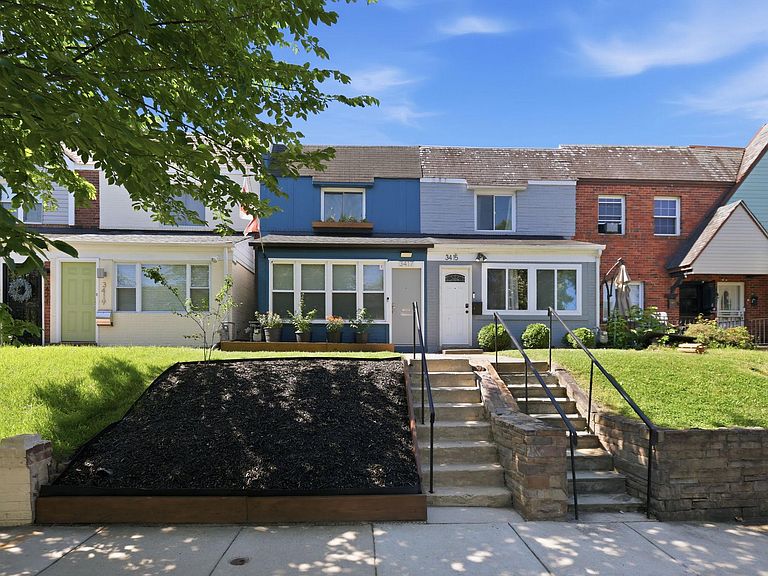
In the serene and sought‑after River Terrace enclave of Washington, DC, this excellently renovated two‑bedroom residence offers a rare blend of sophistication, comfort, and thoughtful craftsmanship. From the moment you enter, the enclosed front porch addition offers a warm welcome and multifunctionality. When you step inside, rich hardwood flooring throughout the living areas and large windows set a tone of understated elegance. The extended kitchen serves as a culinary space versatile for dinner parties, mixology, or breakfast at the counter. Featuring generous countertops, large refrigerator, and an effortless flow, every detail has been considered to create a kitchen that is both beautiful and functional. The finished basement expands the home’s luxury living experience, offering a lounge or guest retreat wrapped in quiet, inviting ambiance. The electric fireplace provides a focal point of coziness to this already serene space. A dedicated basement workshop provides a discreet, well‑appointed space for projects in addition to utilities. The primary bedroom upstairs offers a calming and quiet retreat from your busy week, including a large seating area. The second bedroom can be easily flexed as an office, library, exercise room, or guest bedroom. The newly renovated bathroom is a polished sanctuary with large, durable floor tiles and bathtub. This home is designed with clean lines and timeless materials that evoke contemporary charm. Step down the back stairs to an outdoor oasis designed for large group entertaining in the shade of the pergola or quiet time by the garden. This backyard is fully fenced in, functional as a two-car driveway, and is complete with a crawlspace for storage. Perfectly positioned near natural amenities, the River Terrace Park is 0.25 miles from the front door. Anacostia River has extensive paved trails, many lush fields, and playgrounds along the river. Highway 295, East Capitol Street, and Benning Road all provide convenient commuter routes. Other walkable amenities include Langston Golf Course, The Fields at RFK Campus, RFK Stadium, and Kingman Island Park. This townhouse delivers a lifestyle of ease, refinement, and opportunities in one of DC’s hidden‑gem neighborhoods. Photos represent the property furnished and unfurnished - AI was not used to generate these photos.
Getting Around
 Car-Dependent
 Very Limited Transit
 Bikeable
Schools
Construction
Condition
- Property condition: Excellent
- Year built: 1941
Materials
- Foundation: Slab
- Roof: Flat
- Construction materials: Brick Front
Notable Dates
- Major remodel year: 2020
Type & Style
- Home type: Townhouse
- Architectural style: Federal
- Property subType: Townhouse
Interior
Appliances
- Appliances included: Microwave,Disposal,Dryer,Oven,Stainless Steel Appliance(s),Washer,Water Heater,Gas Water Heater
- Laundry features: In Basement,Washer In Unit,Dryer In Unit
Basement
- Has basement: Yes
- Basement: Connecting Stairway,Improved
Bedrooms & Bathrooms
- Bedrooms: 2
- Bathrooms: 1
- Full bathrooms: 1
Bonus Room
- Level: Lower
Breakfast Room
- Level: Main
Dining Room
- Level: Main
Features
- Bathroom - Tub Shower,Ceiling Fan(s),Combination Kitchen/Dining,Dining Area,Floor Plan - Traditional,Kitchen - Table Space,Dry Wall
- Flooring: Hardwood,Tile/Brick,Wood
- Number of fireplaces: 1
- Fireplace features: Electric
- Fireplace: Yes
- Finished area below ground: 318
- Finished area above ground: 912
Heating & Cooling
- Heating features: Central,Natural Gas
- Cooling features: Central Air,Electric
Interior Area
- Total structure area: 1,230
- Total interior livable area: 1,230 sqft
Kitchen
- Level: Main
Living Room
- Level: Main
Utility Room
- Level: Lower
Workshop
- Level: Lower
Property
Accessibility
- Accessibility features: None
Details
- Parcel number: 5019/S/0017
- Zoning: R3
- Special condition: Standard
Features
- Levels: Three
- Stories: 3
- Pool features: None
- Patio & porch: Enclosed
- Exterior features: Extensive Hardscape
Lot
- Lot size: 1,742 sqft
- Features: Chillum-Urban Land Complex
Parking
- Total spaces: 2
- Parking features: Asphalt,On Street,Driveway
- Has uncovered spaces: Yes
- Uncovered spaces: 2
Climate Risk is Financial Risk
Every home has a financial story beyond the listing price. Below, you’ll see the climate risks that could affect this property — and in Bills & Affordability, how those risks may influence repairs, insurance, utilities, and long-term value.
Biggest Threats for This Home
- Heat Wave

- Winter Weather

- Tsunami

How This Home’s Risks Compare
FEMA Declared Disasters Across District of Columbia Counties
Understanding the Costs
Financial advisors generally recommend spending no more than 30% of your gross household income on housing costs. In practice, many households stretch to 35% or beyond — especially in high-cost markets.
Estimated Costs Today
| Monthly | Annual | |
|---|---|---|
| Mortgage | $1,972 | $23,664 |
| Home Insurance * | $126 | $1,512 |
| Property Taxes | $288 | $3,456 |
| Electricity | $101 | $1,223 |
| Total | $2,487 | $29,844 |
Income You'd Need if You Spent...
District of Columbia FAIR Plan Programs
District of Columbia Property Insurance Facility
 Wildfire
 Hail
Hail Wind
WindHow Costs Could Change Over Time
Climate risk is quickly impacting all of the major home ownership costs. Adjust the growth rates and percentage of income spent on housing below to see how your housing costs could change over the next 10 years — and what income you'd need to keep up.
Comparing Against the Market
Price Per Sq Ft
vs Other Active Listings
Avg $/sqft
vs Homes Sold Last Month
Median $/sqft
Current Market Trends
Median Price Per Square Foot
The median price per square foot of homes sold in this area each month. Compare this to this listing's price per square foot to gauge whether the home is priced in line with recent sales.
Historicals for This Listing
Zestimate History ($/sqft)
Price History
| Date | Event | Price |
|---|---|---|
| 2026-08-17 | Price change | $375,000 |
| 2026-08-01 | Price change | $389,999 |
| 2026-07-15 | Listed for sale | $398,000 |
| 2020-07-21 | Sold | $360,100 |
| 2020-06-17 | Listed for sale | $335,000 |
| 1996-11-21 | Sold | $85,690 |
 View on Zillow