



12745 N 75th St, Longmont, CO, 80503
About This Home
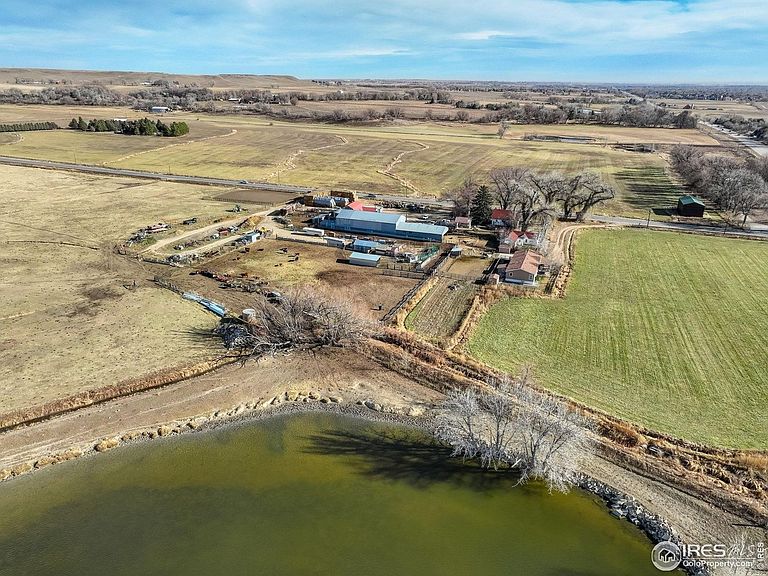
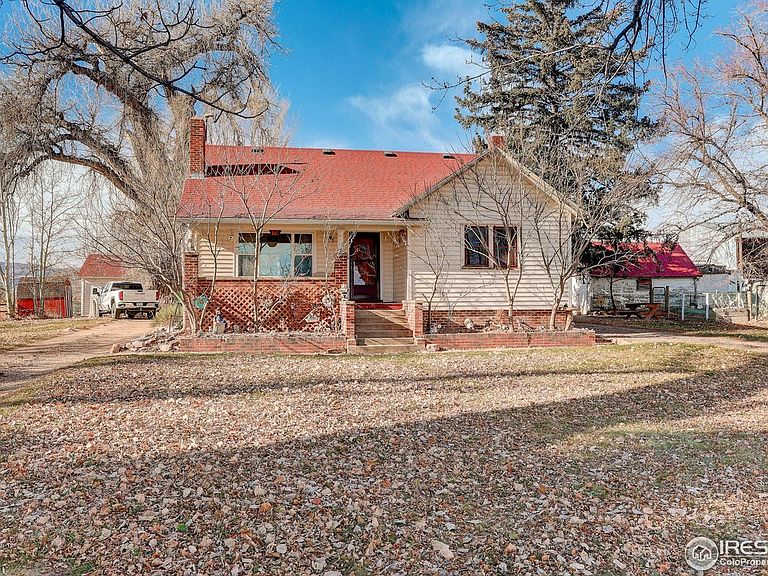
Set on 56 acres, this exceptional property is being offered for sale for the first time ever-a rare five-generation farmstead rich in history, productivity, and opportunity. Nestled near the foothills, the land boasts beautiful mountain views, irrigated and highly productive hay ground, and well-maintained pasture, making it ideal for a wide range of agricultural or livestock operations. The property includes 1.75 shares of Palmerton Water, a 2.5-acre lake, and No Conservation Easement, offering valuable flexibility for future use. Improvements are extensive and thoughtfully laid out, featuring three residences: a classic farmhouse with 4 bedrooms and 1 bath, a manufactured home with 4 bedrooms and 2 baths, and a 2-bedroom, 1-bath rental house-perfect for multi-generational living, farm help, or rental income. Agricultural infrastructure includes a machine shop/garage, barn, livestock shed, three-stall horse shed, four additional storage sheds, and two cone-bottom grain bins with mix-mill auger. The property is fully fenced and well suited for cows, horses, pigs, sheep, goats, and llamas. Enjoy the abundance of wildlife that visits throughout the year, elk, deer, eagles, waterfowl, etc. A truly rare offering combining water, views, versatility, and legacy-this is a once-in-a-generation opportunity to own a productive and storied piece of land. The actual year the Farmhouse was built is unknown, possible late 1950's. Prior day notice is required for all showings. Buyer and Buyers Agent to verify all information regarding the property but not limited to schools, measurements, water rights. Post Occupancy will be required by Seller. All Gas, Oil and Mineral Rights shall be retained by Seller. Manufactured Home, Rental Home and Building Measurements are uploaded in the Documents.
Getting Around
 Car-Dependent
 No Nearby Transit
 Somewhat Bikeable
Schools
Construction
Condition
- Year built: 1958
Materials
- Roof: Composition
- Construction materials: Frame,Vinyl Siding
Type & Style
- Home type: MobileManufactured
- Architectural style: Farmhouse,Includes Rental Unit
- Property subType: Manufactured On Land
Interior
Appliances
- Appliances included: Electric Range,Refrigerator,Washer,Dryer
- Laundry features: Sink
Basement
- Has basement: Yes
- Basement: Partially Finished
Bedroom2
- Level: Main
- Area: 165
- Dimensions: 11 x 15
Bedroom3
- Level: Upper
- Area: 195
- Dimensions: 13 x 15
Bedroom4
- Level: Upper
- Area: 165
- Dimensions: 11 x 15
Bedrooms & Bathrooms
- Bedrooms: 4
- Bathrooms: 1
- Full bathrooms: 1
- Main level bathrooms: 1
Dining Room
- Level: Main
- Area: 154
- Dimensions: 11 x 14
Features
- Eat-in Kitchen,Separate Dining Room
- Window features: Window Coverings
- Flooring: Wood
- Fireplace features: Living Room,Basement
- Fireplace: Yes
- Finished area below ground: 1,167
- Finished area above ground: 1,722
Heating
- Heating features: Hot Water
Interior Area
- Total structure area: 2,889
- Total interior livable area: 2,889 sqft
Kitchen
- Level: Main
- Area: 150
- Dimensions: 10 x 15
Laundry
- Level: Basement
Living Room
- Level: Main
- Area: 195
- Dimensions: 13 x 15
Primary Bedroom
- Features: Full Primary Bath
- Level: Main
- Area: 195
- Dimensions: 13 x 15
Recreation Room
- Level: Basement
- Area: 323
- Dimensions: 19 x 17
Study
- Level: Basement
- Area: 190
- Dimensions: 10 x 19
Property
Details
- Parcel number: R0052723
- Zoning: A
- Special condition: Private Owner
- Exclusions: Smoke House Equipment,Cooler Truck,Cool Truck Freezer,Dark Gray Loafing Shed,Green Panels Not Bolted to Posts,Squeeze Shoot,Sellers Personal Property in Farm House,Manufactured Home,and Rental. Freezer in Farm House and Manufactured Home.
- Horse amenities: Horse(s) Allowed,Corral(s),Pasture
Features
- Levels: Two
- Stories: 2
- Fencing: Fenced,Wire,Dog Run/Kennel
- Has view: Yes
- View description: Mountain(s),Hills,Water
- Has water view: Yes
- Water view: Water
- Horses can be raised: Yes
Lot
- Lot size: 56.26 Acres
- Features: Evergreen Trees,Deciduous Trees,Level,Abuts Farm Land,Lake on Lot,Water Rights Included,Mineral Rights Excluded
Parking
- Total spaces: 2
- Parking features: Detached
- Has garage: Yes
- Attached garage spaces: 2
- Covered spaces: 2
Climate Risk is Financial Risk
Every home has a financial story beyond the listing price. Below, you’ll see the climate risks that could affect this property — and in Bills & Affordability, how those risks may influence repairs, insurance, utilities, and long-term value.
Biggest Threats for This Home
- Hail

- Inland Flooding

- Lightning

- Wildfire

- Winter Weather

- Avalanche

- Tornado

How This Home’s Risks Compare
FEMA Declared Disasters Across Colorado Counties
Understanding the Costs
Financial advisors generally recommend spending no more than 30% of your gross household income on housing costs. In practice, many households stretch to 35% or beyond — especially in high-cost markets.
Estimated Costs Today
| Monthly | Annual | |
|---|---|---|
| Mortgage | $21,490 | $257,880 |
| Home Insurance * | $1,934 | $23,208 |
| Property Taxes | $1,841 | $22,092 |
| Electricity | $218 | $2,617 |
| Total | $25,483 | $305,796 |
Income You'd Need if You Spent...
Colorado FAIR Plan Programs

How Costs Could Change Over Time
Climate risk is quickly impacting all of the major home ownership costs. Adjust the growth rates and percentage of income spent on housing below to see how your housing costs could change over the next 10 years — and what income you'd need to keep up.
Comparing Against the Market
Price Per Sq Ft
vs Other Active Listings
Avg $/sqft
vs Homes Sold Last Month
Median $/sqft
Current Market Trends
Median Price Per Square Foot
The median price per square foot of homes sold in this area each month. Compare this to this listing's price per square foot to gauge whether the home is priced in line with recent sales.
Historicals for This Listing
Zestimate History ($/sqft)
No zestimate history available
Price History
| Date | Event | Price |
|---|---|---|
| 2025-12-31 | Listed for sale | $4,850,000 |
 View on Zillow