
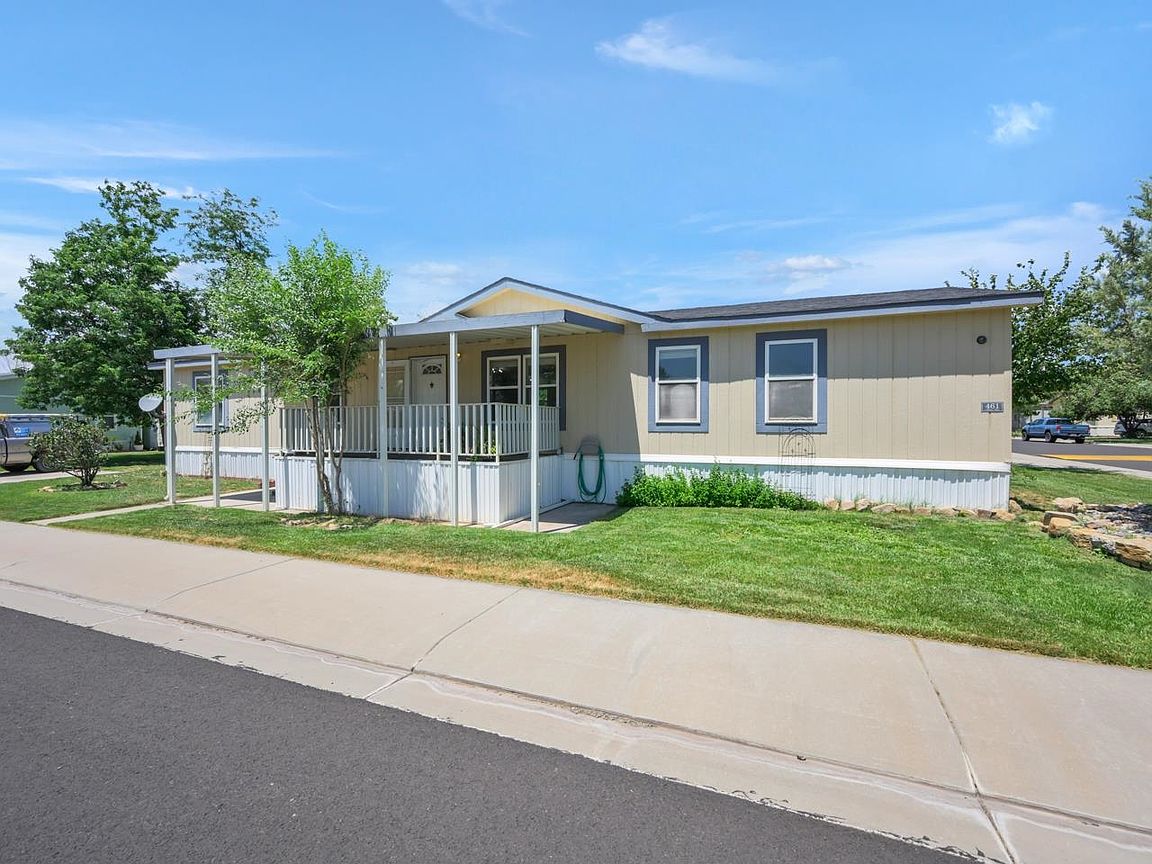


435 32nd Rd Unit 461, Grand Junction, CO, 81520
About This Home
SELLER WILL PAY FIRST MONTH'S LOT RENT FOR THE NEW OWNER! Midlands Village is one of the valley's most established and meticulously maintained communities, offering tree-lined streets, a welcoming clubhouse, neighborhood park, and a true sense of community that residents are proud to call home. Within this sought-after neighborhood, this beautifully renovated four-bedroom residence blends modern style with easy, low-maintenance living. From the inviting covered front porch to the completely updated interior, every detail has been thoughtfully refreshed. Luxury vinyl plank flooring flows throughout, while the bright kitchen features crisp white cabinetry, stainless steel appliances, and an open layout that connects seamlessly to the dining and living areas. Vaulted ceilings enhance the spacious, airy feel, and a versatile bonus room offers the flexibility of a second living area, home office, or hobby space. The primary suite includes dual walk-in closets and a private three-quarter bath, while three additional bedrooms provide room for guests, family, or remote work. A dedicated laundry room and outdoor storage shed add everyday convenience. Designed for a true lock-and-leave lifestyle, this home lets you spend less time on upkeep and more time enjoying life. Whether you're purchasing your first home, downsizing, or simply looking for a move-in-ready property in a well-managed community, this exceptional home is ready to welcome you. Plus first month's lot rent will be covered by the seller. Schedule your private showing today.
Getting Around
 Car-Dependent
 Minimal Transit
 Somewhat Bikeable
Schools
Construction
Condition
- Year built: 2000
Materials
- Foundation: Skirt
- Roof: Asphalt,Composition
- Construction materials: Manufactured,Wood Siding
Type & Style
- Home type: MobileManufactured
- Architectural style: Mobile Home
- Property subType: Manufactured Home,Single Family Residence
Interior
Appliances
- Appliances included: Dishwasher,Disposal,Gas Oven,Gas Range,Refrigerator,Range Hood
- Laundry features: Laundry Room,Washer Hookup,Dryer Hookup
Bedroom2
- Level: Main
- Dimensions: 10x10.5
Bedroom3
- Level: Main
- Dimensions: 10x10.5
Bedroom4
- Level: Main
- Dimensions: 9x10
Bedrooms & Bathrooms
- Bedrooms: 4
- Bathrooms: 2
Dining Room
- Level: Main
- Dimensions: 8.5x11
Family Room
- Level: Main
- Dimensions: 12.5x13
Features
- Ceiling Fan(s),Laminate Counters,Main Level Primary,Vaulted Ceiling(s),Walk-In Closet(s),Walk-In Shower,Window Treatments,Programmable Thermostat
- Window features: Window Coverings
- Flooring: Luxury Vinyl,Luxury VinylPlank
- Fireplace features: None
Heating & Cooling
- Heating features: Forced Air,Natural Gas
- Cooling features: Central Air
Interior Area
- Total structure area: 1,728
- Total interior livable area: 1,728 sqft
Kitchen
- Level: Main
- Dimensions: 12.5x12.5
Laundry
- Level: Main
- Dimensions: 6x7.5
Living Room
- Level: Main
- Dimensions: 12.5x15
Master Bedroom
- Level: Main
- Dimensions: 12.5x15.5
Property
Accessibility
- Accessibility features: None,Low Threshold Shower
Details
- Parcel number: 700824299264
- On leased land: Yes
- Zoning description: PUD
Features
- Patio & porch: Covered,Deck
- Exterior features: Shed,Sprinkler/Irrigation
- Fencing: None
Lot
- Lot size: 2,178 sqft
- Features: Irregular Lot,Landscaped,Mature Trees,Sprinkler System
- Lot size dimensions: 27 x 67 Irregular
Parking
- Total spaces: 1
- Parking features: Garage
- Has garage: Yes
- Attached garage spaces: 1
- Covered spaces: 1
Climate Risk is Financial Risk
Every home has a financial story beyond the listing price. Below, you’ll see the climate risks that could affect this property — and in Bills & Affordability, how those risks may influence repairs, insurance, utilities, and long-term value.
Biggest Threats for This Home
- Lightning

- Inland Flooding

- Winter Weather

How This Home’s Risks Compare
FEMA Declared Disasters Across Colorado Counties
Understanding the Costs
Financial advisors generally recommend spending no more than 30% of your gross household income on housing costs. In practice, many households stretch to 35% or beyond — especially in high-cost markets.
Estimated Costs Today
| Monthly | Annual | |
|---|---|---|
| Mortgage | $702 | $8,424 |
| Home Insurance * | $47 | $564 |
| Property Taxes | $44 | $528 |
| Electricity | $186 | $2,232 |
| Total | $979 | $11,748 |
Income You'd Need if You Spent...
Colorado FAIR Plan Programs



How Costs Could Change Over Time
Climate risk is quickly impacting all of the major home ownership costs. Adjust the growth rates and percentage of income spent on housing below to see how your housing costs could change over the next 10 years — and what income you'd need to keep up.
Comparing Against the Market
Price Per Sq Ft
vs Other Active Listings
Avg $/sqft
vs Homes Sold Last Month
Median $/sqft
Current Market Trends
Median Price Per Square Foot
The median price per square foot of homes sold in this area each month. Compare this to this listing's price per square foot to gauge whether the home is priced in line with recent sales.
Historicals for This Listing
Zestimate History ($/sqft)
Price History
| Date | Event | Price |
|---|---|---|
| 2026-07-28 | Price change | $139,000 |
| 2026-07-02 | Listed for sale | $145,000 |
| 2016-05-27 | Sold | $60,000 |
| 2013-06-24 | Sold | $52,000 |
| 2008-03-26 | Sold | $75,000 |
| 1999-08-28 | Sold | $62,757 |
 View on Zillow