



3409 Oakridge Ln, Saraland, AL, 36571
About This Home
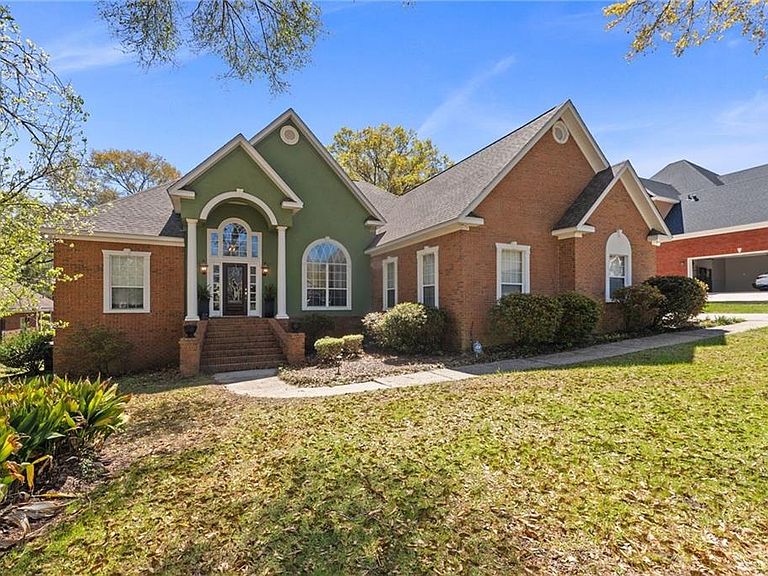
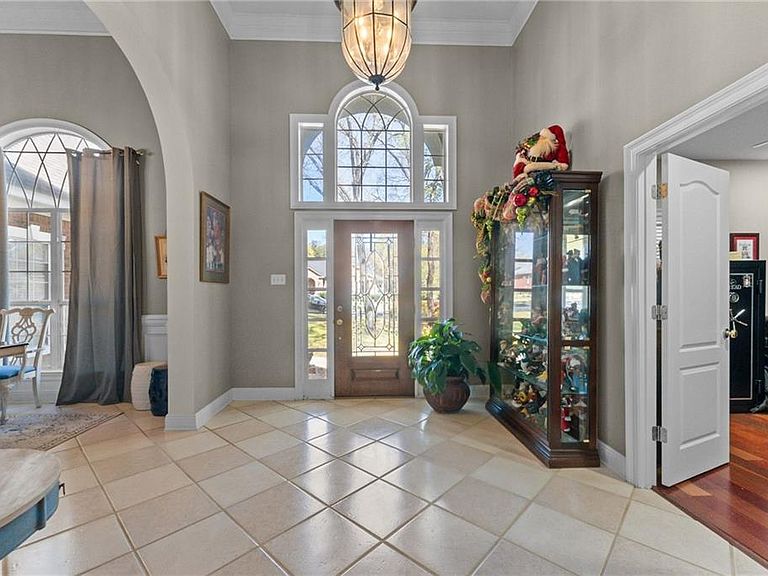
Welcome to 3409 Oakridge Lane—offered for the very first time and ready to welcome its next chapter. Nestled in the charming Oakridge Subdivision of Saraland, this custom-built home sits on a quiet, tree-lined street just before the cul-de-sac, offering both privacy and a true sense of community. Conveniently located only 2.5 miles from I-65 via Celeste Road, and practically across the street from The Land Sports Complex, you’ll enjoy easy access while still feeling tucked away from it all. Designed with space and functionality in mind, this home is truly made for living. With 5 spacious bedrooms, 3.5 baths, a dedicated office, and a formal dining room, there’s room for everyone and everything. The oversized eat-in kitchen serves as the heart of the home—perfect for gathering, hosting, and making lasting memories around the table. Built in 1999 by the original owners, this home has been immaculately maintained and thoughtfully cared for over the years. The downstairs has a split floor plan, a large laundry room and a half bath for guests. Major updates have already been handled for peace of mind, including a roof that’s only 3 years old, one HVAC system less than 6 months old, and a second system approximately 3 years old.If you’ve been searching for space, quality, and a location that feels like home the moment you arrive—this is it. Opportunities like this don’t come around often. Schedule your private showing today and experience everything 3409 Oakridge Lane has to offer!
Getting Around
 Car-Dependent
 Very Limited Transit
 Somewhat Bikeable
Schools
Construction
Condition
- Year built: 1998
Materials
- Foundation: Slab
- Roof: Slate
- Construction materials: Brick,Stucco
Type & Style
- Home type: SingleFamily
- Architectural style: Traditional
- Property subType: Single Family Residence,Residential
Interior
Appliances
- Appliances included: Dishwasher,Electric Range,Gas Cooktop,Refrigerator
- Laundry features: In Hall,Laundry Room
Basement
- Basement: None
Bedrooms & Bathrooms
- Bedrooms: 5
- Bathrooms: 4
- Full bathrooms: 3
- 1/2 bathrooms: 1
Features
- His and Hers Closets,Walk-In Closet(s)
- Flooring: Brick,Hardwood,Laminate,Stone
- Fireplace features: Family Room,Wood Burning Stove
- Fireplace: Yes
Heating & Cooling
- Heating features: Forced Air,Natural Gas
- Cooling features: Ceiling Fan(s),Central Air
Interior Area
- Total structure area: 3,246
- Total interior livable area: 3,246 sqft
Property
Accessibility
- Accessibility features: None
Details
- Parcel number: 1909300000001025
Features
- Levels: Two
- Pool features: In Ground,Salt Water
- Patio & porch: Front Porch,Rear Porch
- Exterior features: Private Yard,Rear Stairs
- Spa features: None
- Fencing: Back Yard
- Has view: Yes
- Waterfront features: None
Lot
- Lot size: 0.47 Acres
- Features: Back Yard,Cul-De-Sac,Landscaped,Wooded
- Lot size dimensions: 100 x 207 x 100 x 207
Parking
- Parking features: Attached,Garage Faces Side
- Has garage: Yes
Climate Risk is Financial Risk
Every home has a financial story beyond the listing price. Below, you’ll see the climate risks that could affect this property — and in Bills & Affordability, how those risks may influence repairs, insurance, utilities, and long-term value.
Biggest Threats for This Home
- Hurricane

- Inland Flooding

- Heat Wave

- Lightning

- Tornado

- Wildfire

- Tsunami

How This Home’s Risks Compare
FEMA Declared Disasters Across Alabama Counties
Understanding the Costs
Financial advisors generally recommend spending no more than 30% of your gross household income on housing costs. In practice, many households stretch to 35% or beyond — especially in high-cost markets.
Estimated Costs Today
| Monthly | Annual | |
|---|---|---|
| Mortgage | $2,932 | $35,184 |
| Home Insurance * | $448 | $5,376 |
| Property Taxes | $207 | $2,484 |
| Electricity | $363 | $4,358 |
| Total | $3,950 | $47,400 |
Income You'd Need if You Spent...
Alabama FAIR Plan Programs
How Costs Could Change Over Time
Climate risk is quickly impacting all of the major home ownership costs. Adjust the growth rates and percentage of income spent on housing below to see how your housing costs could change over the next 10 years — and what income you'd need to keep up.
Comparing Against the Market
Price Per Sq Ft
vs Other Active Listings
Avg $/sqft
vs Homes Sold Last Month
Median $/sqft
Current Market Trends
Median Price Per Square Foot
The median price per square foot of homes sold in this area each month. Compare this to this listing's price per square foot to gauge whether the home is priced in line with recent sales.
Historicals for This Listing
Zestimate History ($/sqft)
Price History
| Date | Event | Price |
|---|---|---|
| 2026-03-18 | Listed for sale | $599,900 |
 View on Zillow