



4500 Brentwood Dr, Mobile, AL, 36619
About This Home
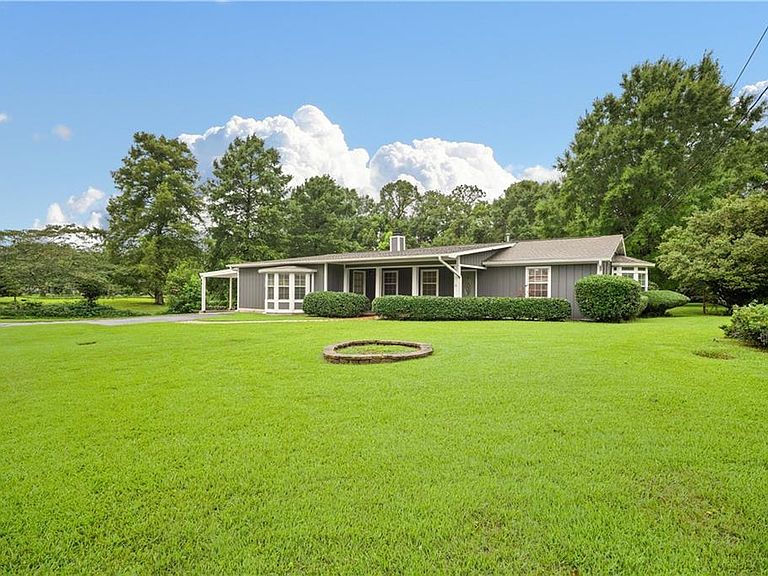
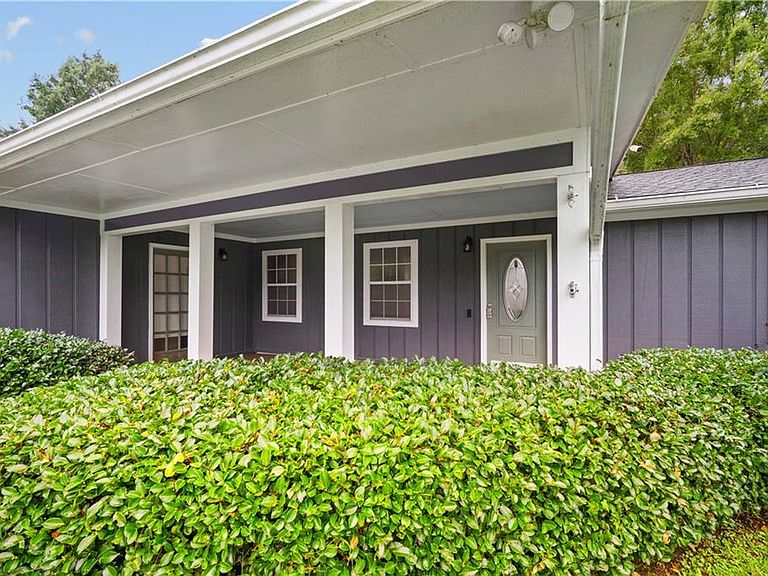
**Value Range Marketing: Seller is entertaining offers between $329,500 and $349,500** Beautifully updated 4-bedroom, 2.5-bath home situated on over half an acre in the highly sought-after Cypress Shores subdivision! Located just minutes from the community boat launch, this home is perfect for those who enjoy boating and spending time on the water. You'll also love the convenient location with easy access to the interstate, shopping, and restaurants. This home has been beautifully updated. Improvements include a roof (2021), HVAC, LED lighting and ceiling fans throughout, interior paint (2022), exterior paint (2024), and freshly painted kitchen and bathroom cabinets. The custom baker's kitchen with island and additional seating was added in 2026, and the new cabinets will be painted to match the existing kitchen cabinets prior to closing with an acceptable offer. Professionally installed window tint on all exterior windows helps improve energy efficiency while adding privacy and comfort. The inviting front porch is the perfect place to relax. Inside, you'll find a spacious open floor plan with a custom entryway, crown molding throughout, and a whole-house stereo system. The dining room has a fireplace and flows seamlessly into the kitchen. The kitchen is truly a chef's dream, offering custom cabinetry with under-cabinet lighting, recessed lighting, a coffee bar with a mini refrigerator, pantry, and the newly added baker's kitchen with island seating. From the baker's kitchen, you'll enjoy views into the living room, which features a second fireplace and sliding glass doors leading outside. The home has a split floor plan. Two bedrooms and a full bathroom with a jetted soaking tub are located on one side of the home. One of these bedrooms features bay windows and an attached half bath. On the opposite side of the home, you'll find an additional bedroom currently being used as an office with built-in cabinets, a desk, bay windows, and its own private exterior entrance—perfect for a home office, business, or guest suite. The spacious primary suite offers a relaxing retreat with two walk-in closets, a sitting area or bonus room, double vanities, a large walk-in shower, and sliding glass doors leading directly to the covered back deck. The Florida sunroom opens onto the covered back deck and pergola, creating the perfect space for entertaining. Step outside and enjoy the spacious, fully fenced backyard, offering plenty of room for relaxing in your own private outdoor space. The home also features a covered carport, providing convenient covered parking. Two storage sheds will remain with the property (at no value), along with the four-camera exterior security system. Whether you're relaxing on the front porch, entertaining on the back deck, or taking advantage of the nearby community boat launch, this home offers the perfect combination of comfort, space, updates, and convenience. Don't miss your opportunity to own this beautifully updated home in one of Mobile's most desirable neighborhoods. Seller is a licensed Realtor in the state of Alabama. Call today to schedule your showing!
Getting Around
 Car-Dependent
 Very Limited Transit
 Somewhat Bikeable
Schools
Construction
Materials
- Foundation: Slab
- Roof: Shingle
- Construction materials: HardiPlank Type
Type & Style
- Home type: SingleFamily
- Architectural style: Ranch,Traditional
- Property subType: Single Family Residence,Residential
Interior
Appliances
- Appliances included: Dishwasher,Disposal,Electric Cooktop,Electric Oven,Microwave,Refrigerator
Basement
- Basement: None
Bedrooms & Bathrooms
- Bedrooms: 4
- Bathrooms: 3
- Full bathrooms: 2
- 1/2 bathrooms: 1
Features
- Walk-In Closet(s),Wet Bar
- Flooring: Vinyl
- Fireplace features: Electric,Gas Log
- Fireplace: Yes
Heating & Cooling
- Heating features: Central
- Cooling features: Ceiling Fan(s),Central Air
Interior Area
- Total structure area: 2,947
- Total interior livable area: 2,947 sqft
Property
Accessibility
- Accessibility features: Accessible Bedroom,Accessible Doors,Accessible Entrance,Accessible Full Bath,Accessible Hallway(s),Accessible Kitchen
Details
- Parcel number: 3306390006060
- Special condition: Owner/Agent
Features
- Levels: One
- Pool features: None
- Patio & porch: Covered,Deck,Front Porch,Rear Porch,Side Porch
- Exterior features: Awning(s),Private Yard,Storage
- Spa features: None
- Fencing: Back Yard
- Has view: Yes
- View description: Other
- Waterfront features: None
Lot
- Lot size: 0.58 Acres
- Features: Back Yard,Cul-De-Sac,Front Yard
Parking
- Total spaces: 1
- Parking features: Carport
- Covered spaces: 1
- Carport: Yes
- Carport spaces: 1
Climate Risk is Financial Risk
Every home has a financial story beyond the listing price. Below, you’ll see the climate risks that could affect this property — and in Bills & Affordability, how those risks may influence repairs, insurance, utilities, and long-term value.
Biggest Threats for This Home
- Coastal Flooding

- Hurricane

- Inland Flooding

- Lightning

- Cold Wave

- Heat Wave

- Tornado

- Wildfire

- Tsunami

How This Home’s Risks Compare
FEMA Declared Disasters Across Alabama Counties
Understanding the Costs
Financial advisors generally recommend spending no more than 30% of your gross household income on housing costs. In practice, many households stretch to 35% or beyond — especially in high-cost markets.
Estimated Costs Today
| Monthly | Annual | |
|---|---|---|
| Mortgage | $1,715 | $20,580 |
| Home Insurance * | $294 | $3,528 |
| Property Taxes | $121 | $1,452 |
| Electricity | $329 | $3,957 |
| Total | $2,459 | $29,508 |
Income You'd Need if You Spent...
Alabama FAIR Plan Programs
How Costs Could Change Over Time
Climate risk is quickly impacting all of the major home ownership costs. Adjust the growth rates and percentage of income spent on housing below to see how your housing costs could change over the next 10 years — and what income you'd need to keep up.
Comparing Against the Market
Price Per Sq Ft
vs Other Active Listings
Avg $/sqft
vs Homes Sold Last Month
Median $/sqft
Current Market Trends
Median Price Per Square Foot
The median price per square foot of homes sold in this area each month. Compare this to this listing's price per square foot to gauge whether the home is priced in line with recent sales.
Historicals for This Listing
Zestimate History ($/sqft)
Price History
| Date | Event | Price |
|---|---|---|
| 2026-08-06 | Price change | $329,349 |
| 2026-08-01 | Price change | $339,359 |
| 2026-07-26 | Price change | $349,369 |
| 2026-07-23 | Listed for sale | $354,374 |
| 2022-03-03 | Sold | $275,000 |
| 2021-11-20 | Listed for sale | $275,000 |
| 2018-06-05 | Sold | $210,000 |
| 2018-04-09 | Listed for sale | $224,786 |
 View on Zillow