
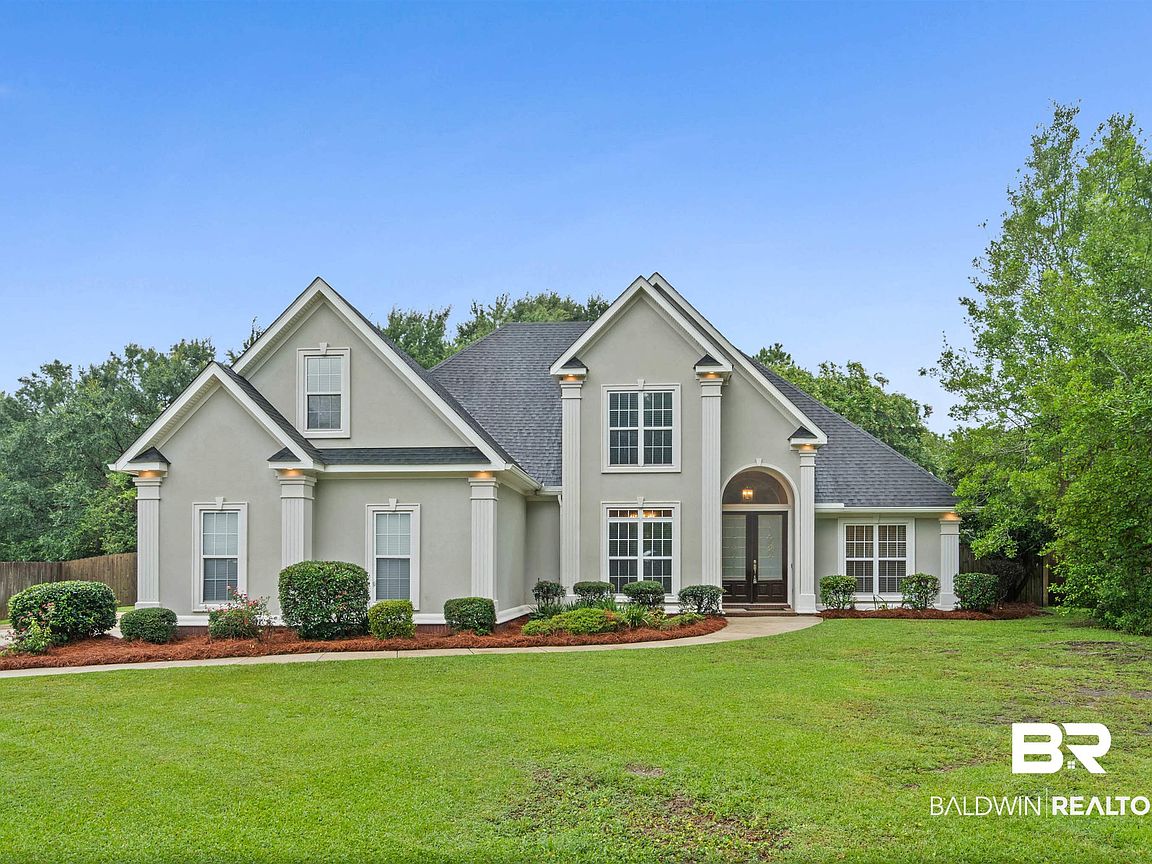


8877 Dawes Lake Rd S, Mobile, AL, 36619
About This Home
Nestled in the Dawes Lake Estates neighborhood, this 4-bedroom, 3.5-bathroom, split-plan is just under 2900 sq ft and offers the perfect blend of sophistication and serene everyday living. Step inside to an airy, light-filled retreat featuring tall ceilings, elegant crown molding, and a wall of windows that floods the home with natural light and serene views of the backyard. The main living area showcases hardwood floors, while tile services the wet areas, and carpet in the bedrooms. Kitchen has gas range and new dishwasher as well as a microwave that functions as an oven when needed. The primary suite includes a jetted tub, separate shower and spacious walk-in closet. Upstairs is a full bedroom, bathroom and large flex room. The thoughtfully designed layout flows effortlessly, but the real peace of mind lies in the recent upgrades: a brand-new HVAC system (complete with a transferable warranty and an I Wave-R air purifier), a new hot water heater, and smart home features including a MyQ-enabled smart garage door opener and Ring doorbell. The home is also hard wired for full security. Outdoors, escape to your own private oasis with full sprinkler system. The fenced backyard offers privacy and flowering shade trees, blueberry bushes and persimmon tree as well as a spacious covered porch, a handy outbuilding with electricity and an additional storage area. Turnkey, energy-efficient, and wonderfully maintained—schedule your private tour today before this Dawes Lakes Estates gem is gone! Buyer to verify all information during due diligence.
Getting Around
 Car-Dependent
 Very Limited Transit
 Somewhat Bikeable
Schools
Construction
Condition
- Year built: 1999
Materials
- Roof: Dimensional
Type & Style
- Home type: SingleFamily
- Architectural style: Traditional
- Property subType: Single Family Residence
Interior
Appliances
- Appliances included: Dryer,Washer,Disposal,Microwave,Dishwasher
Bedrooms & Bathrooms
- Bedrooms: 4
- Bathrooms: 4
- Full bathrooms: 3
- 1/2 bathrooms: 1
Features
- En Suite,Ceiling Fan(s),High Ceilings,Termite Contract,Split Bedroom Plan
- Flooring: Tile,Wood,Carpet
- Number of fireplaces: 1
- Fireplace features: Gas Log,Great Room
- Fireplace: Yes
Heating & Cooling
- Heating features: Electric
- Cooling features: Electric
Interior Area
- Total interior livable area: 2,870 sqft
Property
Details
- Parcel number: 3401110000003046
- Special condition: None
Features
- Stories: 1
- Pool features: None
- Patio & porch: Covered Patio
- Fencing: Fenced
- Has view: Yes
- View description: None/Not Applicable
- Waterfront features: No Waterfront
Lot
- Features: Some Trees,Less Than 1 Acre
Parking
- Parking features: Attached,Double Garage,Garage Door Opener
- Has garage: Yes
Climate Risk is Financial Risk
Every home has a financial story beyond the listing price. Below, you’ll see the climate risks that could affect this property — and in Bills & Affordability, how those risks may influence repairs, insurance, utilities, and long-term value.
Biggest Threats for This Home
- Hurricane

- Inland Flooding

- Lightning

- Cold Wave

- Heat Wave

- Tornado

- Wildfire

- Tsunami

How This Home’s Risks Compare
FEMA Declared Disasters Across Alabama Counties
Understanding the Costs
Financial advisors generally recommend spending no more than 30% of your gross household income on housing costs. In practice, many households stretch to 35% or beyond — especially in high-cost markets.
Estimated Costs Today
| Monthly | Annual | |
|---|---|---|
| Mortgage | $2,422 | $29,064 |
| Home Insurance * | $415 | $4,980 |
| Property Taxes | $171 | $2,052 |
| Electricity | $321 | $3,853 |
| Total | $3,329 | $39,948 |
Income You'd Need if You Spent...
Alabama FAIR Plan Programs
How Costs Could Change Over Time
Climate risk is quickly impacting all of the major home ownership costs. Adjust the growth rates and percentage of income spent on housing below to see how your housing costs could change over the next 10 years — and what income you'd need to keep up.
Comparing Against the Market
Price Per Sq Ft
vs Other Active Listings
Avg $/sqft
vs Homes Sold Last Month
Median $/sqft
Current Market Trends
Median Price Per Square Foot
The median price per square foot of homes sold in this area each month. Compare this to this listing's price per square foot to gauge whether the home is priced in line with recent sales.
Historicals for This Listing
Zestimate History ($/sqft)
Price History
| Date | Event | Price |
|---|---|---|
| 2026-07-24 | Listed for sale | $479,000 |
For Sale by Agent
 View on Zillow