


10447 Jeff Hamilton Rd, Mobile, AL, 36695
About This Home
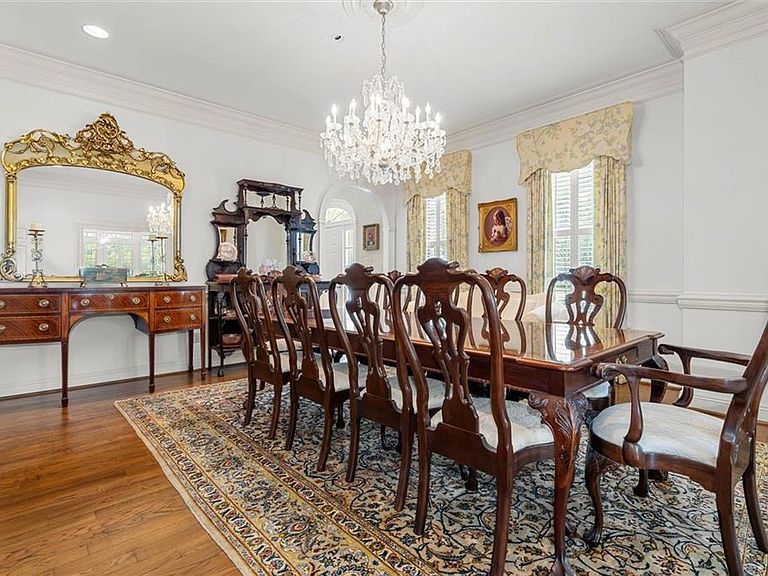
Stunning Estate Home on 26 +/- Acres in Desirable West Mobile! Experience the perfect blend of elegance, privacy, and Southern charm. A gated entrance opens to a breathtaking, oak-lined driveway that sets the tone for what awaits. Inside, you’ll find an inviting foyer with arched doorways and a dramatic spiral staircase, flanked by a formal dining room and formal living room. The spacious eat-in kitchen features granite countertops, stainless steel appliances, abundant cabinetry, a breakfast bar, and a pantry—ideal for both everyday living and entertaining. The large family room offers a warm and welcoming atmosphere with a gas log fireplace, built-in cabinets and bookshelves, and French doors that lead into a sunroom. The primary suite is generously sized and includes a luxurious bathroom with dual walk-in closets, a walk-in shower, soaking tub, and separate vanity areas. Upstairs, you’ll find a private bedroom with an ensuite bath, along with two additional bedrooms connected by a Jack and Jill bathroom. A separate staircase off the kitchen leads to a versatile bonus room or additional bedroom complete with its own bathroom and ample closet space. Additional interior features include high ceilings, crown molding, recessed lighting, plantation shutters, and beautiful hardwood flooring throughout. The exterior is equally impressive, offering an attached three-car garage, extensive parking area, and multiple outbuildings. A standout feature is the separate entertainment building equipped with two bathrooms, a kitchen, and dual garage doors—perfect for hosting gatherings, watching sporting events, or for additional living space. The property also includes a detached covered carport suitable for extra vehicles or farm equipment. Toward the rear of the property, enjoy a peaceful pond with a charming gazebo—an ideal spot to relax and take in the scenic surroundings. Mature landscaping, including majestic oak trees and well-established pecan trees, enhances the natural beauty of the estate. This is a rare opportunity to own a truly remarkable property with space, versatility, and timeless appeal. Schedule your private showing today to fully experience all this estate has to offer.
Getting Around
 Car-Dependent
 Very Limited Transit
 Somewhat Bikeable
Schools
Construction
Condition
- Year built: 1995
Materials
- Foundation: Concrete Perimeter,Pillar/Post/Pier
- Roof: Composition,Shingle
- Construction materials: Brick
Type & Style
- Home type: SingleFamily
- Architectural style: Federal,Traditional
- Property subType: Single Family Residence,Residential
Interior
Appliances
- Appliances included: Dishwasher,Disposal,Double Oven
- Laundry features: Laundry Room,Main Level
Basement
- Basement: None
Bedrooms & Bathrooms
- Bedrooms: 5
- Bathrooms: 6
- Full bathrooms: 5
- 1/2 bathrooms: 1
Features
- Bookcases,Double Vanity,Entrance Foyer 2 Story,High Ceilings 10 ft Main,High Ceilings 10 ft Upper,His and Hers Closets,Walk-In Closet(s)
- Window features: Plantation Shutters
- Flooring: Carpet,Ceramic Tile,Hardwood
- Fireplace features: Family Room,Gas Log
- Fireplace: Yes
Heating & Cooling
- Heating features: Central,Natural Gas
- Cooling features: Ceiling Fan(s),Central Air
Interior Area
- Total structure area: 5,200
- Total interior livable area: 5,200 sqft
Property
Accessibility
- Accessibility features: Accessible Approach with Ramp,Accessible Bedroom,Accessible Entrance,Accessible Full Bath,Accessible Kitchen,Accessible Kitchen Appliances
Details
- Parcel number: 3402090000009006
Features
- Levels: Two
- Pool features: Above Ground,Vinyl
- Patio & porch: Patio
- Exterior features: Private Yard,Storage
- Spa features: None
- Fencing: Back Yard,Front Yard
- Has view: Yes
- View description: Rural,Trees/Woods
- Waterfront features: Pond
Lot
- Lot size: 26.60 Acres
- Features: Farm,Landscaped,Pasture,Private
- Lot size dimensions: 591 x 1329 x 224 x 607
Parking
- Total spaces: 3
- Parking features: Attached,Carport,Detached,Driveway,Garage,Garage Faces Side,Level Driveway
- Has garage: Yes
- Attached garage spaces: 3
- Covered spaces: 3
- Has uncovered spaces: Yes
- Carport: Yes
- Carport spaces: 3
Climate Risk is Financial Risk
Every home has a financial story beyond the listing price. Below, you’ll see the climate risks that could affect this property — and in Bills & Affordability, how those risks may influence repairs, insurance, utilities, and long-term value.
Biggest Threats for This Home
- Hurricane

- Heat Wave

- Lightning

- Tsunami

How This Home’s Risks Compare
FEMA Declared Disasters Across Alabama Counties
Understanding the Costs
Financial advisors generally recommend spending no more than 30% of your gross household income on housing costs. In practice, many households stretch to 35% or beyond — especially in high-cost markets.
Estimated Costs Today
| Monthly | Annual | |
|---|---|---|
| Mortgage | $8,848 | $106,176 |
| Home Insurance * | $1,558 | $18,696 |
| Property Taxes | $627 | $7,524 |
| Electricity | $581 | $6,982 |
| Total | $11,614 | $139,368 |
Income You'd Need if You Spent...
Alabama FAIR Plan Programs

How Costs Could Change Over Time
Climate risk is quickly impacting all of the major home ownership costs. Adjust the growth rates and percentage of income spent on housing below to see how your housing costs could change over the next 10 years — and what income you'd need to keep up.
Comparing Against the Market
Price Per Sq Ft
vs Other Active Listings
Avg $/sqft
vs Homes Sold Last Month
Median $/sqft
Current Market Trends
Median Price Per Square Foot
The median price per square foot of homes sold in this area each month. Compare this to this listing's price per square foot to gauge whether the home is priced in line with recent sales.
Historicals for This Listing
Zestimate History ($/sqft)
Price History
| Date | Event | Price |
|---|---|---|
| 2026-05-04 | Listed for sale | $1,750,000 |
| 1992-12-09 | Sold | $25,000 |
 View on Zillow