



7820 Fordham Rd, Mobile, AL, 36619
About This Home
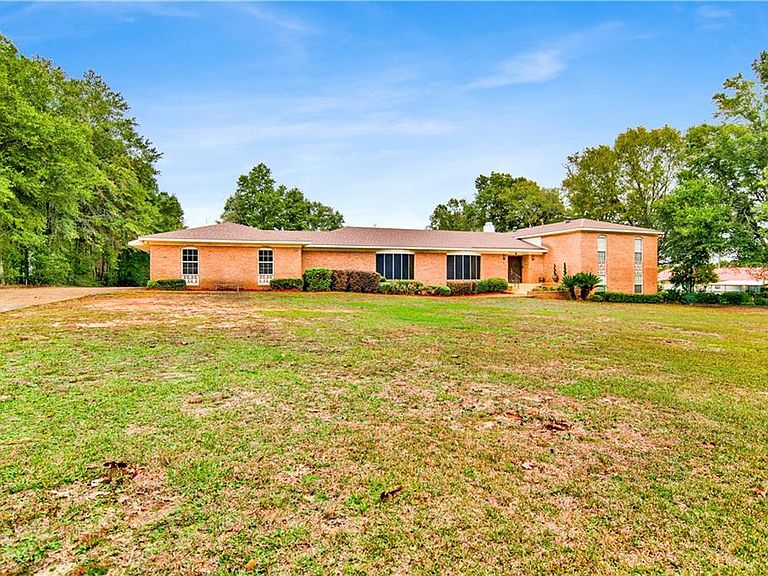
IN-LAW SUITE/APARTMENT || Welcome to a rare, one-owner custom home where every room holds decades of love, memories, and timeless character. Built in 1978 with no expense spared, this ranch-style home sits proudly on 2.6 acres and offers a warm mid-century feel from the moment you arrive. The expansive front yard immediately captures your imagination—picture a sweeping circular drive, private entry gate, and the inviting presence this home could showcase. Step inside the foyer, and to your left you’ll find the formal living room and separate dining room. This is a space full of stories—where a towering Christmas tree once stood in the large bay window and where family celebrations, bridal showers, and holiday dinners took place. A charming 1970s light fixture still hangs in the very spot where a baby grand piano once sat. From here, the flow leads into the kitchen, open to a cozy family room with wood flooring, a gas-log fireplace, and French doors leading out to the covered patio. The kitchen features abundant cabinetry, an island, and a serving window into the breakfast area—perfect for morning coffee with a view of the acreage and pool. Just off this space is a flexible bedroom with closet, ideal for an office, playroom, or guest room. A laundry room and storage area connect seamlessly to the attached two-car side-entry garage. On the opposite side of the home, a split-level design leads upward to the primary suite and three additional spacious bedrooms. The cast-iron stair railings—rescued from a historic Mobile home in 1978—adds a unique touch of heritage. Each bedroom includes built-in drawers in the closets, and a full bathroom serves this wing. The master bedroom is truly impressive—oversized and crafted with a sense of luxury, featuring historic solid brass chandeliers and sconces, intricate details, and a private balcony overlooking the backyard. The fixtures throughout this suite offer a timeless “old money” elegance rarely found today. Take the split level down, and you’ll discover an incredible bonus: a separate living area that can serve as an in-law suite, rental apartment, or private guest quarters. Complete with its own living room, dining area, two bedrooms, full kitchen, full bathroom, and handicap-accessible roll-in shower, this level features French doors for a private entrance and exit. Out back, the property extends to the second fence and overlooks the in-ground liner pool. Landscaping frames the views beautifully, and recent updates include a replaced septic tank and lines, a newer roof, and a new HVAC system for the upstairs level. This home was built with craftsmanship, pride, and vision—and now awaits someone ready to update, personalize, and bring its incredible character back to life. Come see the potential and the memories waiting to be made.
Getting Around
 Car-Dependent
 Very Limited Transit
 Somewhat Bikeable
Schools
Construction
Condition
- Year built: 1978
Materials
- Foundation: Slab
- Roof: Shingle
- Construction materials: Brick
Type & Style
- Home type: SingleFamily
- Architectural style: Ranch
- Property subType: Single Family Residence,Residential
Interior
Appliances
- Appliances included: Dishwasher,Disposal,Electric Range,Microwave,Refrigerator
- Laundry features: Laundry Room,Main Level
Basement
- Basement: None
Bedrooms & Bathrooms
- Bedrooms: 7
- Bathrooms: 4
- Full bathrooms: 3
- 1/2 bathrooms: 1
Features
- Bookcases,Double Vanity,Entrance Foyer,Walk-In Closet(s),Other
- Flooring: Carpet,Ceramic Tile,Hardwood,Laminate
- Fireplace features: Family Room,Gas Log
- Fireplace: Yes
Heating & Cooling
- Heating features: Central
- Cooling features: Ceiling Fan(s),Central Air
Interior Area
- Total structure area: 5,009
- Total interior livable area: 5,009 sqft
Property
Accessibility
- Accessibility features: None
Details
- Parcel number: 340613100004601
- Special condition: Sold As/Is
Features
- Levels: Multi/Split
- Pool features: In Ground
- Patio & porch: Covered,Patio
- Exterior features: Rain Gutters,Storage
- Spa features: None
- Fencing: Back Yard,Chain Link,Fenced
- Has view: Yes
- View description: Pool
- Has water view: Yes
- Waterfront features: None
Lot
- Lot size: 2.60 Acres
- Features: Back Yard,Front Yard,Landscaped
- Lot size dimensions: 180 x 632
Parking
- Parking features: Attached,Garage Faces Side
- Has garage: Yes
Climate Risk is Financial Risk
Every home has a financial story beyond the listing price. Below, you’ll see the climate risks that could affect this property — and in Bills & Affordability, how those risks may influence repairs, insurance, utilities, and long-term value.
Biggest Threats for This Home
- Hurricane

- Inland Flooding

- Lightning

- Cold Wave

- Heat Wave

- Tornado

- Wildfire

- Tsunami

How This Home’s Risks Compare
FEMA Declared Disasters Across Alabama Counties
Understanding the Costs
Financial advisors generally recommend spending no more than 30% of your gross household income on housing costs. In practice, many households stretch to 35% or beyond — especially in high-cost markets.
Estimated Costs Today
| Monthly | Annual | |
|---|---|---|
| Mortgage | $2,525 | $30,300 |
| Home Insurance * | $432 | $5,184 |
| Property Taxes | $179 | $2,148 |
| Electricity | $560 | $6,725 |
| Total | $3,696 | $44,352 |
Income You'd Need if You Spent...
Alabama FAIR Plan Programs
How Costs Could Change Over Time
Climate risk is quickly impacting all of the major home ownership costs. Adjust the growth rates and percentage of income spent on housing below to see how your housing costs could change over the next 10 years — and what income you'd need to keep up.
Comparing Against the Market
Price Per Sq Ft
vs Other Active Listings
Avg $/sqft
vs Homes Sold Last Month
Median $/sqft
Current Market Trends
Median Price Per Square Foot
The median price per square foot of homes sold in this area each month. Compare this to this listing's price per square foot to gauge whether the home is priced in line with recent sales.
Historicals for This Listing
Zestimate History ($/sqft)
Price History
| Date | Event | Price |
|---|---|---|
| 2026-03-06 | Price change | $575,000 |
| 2025-12-07 | Listed for sale | $580,000 |
 View on Zillow