


4939 Eastbourne Ct, San Jose, CA, 95138
About This Home
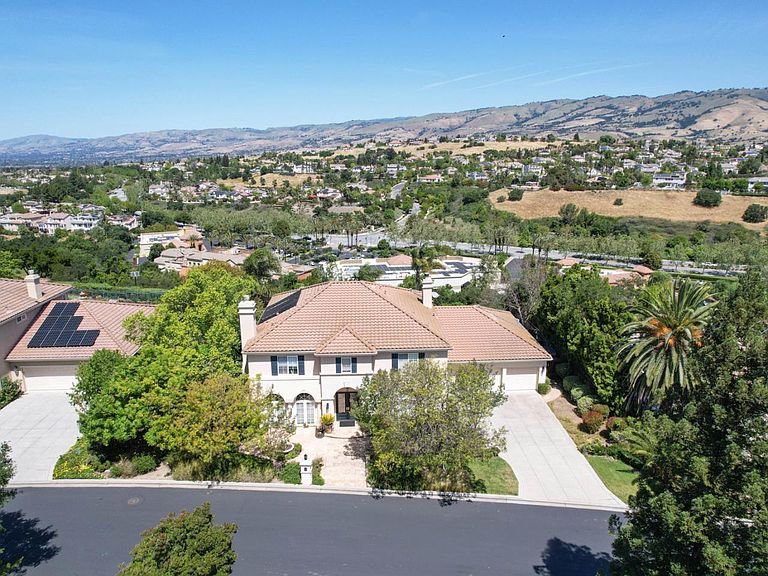
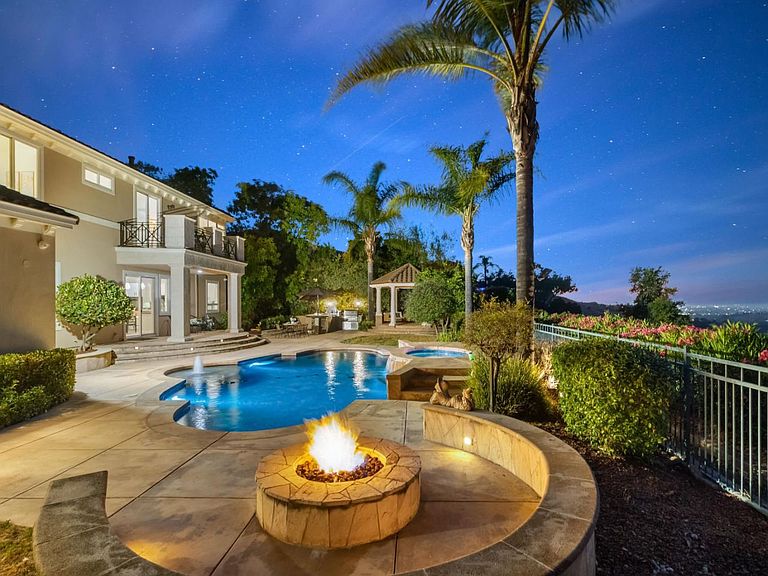
This is the home you've been waiting for! The Distinguished Plan 3 estate in the Mansion's Collection inside the prestigious Silver Creek Valley Country Club, offering 5 bedrooms and 5.5 baths in a setting that exudes luxury, comfort, and sophistication. Elegant interiors are appointed with stone and marble flooring, custom cabinetry, and designer appliances, Expansive living spaces and a gracious kitchen/family room are beautifully designed for both refined entertaining and everyday living. The backyard is a private resort and an entertainers delight, thoughtfully crafted for both grand gatherings and intimate evenings at home. Enjoy a sparkling pool with changing lights, a spa, a fire-pit, gazebo, and a fully appointed outdoor kitchen complete with a grill and pizza oven, all enhanced by sweeping city lights and valley views. Backing to open space, the setting is both serene and spectacular, creating a warm and inviting ambiance for cozy evenings and unforgettable entertaining. Ideally located near highly rated schools, shopping, and major commute routes, this exceptional residence offers the perfect blend of prestige, privacy, and convenience. Dont wait to make this extraordinary property your next home.
Getting Around
 Car-Dependent
 Minimal Transit
 Somewhat Bikeable
Schools
Construction
Condition
- Year built: 1999
Materials
- Foundation: Slab
- Roof: Tile
Type & Style
- Home type: SingleFamily
- Property subType: Single Family Residence,Residential
Interior
Appliances
- Appliances included: Gas Cooktop,Dishwasher,Microwave,Gas Oven,Built In Gas Oven/Range,Refrigerator
- Laundry features: Tub/Sink,Inside
Bathroom
- Features: DoubleSinks, Marble, PrimaryStallShowers, PrimarySunkenTub, ShowersoverTubs2plus, StallShower
Bedroom
- Features: GroundFloorBedroom, PrimarySuiteRetreat, WalkinCloset, BedroomonGroundFloor2plus
Bedrooms & Bathrooms
- Bedrooms: 5
- Bathrooms: 6
- Full bathrooms: 5
- 1/2 bathrooms: 1
Dining Room
- Features: BreakfastBar, BreakfastNook, FormalDiningRoom
Family Room
- Features: SeparateFamilyRoom
Features
- High Ceilings,Walk-In Closet(s)
- Flooring: Carpet,Laminate,Marble,Wood
- Number of fireplaces: 3
- Fireplace features: Family Room,Gas,Gas Log,Living Room,Primary Bedroom
Heating & Cooling
- Heating features: Central Forced Air
- Cooling features: Central Air
Interior Area
- Total structure area: 4,986
- Total interior livable area: 4,986 sqft
Kitchen
- Features: _220VoltOutlet, Countertop_Granite, IslandwithSink
Property
Details
- Parcel number: 67928006
- Zoning: A-PD
- Special condition: Standard
Features
- Stories: 2
- Pool features: Community,In Ground
- Exterior features: Back Yard,Barbecue,Gazebo,Fire Pit
- Spa features: Other
- Fencing: Back Yard,Gate
- Has view: Yes
- View description: City Lights,Hills
Lot
- Lot size: 0.33 Acres
- Features: Level
Parking
- Total spaces: 4
- Parking features: Attached,Parking Restrictions
- Has garage: Yes
- Attached garage spaces: 4
- Covered spaces: 4
Climate Risk is Financial Risk
Every home has a financial story beyond the listing price. Below, you’ll see the climate risks that could affect this property — and in Bills & Affordability, how those risks may influence repairs, insurance, utilities, and long-term value.
Biggest Threats for This Home
- Earthquake

- Inland Flooding

- Heat Wave

- Landslide

- Wildfire

How This Home’s Risks Compare
FEMA Declared Disasters in Santa Clara County and California
Understanding the Costs
Financial advisors generally recommend spending no more than 30% of your gross household income on housing costs. In practice, many households stretch to 35% or beyond — especially in high-cost markets.
Estimated Costs Today
| Monthly | Annual | |
|---|---|---|
| Mortgage | $28,822 | $345,864 |
| Home Insurance * | $477 | $5,724 |
| Property Taxes | $6,621 | $79,452 |
| Electricity | $1,069 | $12,830 |
| Total | $36,989 | $443,868 |
Income You'd Need if You Spent...
California FAIR Plan Programs
How Costs Could Change Over Time
Climate risk is quickly impacting all of the major home ownership costs. Adjust the growth rates and percentage of income spent on housing below to see how your housing costs could change over the next 10 years — and what income you'd need to keep up.
Comparing Against the Market
Price Per Sq Ft
vs Other Active Listings
Avg $/sqft
vs Homes Sold Last Month
Median $/sqft
Current Market Trends
Median Price Per Square Foot
The median price per square foot of homes sold in this area each month. Compare this to this listing's price per square foot to gauge whether the home is priced in line with recent sales.
Historicals for This Listing
Zestimate History ($/sqft)
No zestimate history available
Price History
| Date | Event | Price |
|---|---|---|
| 2026-08-18 | Pending sale | $5,700,000 |
| 2026-07-10 | Listed for sale | $5,700,000 |
| 2011-03-11 | Sold | $1,900,000 |
| 2011-02-27 | Pending sale | $1,975,000 |
| 2011-02-05 | Listed for sale | $1,975,000 |
| 2007-04-27 | Sold | $2,200,000 |
| 2003-06-27 | Sold | $1,860,000 |
| 1999-04-12 | Sold | $886,000 |
 View on Zillow