

802 Old Mill Trl, Ball Ground, GA, 30107
About This Home
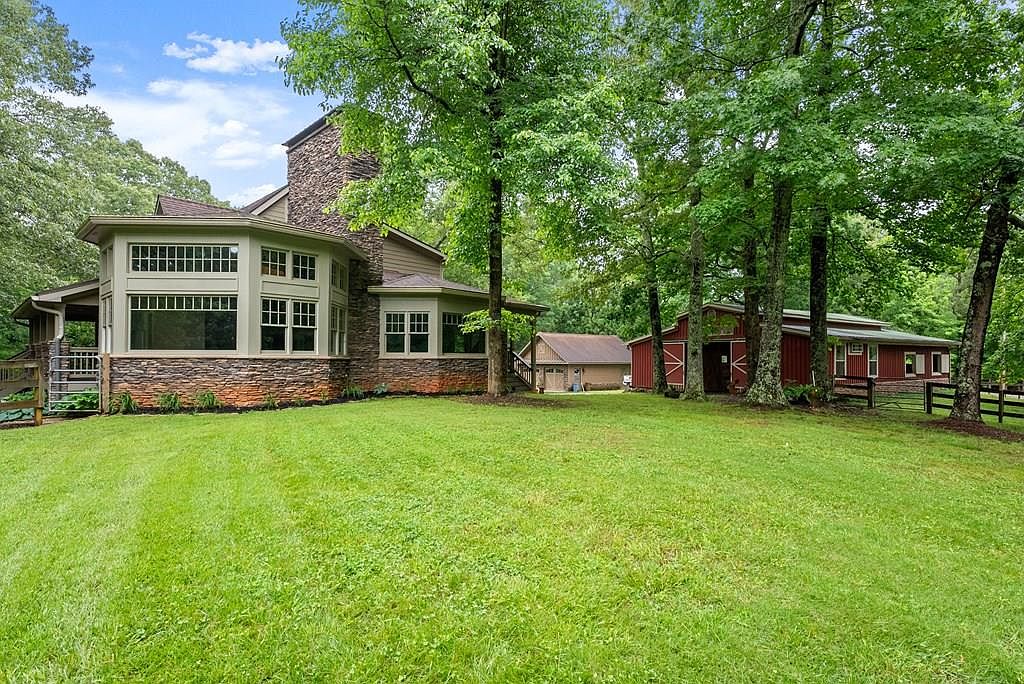
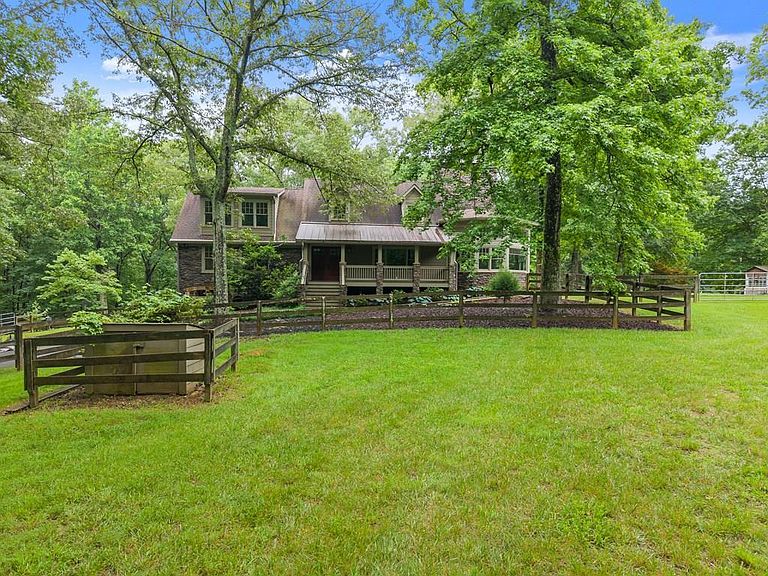
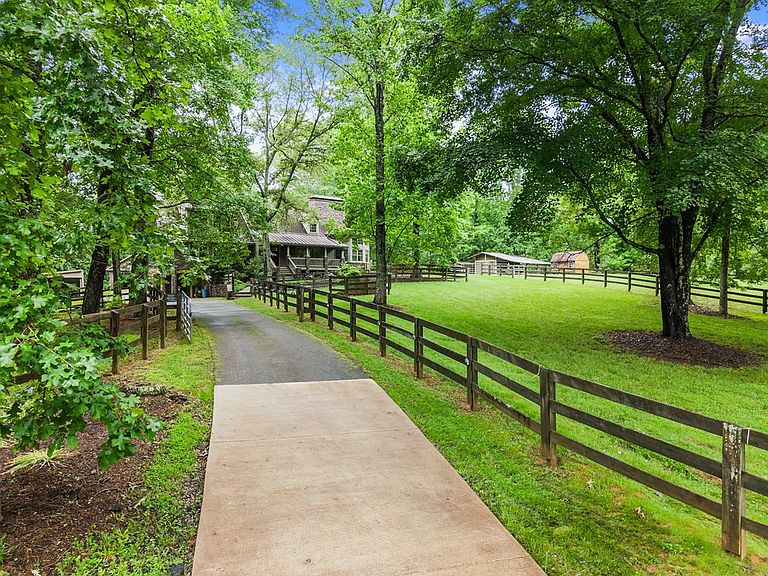
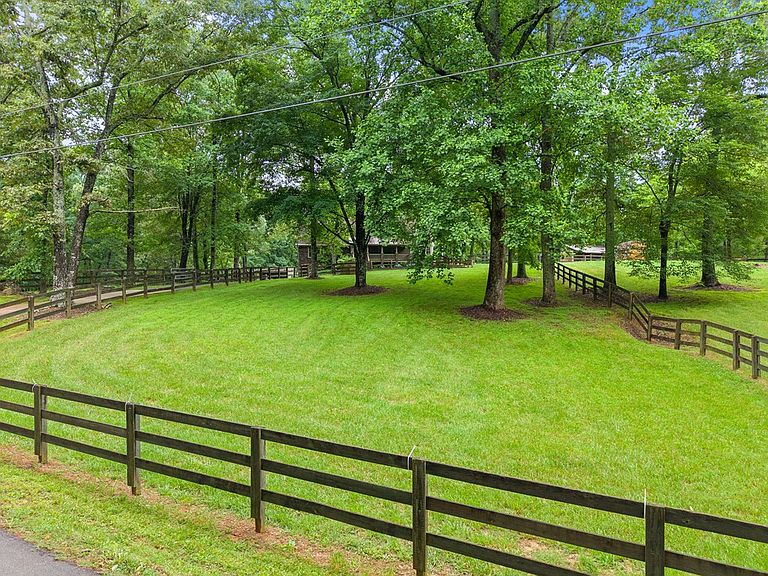
This extraordinary 14+ acre estate is a true gem that must be seen in person to be fully appreciated. The beautifully maintained 4,000+ sq ft home that was completely remodeled in 2009 offers an open layout perfect for entertaining, complete with a high-end chef's kitchen, 3 bedrooms and 3.5 bathrooms with extra bonus rooms. Equestrian enthusiasts will be captivated by the 4-stall horse barn, which features a dedicated washrack (hot and cold water), shaving room and separate living quarters for staff. The entire property is fully fenced, ensuring horses can roam safely throughout the expansive grounds. A professional-grade 100 x 200 lighted horse arena with jumps makes this property ideal for training or leisure riding. Don't forget the plus of having irrigation at all pastures for your horses. Additional highlights include a three-car garage, a 25x25 pole barn, full house generator and a charming greenhouse perfect for gardening with attached hay shed with led lighting. As a bonus, the property is currently in a conservation program through 2028, offering significant tax benefits to the next owner. This is more than just a home- whether you're looking for a private retreat, a working horse farm, or simply a serene lifestyle surrounded by nature, this property delivers on every front.
Getting Around
 Car-Dependent
 Very Limited Transit
 Not Bike Friendly
Schools
Construction
Condition
- Property condition: Resale
- Year built: 1985
Materials
- Foundation: Permanent
- Roof: Shingle,Metal
- Construction materials: Frame,Wood Siding,Stone,Other
Type & Style
- Home type: SingleFamily
- Architectural style: Ranch,Traditional,Craftsman
- Property subType: Residential
Interior
Appliances
- Appliances included: Refrigerator,Cooktop,Range,Oven,Microwave,Dishwasher,Disposal,Tankless Water Heater
- Laundry features: Main Level,Mud Room,Laundry Room
Basement
- Has basement: Yes
- Basement: Finished,Full
Bedrooms & Bathrooms
- Bedrooms: 3
- Bathrooms: 4
- Full bathrooms: 3
- Partial bathrooms: 1
Features
- Pantry,Ceiling Fan(s),Wet Bar,Cathedral Ceiling(s),Loft,Entrance Foyer,Eat-in Kitchen
- Flooring: Wood,Carpet,Tile
- Fireplace features: Gas Log
- Fireplace: Yes
Heating & Cooling
- Heating features: Central,Electric,Hot Water,Zoned,Propane
- Cooling features: Central Air,Zoned
Interior Area
- Total structure area: 4,184
- Total interior livable area: 4,184 sqft
Master Bedroom
- Level: Main
Property
Details
- Parcel number: 03N22 063
- Other equipment: Generator
Features
- Levels: Three Or More,Two
- Stories: 3
- Patio & porch: Screened,Front Porch,Deck,Covered,Open
- Exterior features: Storage,Pasture,Garden,Private Yard
- Has spa: Yes
- Spa features: Bath
- Fencing: Fenced Pasture,Fenced
- Has view: Yes
- View description: Pasture,Trees/Woods
- Frontage type: None
- Topography of land: Level
Lot
- Lot size: 14.86 Acres
- Features: Mini-Farm,Farm
Parking
- Parking features: Garage,Carport,Driveway,Asphalt
- Has garage: Yes
- Has uncovered spaces: Yes
- Carport: Yes
Climate Risk is Financial Risk
Every home has a financial story beyond the listing price. Below, you’ll see the climate risks that could affect this property — and in Bills & Affordability, how those risks may influence repairs, insurance, utilities, and long-term value.
Biggest Threats for This Home
- Cold Wave

- Tornado

How This Home’s Risks Compare
FEMA Declared Disasters Across Georgia Counties
Understanding the Costs
Financial advisors generally recommend spending no more than 30% of your gross household income on housing costs. In practice, many households stretch to 35% or beyond — especially in high-cost markets.
Estimated Costs Today
| Monthly | Annual | |
|---|---|---|
| Mortgage | $10,613 | $127,356 |
| Home Insurance * | $765 | $9,180 |
| Property Taxes | $422 | $5,064 |
| Electricity | $406 | $4,878 |
| Total | $12,206 | $146,472 |
Income You'd Need if You Spent...
Georgia FAIR Plan Programs



How Costs Could Change Over Time
Climate risk is quickly impacting all of the major home ownership costs. Adjust the growth rates and percentage of income spent on housing below to see how your housing costs could change over the next 10 years — and what income you'd need to keep up.
Comparing Against the Market
Price Per Sq Ft
vs Other Active Listings
Avg $/sqft
vs Homes Sold Last Month
Median $/sqft
Current Market Trends
Median Price Per Square Foot
The median price per square foot of homes sold in this area each month. Compare this to this listing's price per square foot to gauge whether the home is priced in line with recent sales.
Historicals for This Listing
Zestimate History ($/sqft)
No zestimate history available
Price History
| Date | Event | Price |
|---|---|---|
| 2026-04-08 | Price change | $2,099,000 |
| 2026-01-16 | Price change | $2,159,000 |
| 2025-10-21 | Price change | $2,175,000 |
| 2025-07-11 | Price change | $2,250,000 |
| 2025-05-31 | Listed for sale | $2,399,000 |
| 2003-04-08 | Sold | $329,900 |
| 2001-10-11 | Sold | $276,900 |
| 2000-12-05 | Sold | $256,500 |
| 1998-07-13 | Sold | $182,400 |
 View on Zillow