


201 Arrow Wood Dr, Waleska, GA, 30183
About This Home
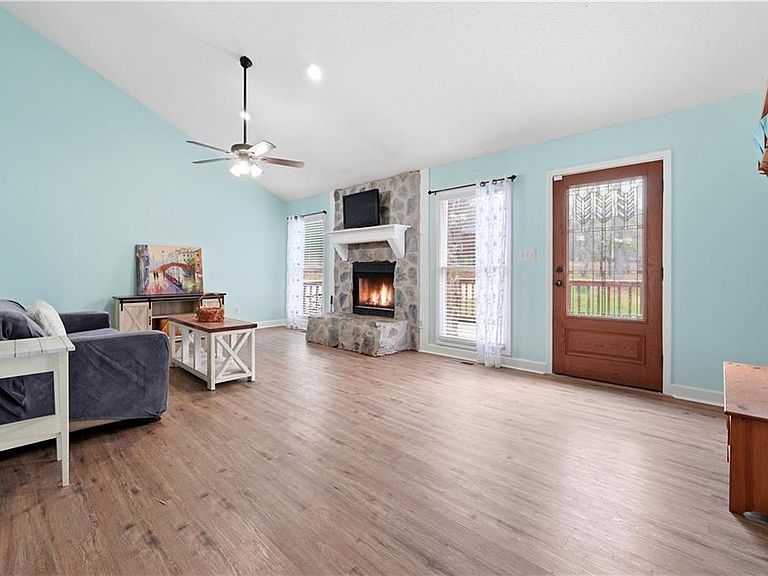
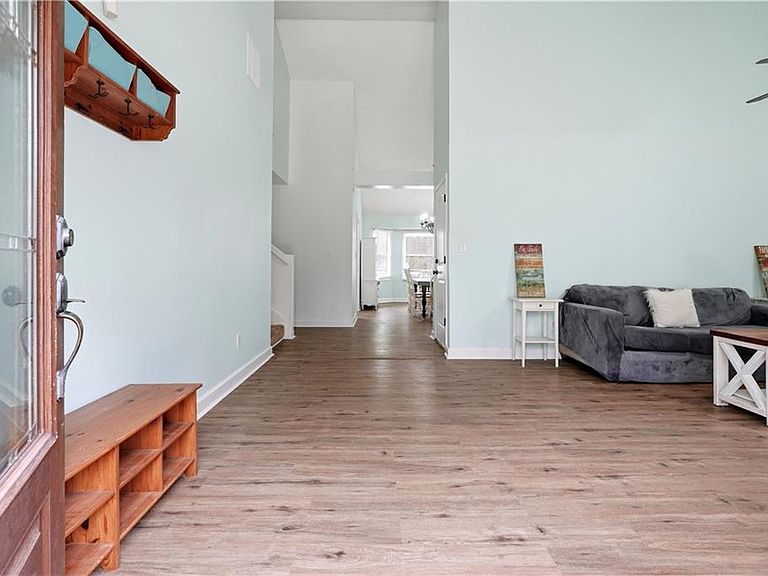
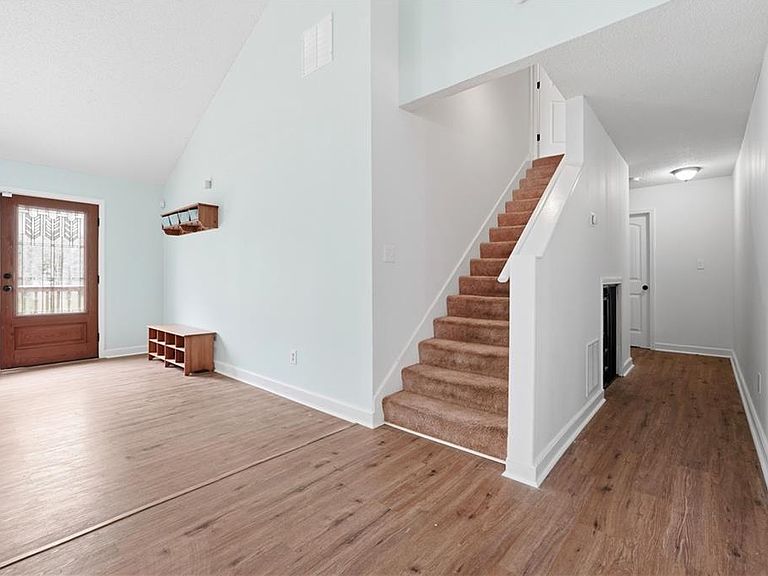
Tucked away on nearly 4 private acres in a quiet, wooded community, this ranch on a basement offers the best of both worlds, space to spread out and a true sense of neighborhood. With homes on similarly sized lots, you’ll enjoy the privacy you want without feeling isolated. Inside, the main level welcomes you with vaulted ceilings and a comfortable, open feel. The kitchen is designed with both style and function in mind, featuring custom white cabinetry, a large island perfect for gathering, and thoughtful touches like a pull-out spice rack. Just off the kitchen, the eat-in area flows easily into the living spaces, making it ideal for hosting friends and family. A separate great room adds flexibility that is perfect for a second living area, playroom, or home office. The primary suite is located on its own private level, creating a quiet retreat with a spacious bath, double vanity, jetted tub, and a tub/shower combination. Secondary bedrooms are thoughtfully positioned on the main level with their own full bath, offering comfort and privacy for everyone. The basement is full of potential. With one finished room and a full bath already in place, there’s still plenty of unfinished space ready to be customized to fit your needs. A single garage door at the basement level makes it easy to store lawn equipment, ATVs, or set up a workshop. The long, private driveway sets the tone as you arrive, and the community amenities add even more to love—including a shared pond with dock for fishing, a basketball court, and a covered picnic area. If you’ve been looking for space, privacy, and a home that offers room to grow, this one is worth a closer look.
Getting Around
 Car-Dependent
 Very Limited Transit
 Not Bike Friendly
Schools
Construction
Condition
- Property condition: Resale
- Year built: 1995
Materials
- Foundation: Concrete Perimeter
- Roof: Composition
- Construction materials: Vinyl Siding
Type & Style
- Home type: SingleFamily
- Architectural style: Ranch
- Property subType: Single Family Residence,Residential
Interior
Appliances
- Appliances included: Dishwasher,Electric Oven,Electric Water Heater,Microwave,Refrigerator
- Laundry features: In Garage,Main Level
Basement
- Has basement: Yes
- Basement: Bath/Stubbed,Boat Door,Finished,Finished Bath,Full,Unfinished
Bedroom
- Features: Oversized Master
Bedrooms & Bathrooms
- Bedrooms: 4
- Bathrooms: 3
- Full bathrooms: 3
- Main level bathrooms: 1
- Main level bedrooms: 2
Dining Room
- Features: None
Features
- Double Vanity,High Speed Internet,Walk-In Closet(s)
- Window features: None
- Flooring: Carpet
- Number of fireplaces: 1
- Fireplace features: Factory Built,Family Room
- Fireplace: Yes
- Common walls with other units/homes: No Common Walls
Heating & Cooling
- Heating features: Electric,Forced Air
- Cooling features: Ceiling Fan(s),Central Air
Interior Area
- Total structure area: 2,856
- Total interior livable area: 2,856 sqft
Kitchen
- Features: Breakfast Bar, Cabinets White, Eat-in Kitchen, Kitchen Island, Stone Counters, View to Family Room
Master Bathroom
- Features: Double Vanity, Soaking Tub, Tub/Shower Combo, Whirlpool Tub
Master Bedroom
- Features: Oversized Master
- Level: Oversized Master
Property
Accessibility
- Accessibility features: None
Details
- Parcel number: 14N01 029
- Other equipment: None
- Horse amenities: None
Features
- Levels: One
- Stories: 1
- Pool features: None
- Patio & porch: Deck,Front Porch,Patio,Rear Porch
- Exterior features: Private Yard,Rear Stairs
- Has spa: Yes
- Spa features: Bath,None
- Fencing: None
- Has view: Yes
- View description: Rural
- Waterfront features: None
- Waterbody name: None
Lot
- Lot size: 3.92 Acres
- Features: Back Yard,Front Yard,Level,Private,Wooded
Parking
- Total spaces: 2
- Parking features: Driveway,Garage,Garage Door Opener,Garage Faces Front,Kitchen Level,See Remarks
- Has garage: Yes
- Attached garage spaces: 2
- Covered spaces: 2
- Has uncovered spaces: Yes
Climate Risk is Financial Risk
Every home has a financial story beyond the listing price. Below, you’ll see the climate risks that could affect this property — and in Bills & Affordability, how those risks may influence repairs, insurance, utilities, and long-term value.
Biggest Threats for This Home
- Inland Flooding

- Lightning

- Tornado

- Cold Wave

- Hail

- Ice Storm

- Landslide

- Strong Wind

How This Home’s Risks Compare
FEMA Declared Disasters Across Georgia Counties
Understanding the Costs
Financial advisors generally recommend spending no more than 30% of your gross household income on housing costs. In practice, many households stretch to 35% or beyond — especially in high-cost markets.
Estimated Costs Today
| Monthly | Annual | |
|---|---|---|
| Mortgage | $2,401 | $28,812 |
| Home Insurance * | $185 | $2,220 |
| Property Taxes | $915 | $10,980 |
| Electricity | $277 | $3,329 |
| Total | $3,778 | $45,336 |
Income You'd Need if You Spent...
Georgia FAIR Plan Programs

How Costs Could Change Over Time
Climate risk is quickly impacting all of the major home ownership costs. Adjust the growth rates and percentage of income spent on housing below to see how your housing costs could change over the next 10 years — and what income you'd need to keep up.
Comparing Against the Market
Price Per Sq Ft
vs Other Active Listings
Avg $/sqft
vs Homes Sold Last Month
Median $/sqft
Current Market Trends
Median Price Per Square Foot
The median price per square foot of homes sold in this area each month. Compare this to this listing's price per square foot to gauge whether the home is priced in line with recent sales.
Historicals for This Listing
Zestimate History ($/sqft)
Price History
| Date | Event | Price |
|---|---|---|
| 2026-05-11 | Price change | $475,000 |
| 2026-04-02 | Listed for sale | $500,000 |
| 2017-06-09 | Sold | $235,100 |
| 2017-04-20 | Pending sale | $234,800 |
| 2017-04-01 | Price change | $234,800 |
| 2017-03-18 | Price change | $234,900 |
| 2017-03-13 | Listed for sale | $235,000 |
| 2017-02-27 | Pending sale | $235,000 |
| 2017-01-17 | Price change | $235,000 |
| 2016-11-07 | Price change | $249,990 |
| 2016-10-25 | Listed for sale | $259,990 |
| 2014-12-17 | Sold | $169,900 |
| 2014-10-23 | Price change | $178,900 |
| 2014-10-10 | Price change | $184,900 |
| 2014-09-24 | Price change | $198,900 |
| 2014-09-10 | Price change | $210,000 |
| 2014-08-07 | Listed for sale | $231,000 |
| 2014-05-15 | Listing removed | $231,000 |
| 2014-04-25 | Price change | $231,000 |
| 2014-03-31 | Price change | $182,900 |
| 2014-03-30 | Price change | $199,900 |
| 2014-03-12 | Price change | $182,900 |
| 2014-02-06 | Price change | $199,900 |
| 2014-01-04 | Price change | $217,900 |
| 2013-12-06 | Listed for sale | $229,600 |
| 2006-10-04 | Sold | $205,000 |
 View on Zillow