


3001 Towneside Ln, Woodstock, GA, 30189
About This Home
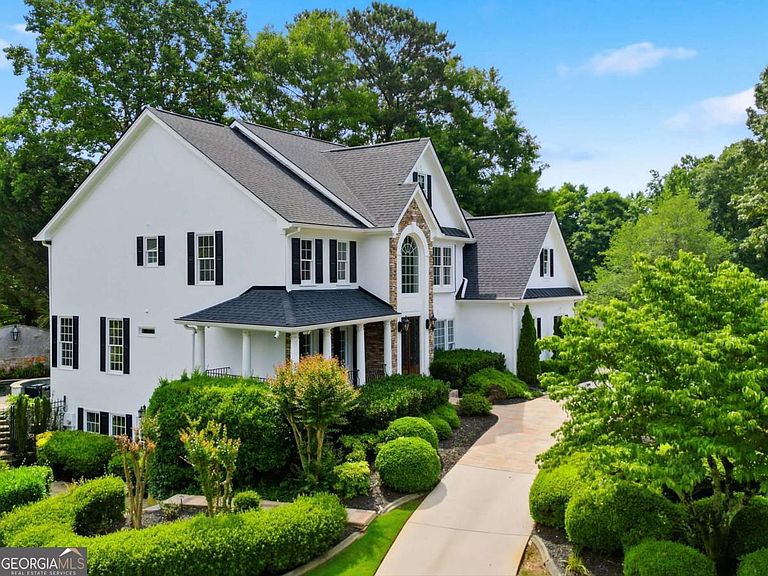
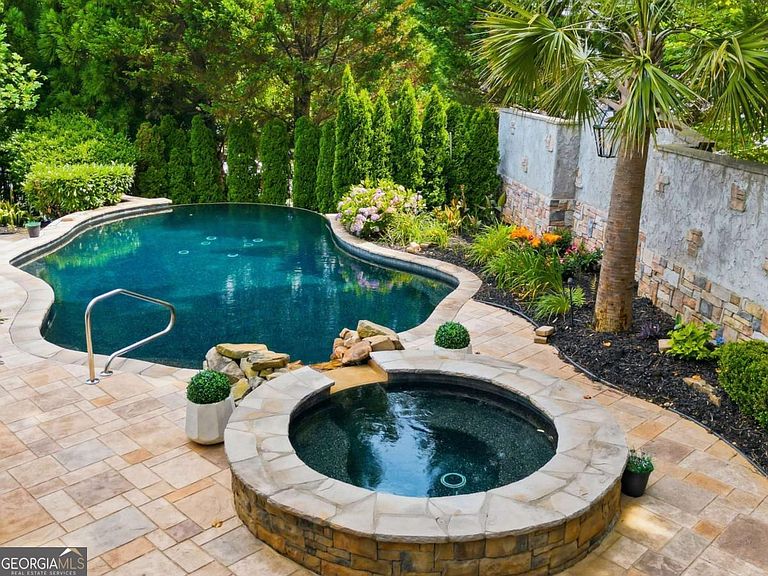
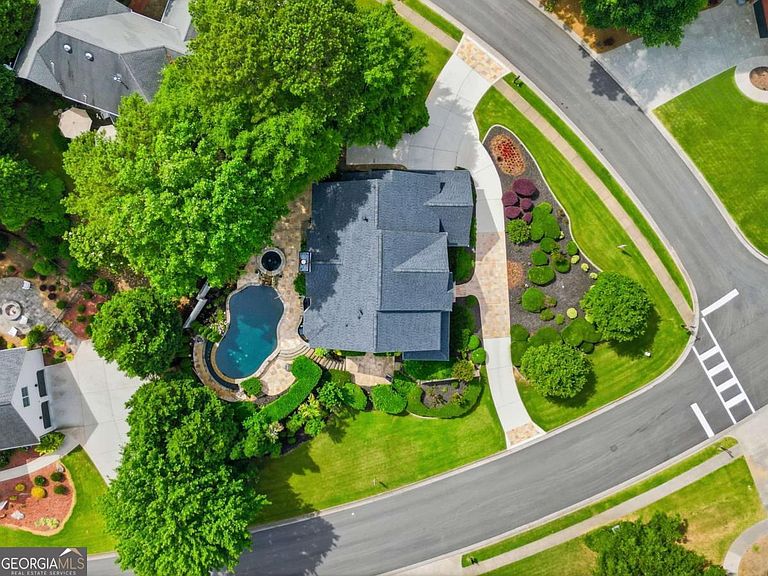
Prepare to be captivated by this meticulously updated executive residence, a true showstopper nestled on a prime lot within the coveted Towne Lake Hills East community. This exceptional property further distinguishes itself with a full list of recent upgrades to include; New Roof, Trane HVAC, Granite Garage Floor, Commercial-Grade Cummins Whole-House Generator, newer 80-gallon Energy-Efficient Water Heater, Spray Foam Insulation, 4-Sided Hardcoat Stucco ensuring unparalleled comfort and peace of mind within walking distance to community amenities in the top-rated Etowah district. Its beautifully landscaped grounds and inviting circular drive offering ample parking, this home beckons with an aura of refined elegance. Step inside to discover gleaming hardwoods guiding you through an expansive layout featuring six bedrooms and four full baths, including a grand family room with soaring ceilings, sophisticated formal living and dining rooms, and a chef's dream kitchen boasting brand-new appliances, quartz countertops all seamlessly designed for both grand entertaining and comfortable daily living. A convenient main-floor bedroom and full bath offer versatility, while the heated saltwater pool with infinity edge and hot tub, featuring multiple patio levels, an outdoor kitchen, and gas lighting, creates a private oasis for unforgettable gatherings right off the kitchen. Ascend to the upper level where a large master suite awaits, complete with a serene sitting area, a luxurious en-suite bath, and a generously appointed walk-in closet, complemented by three additional well-sized bedrooms and a shared bath. The fully finished basement expands your living space with an additional bedroom, a family room, a stylish bar area, and flexible space perfect for an office or gym, alongside ample storage. This is an unparalleled opportunity to own a turnkey luxury home where every detail has been thoughtfully curated for the discerning homeowner, promising a lifestyle of comfort, elegance, and effortless entertaining in Towne Lake.
Getting Around
 Car-Dependent
 Very Limited Transit
 Somewhat Bikeable
Schools
Construction
Condition
- Property condition: Resale
- Year built: 1993
Materials
- Foundation: Block
- Roof: Composition
- Construction materials: Stone,Stucco
Type & Style
- Home type: SingleFamily
- Architectural style: Traditional
- Property subType: Single Family Residence
Interior
Appliances
- Appliances included: Dishwasher,Disposal,Double Oven,Dryer,Other,Refrigerator,Washer
- Laundry features: In Kitchen
Basement
- Has basement: Yes
- Basement: Bath Finished,Daylight,Exterior Entry,Finished,Full
Bedrooms & Bathrooms
- Bedrooms: 6
- Bathrooms: 4
- Full bathrooms: 4
- Main level bathrooms: 1
- Main level bedrooms: 1
Dining Room
- Features: Seats 12+
Features
- Beamed Ceilings,Bookcases,Tray Ceiling(s)
- Window features: Double Pane Windows
- Flooring: Carpet,Laminate
- Number of fireplaces: 1
- Fireplace features: Factory Built,Family Room,Gas Starter
- Fireplace: Yes
- Attic: Pull Down Stairs
- Finished area below ground: 1,610
- Finished area above ground: 2,825
- Common walls with other units/homes: No Common Walls
Heating & Cooling
- Heating features: Central,Natural Gas,Zoned
- Cooling features: Ceiling Fan(s),Central Air,Zoned
Interior Area
- Total structure area: 4,435
- Total interior livable area: 4,435 sqft
Kitchen
- Features: Breakfast Area,Breakfast Bar,Breakfast Room,Pantry
Property
Details
- Parcel number: 15N11C 045
- Other equipment: Electric Air Filter,Home Theater
Features
- Levels: Three Or More
- Stories: 3
- Private pool: Yes
- Pool features: Heated,In Ground,Salt Water
- Patio & porch: Patio
- Exterior features: Garden,Gas Grill
- Fencing: Back Yard,Fenced
- Waterfront features: No Dock Or Boathouse
- Waterbody name: None
Lot
- Lot size: 0.34 Acres
- Features: Corner Lot,Other
Parking
- Total spaces: 2
- Parking features: Garage,Garage Door Opener,Kitchen Level,Side/Rear Entrance
- Has garage: Yes
Climate Risk is Financial Risk
Every home has a financial story beyond the listing price. Below, you’ll see the climate risks that could affect this property — and in Bills & Affordability, how those risks may influence repairs, insurance, utilities, and long-term value.
Biggest Threats for This Home
- Cold Wave

- Hail

- Inland Flooding

- Lightning

- Tornado

How This Home’s Risks Compare
FEMA Declared Disasters Across Georgia Counties
Understanding the Costs
Financial advisors generally recommend spending no more than 30% of your gross household income on housing costs. In practice, many households stretch to 35% or beyond — especially in high-cost markets.
Estimated Costs Today
| Monthly | Annual | |
|---|---|---|
| Mortgage | $4,298 | $51,576 |
| Home Insurance * | $393 | $4,716 |
| Property Taxes | $397 | $4,764 |
| Electricity | $430 | $5,170 |
| Total | $5,518 | $66,216 |
Income You'd Need if You Spent...
Georgia FAIR Plan Programs


How Costs Could Change Over Time
Climate risk is quickly impacting all of the major home ownership costs. Adjust the growth rates and percentage of income spent on housing below to see how your housing costs could change over the next 10 years — and what income you'd need to keep up.
Comparing Against the Market
Price Per Sq Ft
vs Other Active Listings
Avg $/sqft
vs Homes Sold Last Month
Median $/sqft
Current Market Trends
Median Price Per Square Foot
The median price per square foot of homes sold in this area each month. Compare this to this listing's price per square foot to gauge whether the home is priced in line with recent sales.
Historicals for This Listing
Zestimate History ($/sqft)
Price History
| Date | Event | Price |
|---|---|---|
| 2026-07-15 | Price change | $850,000 |
| 2026-06-24 | Price change | $900,000 |
| 2026-06-08 | Listed for sale | $949,000 |
| 1997-04-11 | Sold | $233,000 |
| 1993-12-17 | Sold | $235,900 |
 View on Zillow