



1816 Yorkshire Dr, Woodstock, GA, 30189
About This Home
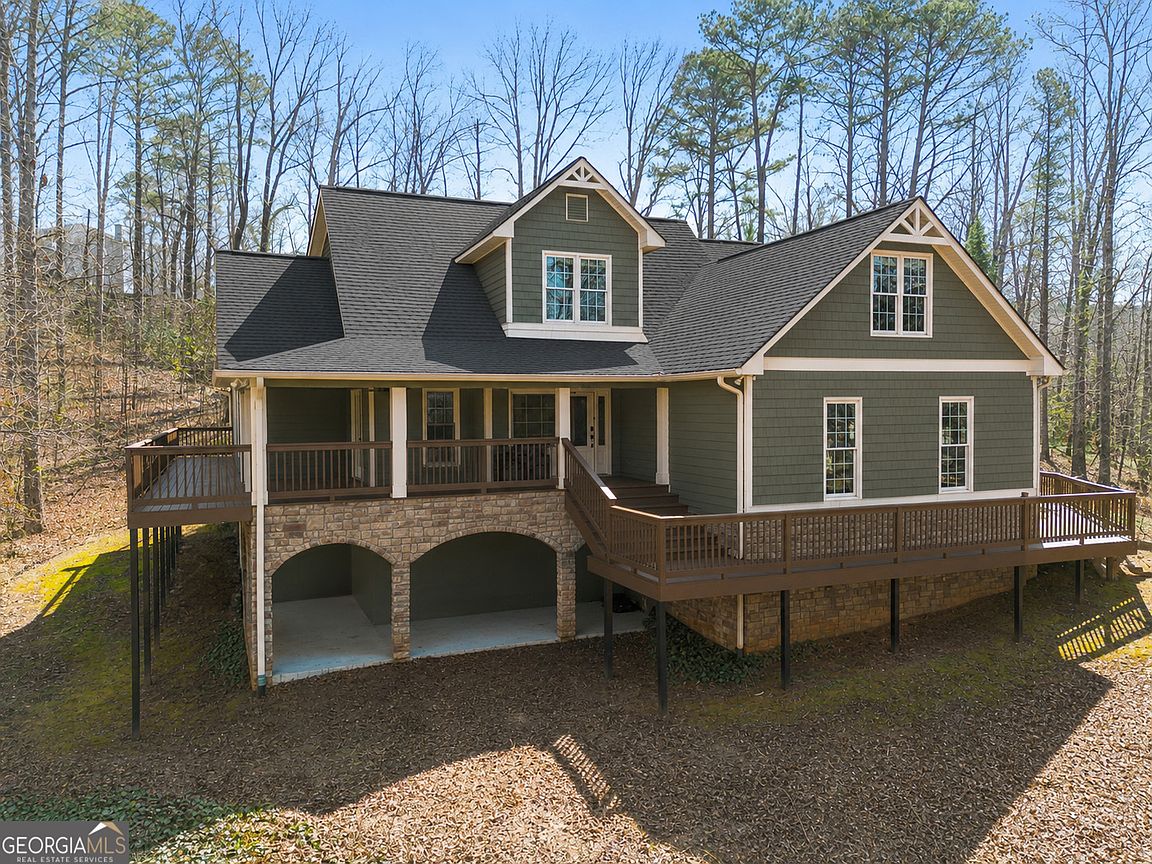
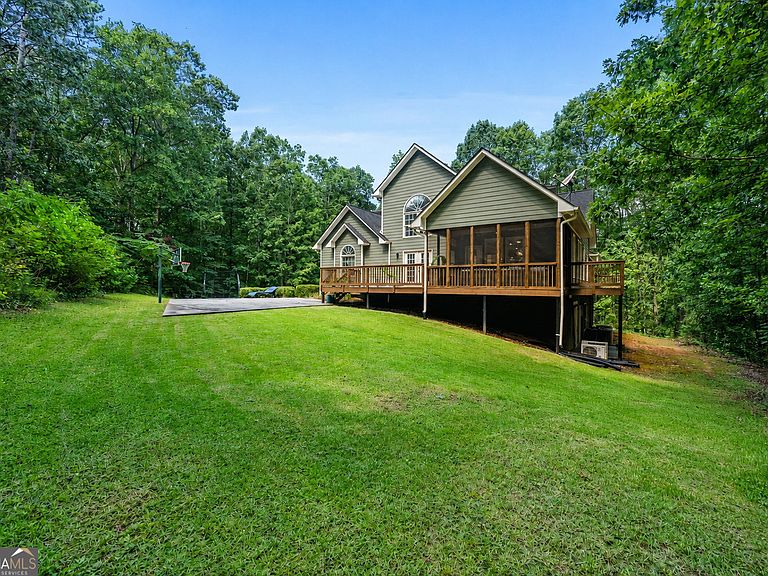
Some homes simply can't be appreciated from the curb. Hidden beyond a long private drive, this extraordinary property is one of Woodstock's best-kept secrets. This home has a rare combination of privacy, natural beauty, and convenience. If you've been searching for acreage and a home that feels like a private retreat without giving up neighborhood amenities, this is one you don't want to overlook. Follow the scenic drive alongside Tate Creek to a welcoming rocking chair front porch overlooking open pastureland, a peaceful setting that immediately feels like home. Impeccably maintained and thoughtfully updated, the home blends timeless charm with modern comfort. Major improvements have already been completed, including a brand-new architectural roof and new HVAC systems, offering years of peace of mind. The main-level owner's suite features a beautifully renovated spa-inspired bath, while the updated kitchen showcases refreshed countertops, newer appliances, and designer lighting that opens to inviting living spaces ideal for everyday life and entertaining. Upstairs offers three spacious secondary bedrooms, two full baths, and an oversized bonus room perfect for guests, a home office, media room, or playroom. The terrace level adds exceptional flexibility with a finished full bath, finished office or flex room, a dedicated new zoned HVAC system, and abundant unfinished space ready for a gym, workshop, recreation room, or additional living area. Wide double doors provide convenient access for vehicle, boat, or equipment storage. Surrounding the home are nearly 18 privately owned acres of beautifully manicured land with mature trees, scenic Tate Creek, expansive lawn space, and exceptional privacy. Outdoor amenities include a screened porch, fire pit, basketball half-court, and a large level backyard designed for relaxing, entertaining, and enjoying the outdoors. Despite its secluded feel, you can still enjoy neighborhood amenities including a pool, tennis, and pickleball. Conveniently located just minutes from Downtown Woodstock, shopping, dining, and Lake Allatoona. Rarely does a property offer this much privacy, usable land, modern updates, and convenience in one exceptional package. This is a home for buyers looking for something truly special.
Getting Around
 Car-Dependent
 Very Limited Transit
 Somewhat Bikeable
Schools
Construction
Condition
- Property condition: Resale
- Year built: 2007
Materials
- Foundation: Slab
- Roof: Composition
- Construction materials: Other
Type & Style
- Home type: SingleFamily
- Architectural style: Craftsman,Traditional
- Property subType: Single Family Residence
Interior
Appliances
- Appliances included: Cooktop,Dishwasher,Disposal,Double Oven,Dryer,Gas Water Heater,Microwave,Oven,Refrigerator,Washer
- Laundry features: Mud Room
Basement
- Has basement: Yes
- Basement: Bath Finished,Bath/Stubbed,Daylight,Exterior Entry,Full,Interior Entry
Bedrooms & Bathrooms
- Bedrooms: 5
- Bathrooms: 5
- Full bathrooms: 4
- 1/2 bathrooms: 1
- Main level bathrooms: 1
- Main level bedrooms: 1
Dining Room
- Features: Separate Room
Features
- Bookcases,Double Vanity,High Ceilings,Master On Main Level,Separate Shower,Soaking Tub,Tile Bath,Entrance Foyer,Vaulted Ceiling(s),Walk-In Closet(s)
- Window features: Double Pane Windows
- Flooring: Carpet,Hardwood
- Number of fireplaces: 1
- Fireplace features: Gas Log,Gas Starter,Living Room
- Fireplace: Yes
- Attic: Pull Down Stairs
- Finished area below ground: 250
- Finished area above ground: 3,504
- Common walls with other units/homes: No Common Walls
Heating & Cooling
- Heating features: Forced Air,Natural Gas,Zoned
- Cooling features: Ceiling Fan(s),Central Air,Gas,Zoned
Interior Area
- Total structure area: 3,754
- Total interior livable area: 3,754 sqft
Kitchen
- Features: Breakfast Area,Breakfast Bar,Breakfast Room,Kitchen Island,Solid Surface Counters,Walk-in Pantry
Property
Details
- Parcel number: 15N12A 213
Features
- Levels: Two
- Stories: 2
- Patio & porch: Deck,Patio,Porch,Screened
- Waterbody name: None
- Residential vegetation: Partially Wooded,Wooded
Lot
- Lot size: 1.77 Acres
- Features: Level,Private
Parking
- Parking features: Garage,Garage Door Opener,Side/Rear Entrance
- Has garage: Yes
Climate Risk is Financial Risk
Every home has a financial story beyond the listing price. Below, you’ll see the climate risks that could affect this property — and in Bills & Affordability, how those risks may influence repairs, insurance, utilities, and long-term value.
Biggest Threats for This Home
- Tornado

- Cold Wave

- Hail

- Inland Flooding

- Lightning

How This Home’s Risks Compare
FEMA Declared Disasters Across Georgia Counties
Understanding the Costs
Financial advisors generally recommend spending no more than 30% of your gross household income on housing costs. In practice, many households stretch to 35% or beyond — especially in high-cost markets.
Estimated Costs Today
| Monthly | Annual | |
|---|---|---|
| Mortgage | $4,298 | $51,576 |
| Home Insurance * | $393 | $4,716 |
| Property Taxes | $488 | $5,856 |
| Electricity | $364 | $4,376 |
| Total | $5,543 | $66,516 |
Income You'd Need if You Spent...
Georgia FAIR Plan Programs


How Costs Could Change Over Time
Climate risk is quickly impacting all of the major home ownership costs. Adjust the growth rates and percentage of income spent on housing below to see how your housing costs could change over the next 10 years — and what income you'd need to keep up.
Comparing Against the Market
Price Per Sq Ft
vs Other Active Listings
Avg $/sqft
vs Homes Sold Last Month
Median $/sqft
Current Market Trends
Median Price Per Square Foot
The median price per square foot of homes sold in this area each month. Compare this to this listing's price per square foot to gauge whether the home is priced in line with recent sales.
Historicals for This Listing
Zestimate History ($/sqft)
Price History
| Date | Event | Price |
|---|---|---|
| 2026-06-12 | Listed for sale | $850,000 |
| 2026-06-05 | Pending sale | $850,000 |
| 2026-05-30 | Listed for sale | $850,000 |
| 2025-12-30 | Listing removed | $850,000 |
| 2025-09-05 | Listed for sale | $850,000 |
| 2022-06-24 | Sold | $725,000 |
| 2022-06-03 | Pending sale | $725,000 |
| 2022-05-30 | Contingent | $725,000 |
| 2022-05-26 | Price change | $725,000 |
| 2022-05-13 | Price change | $735,000 |
| 2022-04-25 | Listed for sale | $750,000 |
| 2021-12-10 | Sold | $670,000 |
| 2021-11-19 | Pending sale | $679,900 |
| 2021-11-19 | Contingent | $679,900 |
| 2021-09-17 | Price change | $679,900 |
| 2021-09-08 | Listed for sale | $700,000 |
| 1987-10-01 | Sold | $13,900 |
 View on Zillow