



1050 Castlewood Dr, Woodstock, GA, 30189
About This Home
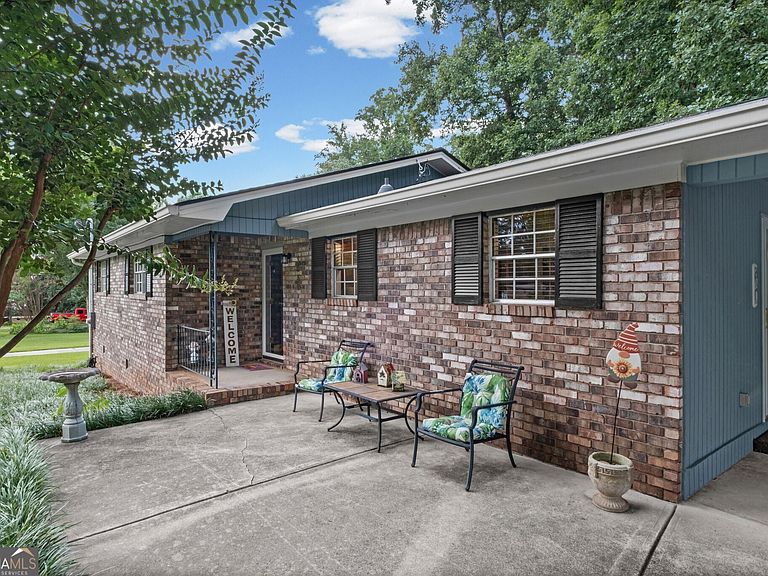
Welcome home to this move-in ready, four-sided brick ranch nestled on approximately 0.53 acres with no HOA! Lovingly maintained by the same owner for 50 years, this smoke-free home reflects true pride of ownership and offers the perfect blend of character, comfort, and valuable updates. Recent 2026 improvements provide peace of mind and include a new roof, upgraded electrical service to a 200-amp 4 wire electrical system. Installed dual function breakers updated grounding system and installed smoke detectors as well as a whole home surge protector in main panel. New hot water heater, house water pressure valve, exterior spicket, and more. Encapsulated crawl space, septic system pumped and updated (June 2026), fresh interior and exterior paint in many areas, updated full bathroom, new light fixtures, and new carpet and flooring in select areas. (See Seller's Disclosure for a complete list of improvements.) Inside, you'll find two bright and inviting sunrooms that create flexible spaces for relaxing, entertaining, laundry, a home office, or hobbies. Outside, a private courtyard oasis leads to a versatile detached outbuilding ideal for a workshop, art studio, "surf shack," or additional storage. The spacious backyard offers endless possibilities for gardening, outdoor entertaining, play areas, or simply enjoying the privacy and tranquility of your own property. The front concrete patio was poured for a parking pad (4000psi). If you've been searching for a solid, well-cared-for home with major system updates, generous outdoor space, and no HOA restrictions, this one is a must-see. Move in with confidence and begin making memories in a home that has been exceptionally cared for and is ready for its next chapter. Disclosure: Some pictures have been AI Staged for inspirational purpose only.
Getting Around
 Car-Dependent
 Very Limited Transit
 Somewhat Bikeable
Schools
Construction
Condition
- Property condition: Resale
- Year built: 1973
Materials
- Foundation: Block
- Roof: Composition
- Construction materials: Wood Siding
Type & Style
- Home type: SingleFamily
- Architectural style: Brick 4 Side,Ranch
- Property subType: Single Family Residence
Interior
Appliances
- Appliances included: Gas Water Heater,Stainless Steel Appliance(s),Washer
- Laundry features: Other
Basement
- Basement: Crawl Space
Bedrooms & Bathrooms
- Bedrooms: 3
- Bathrooms: 2
- Full bathrooms: 2
- Main level bathrooms: 2
- Main level bedrooms: 3
Dining Room
- Features: Dining Rm/Living Rm Combo
Features
- Master On Main Level
- Window features: Double Pane Windows
- Flooring: Carpet,Tile
- Number of fireplaces: 1
- Fireplace features: Family Room,Gas Log,Gas Starter,Masonry
- Fireplace: Yes
- Finished area below ground: 0
- Finished area above ground: 1,952
- Common walls with other units/homes: No Common Walls
Heating & Cooling
- Heating features: Forced Air,Natural Gas
- Cooling features: Attic Fan,Central Air,Window Unit(s)
Interior Area
- Total structure area: 1,952
- Total interior livable area: 1,952 sqft
Kitchen
- Features: Breakfast Area,Pantry
Property
Details
- Parcel number: 15N12B 350
Features
- Levels: One
- Stories: 1
- Patio & porch: Patio
- Exterior features: Garden
- Fencing: Back Yard,Chain Link,Fenced
- Waterbody name: None
- Residential vegetation: Wooded
Lot
- Lot size: 0.53 Acres
- Features: Level,Private
Parking
- Parking features: Carport,Kitchen Level,Parking Pad
- Has uncovered spaces: Yes
- Carport: Yes
Climate Risk is Financial Risk
Every home has a financial story beyond the listing price. Below, you’ll see the climate risks that could affect this property — and in Bills & Affordability, how those risks may influence repairs, insurance, utilities, and long-term value.
Biggest Threats for This Home
- Cold Wave

- Inland Flooding

- Lightning

- Tornado

How This Home’s Risks Compare
FEMA Declared Disasters Across Georgia Counties
Understanding the Costs
Financial advisors generally recommend spending no more than 30% of your gross household income on housing costs. In practice, many households stretch to 35% or beyond — especially in high-cost markets.
Estimated Costs Today
| Monthly | Annual | |
|---|---|---|
| Mortgage | $2,149 | $25,788 |
| Home Insurance * | $196 | $2,352 |
| Property Taxes | $175 | $2,100 |
| Electricity | $219 | $2,637 |
| Total | $2,739 | $32,868 |
Income You'd Need if You Spent...
Georgia FAIR Plan Programs



How Costs Could Change Over Time
Climate risk is quickly impacting all of the major home ownership costs. Adjust the growth rates and percentage of income spent on housing below to see how your housing costs could change over the next 10 years — and what income you'd need to keep up.
Comparing Against the Market
Price Per Sq Ft
vs Other Active Listings
Avg $/sqft
vs Homes Sold Last Month
Median $/sqft
Current Market Trends
Median Price Per Square Foot
The median price per square foot of homes sold in this area each month. Compare this to this listing's price per square foot to gauge whether the home is priced in line with recent sales.
Historicals for This Listing
Zestimate History ($/sqft)
Price History
| Date | Event | Price |
|---|---|---|
| 2026-08-16 | Pending sale | $425,000 |
| 2026-07-26 | Listed for sale | $425,000 |
 View on Zillow