


4099 Hickory Fairway Dr, Woodstock, GA, 30188
About This Home
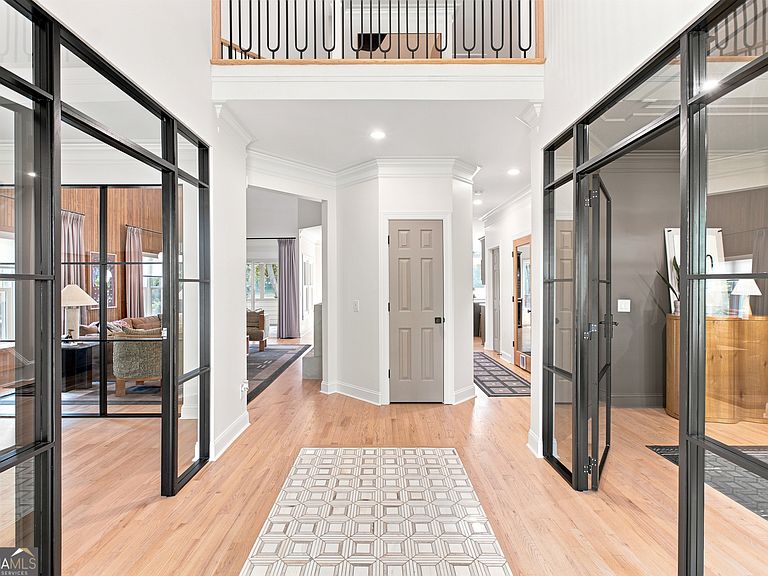
One-of-a-Kind Luxury Living on a Premier Golf Course Lot in Sought-After Bradshaw Farm! Welcome to the home that will become the backdrop for your family's most cherished memories. Perfectly positioned on a picturesque golf course lot with breathtaking views, this extraordinary residence has been completely reimagined with bespoke designer finishes, exceptional craftsmanship, and timeless style. Every detail has been thoughtfully curated to create a home that is as functional as it is beautiful. From the moment you step inside, you'll be captivated by gorgeous refinished red oak hardwood floors,extensive custom millwork, designer lighting, and sophisticated architectural details that set this home apart. Bright, open living spaces flow effortlessly while expansive rear windows frame peaceful golf course views and fill the home with natural morning light. The spectacular chef's kitchen is the centerpiece of the home, featuring custom cabinetry, a dramatic quartz waterfall island, full-height quartz backsplash, updated appliances, abundant prep space, and effortless flow into the inviting family room. A custom limewash fireplace and striking 20-foot vertical wood slat feature wall create a warm yet sophisticated gathering space perfect for everyday living and entertaining. The main level continues to impress with a beautifully renovated powder room featuring marble mosaic flooring and designer wallpaper, an elegant dining room enhanced by custom glass partitions and rich designer finishes, and a private home office enclosed by a stunning glass wall that offers both privacy and natural light. The completely redesigned mudroom and laundry room provide exceptional organization with semi-custom cabinetry, built-in desk, folding station, storage, and stackable washer and dryer. Upstairs, hardwood flooring extends throughout the entire level, replacing all carpet to create a seamless, luxurious feel. The owner's suite is a private retreat, complete with a dramatic fireplace feature wall, built-in shelving, an oversized spa-inspired bathroom with a walk-in shower, and a professionally designed closet system. Beautifully renovated secondary bedrooms feature closet systems and three additional designer bathrooms, including two private ensuites. The fully renovated terrace level offers an experience unlike any other. Entertain guests around the custom wet bar before revealing the hidden entrance to an unforgettable speakeasy featuring concealed doors, architectural details, limewash walls, dramatic charcoal finishes, wallpapered ceiling, and exquisite millwork. A thoughtfully designed children's playroom and dedicated office with built-ins complete this remarkable space. Outdoor living is equally exceptional. Enjoy peaceful mornings watching the sunrise over the golf course from the expansive new 30' x 40' stamped concrete patio, surrounded by a custom wood privacy wall that creates the perfect balance of openness and seclusion. Whether hosting friends, enjoying family dinners outdoors, or simply relaxing with a cup of coffee, this backyard offers an idyllic setting year-round. Additional improvements include brand-new energy-efficient windows, custom window treatments, designer wallpaper, limewash finishes, extensive built-ins, premium quartz and marble surfaces, updated lighting throughout, and dedicated exterior storage. Located in the highly sought-after Bradshaw Farm community, residents enjoy resort-style amenities including swimming, tennis, pickleball, playgrounds, clubhouse, and optional golf membership, all just minutes from award-winning schools, downtown Woodstock, shopping, dining, and convenient access to everything North Metro Atlanta has to offer. Rarely does a home combine this level of luxury, craftsmanship, designer detail, and premier golf course location.
Getting Around
 Car-Dependent
 Very Limited Transit
 Somewhat Bikeable
Schools
Construction
Condition
- Property condition: Resale
- Year built: 1996
Materials
- Roof: Composition
- Construction materials: Concrete
Type & Style
- Home type: SingleFamily
- Architectural style: European,Traditional
- Property subType: Single Family Residence
Interior
Appliances
- Appliances included: Dishwasher,Disposal,Double Oven,Gas Water Heater,Microwave
- Laundry features: Mud Room
Basement
- Has basement: Yes
- Basement: Bath/Stubbed,Daylight,Exterior Entry,Finished,Full,Interior Entry
Bedrooms & Bathrooms
- Bedrooms: 5
- Bathrooms: 6
- Full bathrooms: 5
- 1/2 bathrooms: 1
Features
- Beamed Ceilings,Double Vanity,Tray Ceiling(s),Walk-In Closet(s)
- Window features: Window Treatments
- Flooring: Carpet,Hardwood,Sustainable,Tile
- Number of fireplaces: 3
- Fireplace features: Basement,Family Room,Gas Log,Gas Starter,Master Bedroom
- Fireplace: Yes
- Finished area below ground: 0
- Finished area above ground: 4,686
- Common walls with other units/homes: No Common Walls
Heating & Cooling
- Heating features: Forced Air,Zoned
- Cooling features: Ceiling Fan(s),Central Air,Zoned
Interior Area
- Total structure area: 4,686
- Total interior livable area: 4,686 sqft
Kitchen
- Features: Breakfast Bar,Kitchen Island,Pantry
Property
Details
- Parcel number: 15N27A 030
Features
- Levels: Three Or More
- Stories: 3
- Patio & porch: Deck,Screened
- Fencing: Back Yard
- On waterfront: Yes
- Waterfront features: Pond
Lot
- Lot size: 0.64 Acres
- Features: Private,Sloped
Parking
- Total spaces: 2
- Parking features: Attached,Garage Door Opener,Garage,Kitchen Level
- Has garage: Yes
Climate Risk is Financial Risk
Every home has a financial story beyond the listing price. Below, you’ll see the climate risks that could affect this property — and in Bills & Affordability, how those risks may influence repairs, insurance, utilities, and long-term value.
Biggest Threats for This Home
- Inland Flooding

- Lightning

- Tornado

- Cold Wave

- Hail

- Ice Storm

- Strong Wind

How This Home’s Risks Compare
FEMA Declared Disasters Across Georgia Counties
Understanding the Costs
Financial advisors generally recommend spending no more than 30% of your gross household income on housing costs. In practice, many households stretch to 35% or beyond — especially in high-cost markets.
Estimated Costs Today
| Monthly | Annual | |
|---|---|---|
| Mortgage | $4,980 | $59,760 |
| Home Insurance * | $362 | $4,344 |
| Property Taxes | $566 | $6,792 |
| Electricity | $455 | $5,463 |
| Total | $6,363 | $76,356 |
Income You'd Need if You Spent...
Georgia FAIR Plan Programs

How Costs Could Change Over Time
Climate risk is quickly impacting all of the major home ownership costs. Adjust the growth rates and percentage of income spent on housing below to see how your housing costs could change over the next 10 years — and what income you'd need to keep up.
Comparing Against the Market
Price Per Sq Ft
vs Other Active Listings
Avg $/sqft
vs Homes Sold Last Month
Median $/sqft
Current Market Trends
Median Price Per Square Foot
The median price per square foot of homes sold in this area each month. Compare this to this listing's price per square foot to gauge whether the home is priced in line with recent sales.
Historicals for This Listing
Zestimate History ($/sqft)
No zestimate history available
Price History
| Date | Event | Price |
|---|---|---|
| 2026-08-13 | Pending sale | $985,000 |
| 2026-07-04 | Listed for sale | $985,000 |
| 2023-05-26 | Sold | $750,000 |
| 2023-04-15 | Pending sale | $725,000 |
| 2023-04-06 | Listed for sale | $725,000 |
| 2009-02-23 | Sold | $292,500 |
| 2009-01-02 | Price change | $285,000 |
| 2008-12-22 | Price change | $299,900 |
| 2008-11-22 | Price change | $315,500 |
| 2008-11-01 | Listed for sale | $329,900 |
| 2008-10-23 | Listing removed | $378,900 |
| 2008-08-28 | Price change | $378,900 |
| 2008-08-19 | Listed for sale | $398,900 |
| 2001-02-07 | Sold | $285,000 |
 View on Zillow