



1421 Harbor Springs Cir, Green Bay, WI, 54311
About This Home
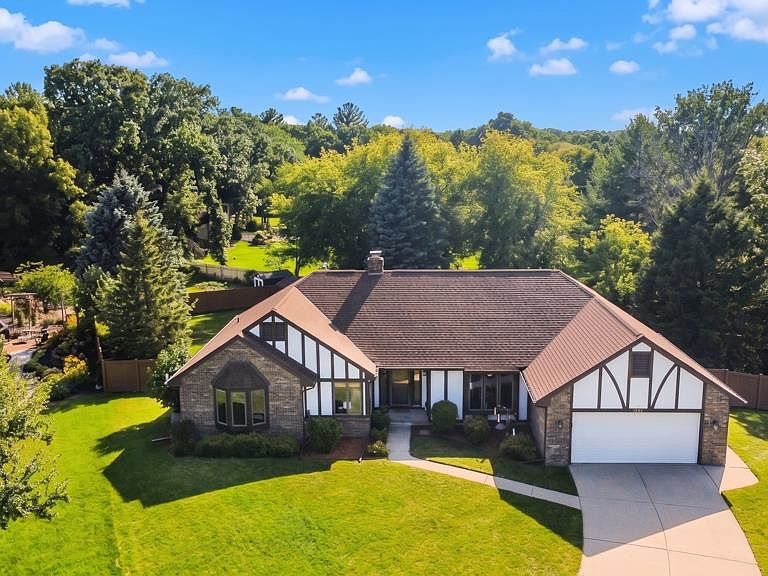
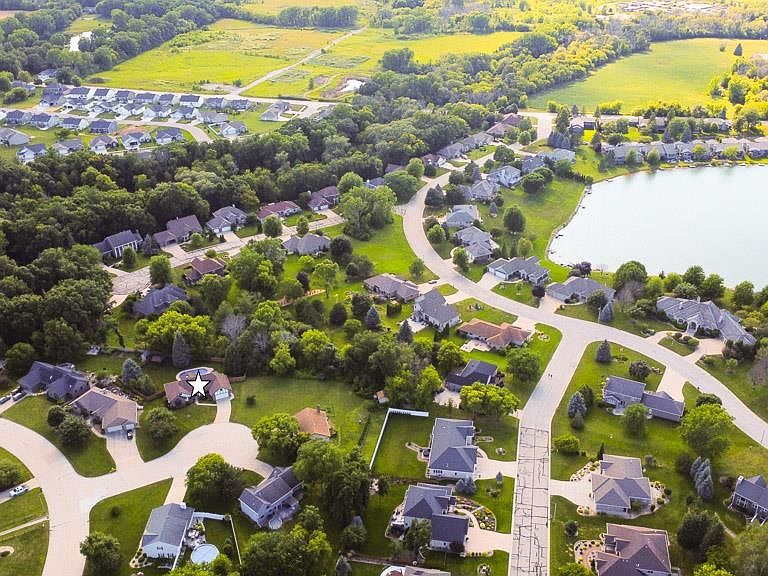
Welcome home to spacious & inviting well loved 5 bed, 3.5 ba walk out ranch in the beautiful Bay Highlands Area w/ an inground pool! This home boasts 3 beds/2.5 baths on main w/prim suite. LR w/beautiful stone FP w/bar sink that overlooks the landscaped yard, pool & shed. The main lev offers eat in kitch & formal DR, screened porch & deck leading to fenced backyard. Lower lev offers 2 more BR, Rec Rm w/sliding door to back yard, full ba, laund & plenty of storage. Major updates incl. Furn w/UV & April Aire, A/C in 2023, Radon System 2025. All Pool equip incl; Dolphin Robot Cleaner & Snap on winter cover, pool heater & pump.Back up boiler for lower level. See seller improvmts for compl list. Seller req 48 hrs binding accept. Instead of mailing a paper check, plz ask buyer to pay EM elect
Getting Around
 Car-Dependent
 Minimal Transit
 Somewhat Bikeable
Schools
Construction
Condition
- Year built: 1985
Materials
- Foundation: Poured Concrete
- Construction materials: Brick,Stucco,Shake Siding
Type & Style
- Home type: SingleFamily
- Property subType: Single Family Residence
Interior
Appliances
- Appliances included: Dishwasher,Disposal,Dryer,Microwave,Range,Refrigerator,Washer
Basement
- Has basement: Yes
- Basement: 8Ft+ Ceiling,Finished,Full,Full Sz Windows Min 20x24,Radon Mitigation System,Shower Stall Only,Bath/Stubbed,Toilet Only,Walk-Out Access,Partial Fin. Contiguous
Bedroom1
- Level: Main
- Dimensions: 17x12
Bedroom2
- Level: Main
- Dimensions: 1l4x1
Bedroom3
- Level: Main
- Dimensions: 10x12
Bedroom4
- Level: Lower
- Dimensions: 14x13
Bedroom5
- Level: Lower
- Dimensions: 14x11
Bedrooms & Bathrooms
- Bedrooms: 5
- Bathrooms: 4
- Full bathrooms: 3
- 1/2 bathrooms: 1
Dining Room
- Level: Main
- Dimensions: 13x8
Family Room
- Level: Lower
- Dimensions: 20x16
Features
- At Least 1 Bathtub,Cable Available,High Speed Internet,Walk-In Closet(s),Walk-in Shower,Wet Bar,Formal Dining
- Flooring: Wood/Simulated Wood Fl
- Number of fireplaces: 1
- Fireplace features: One,Wood Burning
- Fireplace: Yes
- Finished area below ground: 1,076
- Finished area above ground: 1,875
Formal Dining Room
- Level: Main
- Dimensions: 12x11
Heating & Cooling
- Heating features: Forced Air
- Cooling features: Forced Air,Central Air
Interior Area
- Total interior livable area: 2,951 sqft
Kitchen
- Level: Main
- Dimensions: 12x11
Living Room
- Level: Main
- Dimensions: 22x15
Other
- Level: Lower
- Dimensions: 8x6
Property
Accessibility
- Accessibility features: 1st Floor Bedroom,1st Floor Full Bath,Door Open. 29 In. Or More,Hall Width 36 Inches or More,Level Drive,Low Pile Or No Carpeting
Details
- Parcel number: 215503
- Zoning: Residential
- Other equipment: Air Purifier
Features
- Private pool: Yes
- Pool features: In Ground
- Patio & porch: Deck,Patio
- Fencing: Fenced
Lot
- Lot size: 0.41 Acres
- Features: Cul-De-Sac
Parking
- Total spaces: 2
- Parking features: Attached,Garage Door Opener
- Has garage: Yes
- Attached garage spaces: 2
- Covered spaces: 2
Climate Risk is Financial Risk
Every home has a financial story beyond the listing price. Below, you’ll see the climate risks that could affect this property — and in Bills & Affordability, how those risks may influence repairs, insurance, utilities, and long-term value.
Biggest Threats for This Home
- Cold Wave

- Lightning

- Hail

- Tornado

- Winter Weather

- Tsunami

How This Home’s Risks Compare
FEMA Declared Disasters Across Wisconsin Counties
Understanding the Costs
Financial advisors generally recommend spending no more than 30% of your gross household income on housing costs. In practice, many households stretch to 35% or beyond — especially in high-cost markets.
Estimated Costs Today
| Monthly | Annual | |
|---|---|---|
| Mortgage | $2,422 | $29,064 |
| Home Insurance * | $128 | $1,536 |
| Property Taxes | $900 | $10,800 |
| Electricity | $277 | $3,327 |
| Total | $3,727 | $44,724 |
Income You'd Need if You Spent...
Wisconsin FAIR Plan Programs


How Costs Could Change Over Time
Climate risk is quickly impacting all of the major home ownership costs. Adjust the growth rates and percentage of income spent on housing below to see how your housing costs could change over the next 10 years — and what income you'd need to keep up.
Comparing Against the Market
Price Per Sq Ft
vs Other Active Listings
Avg $/sqft
vs Homes Sold Last Month
Median $/sqft
Current Market Trends
Median Price Per Square Foot
The median price per square foot of homes sold in this area each month. Compare this to this listing's price per square foot to gauge whether the home is priced in line with recent sales.
Historicals for This Listing
Zestimate History ($/sqft)
Price History
| Date | Event | Price |
|---|---|---|
| 2026-08-06 | Contingent | $479,000 |
| 2026-07-24 | Listed for sale | $479,000 |
| 1998-08-07 | Sold | $230,000 |
 View on Zillow