


2446 W MUIRFIELD Drive, Phoenix, AZ, 85086
About This Home
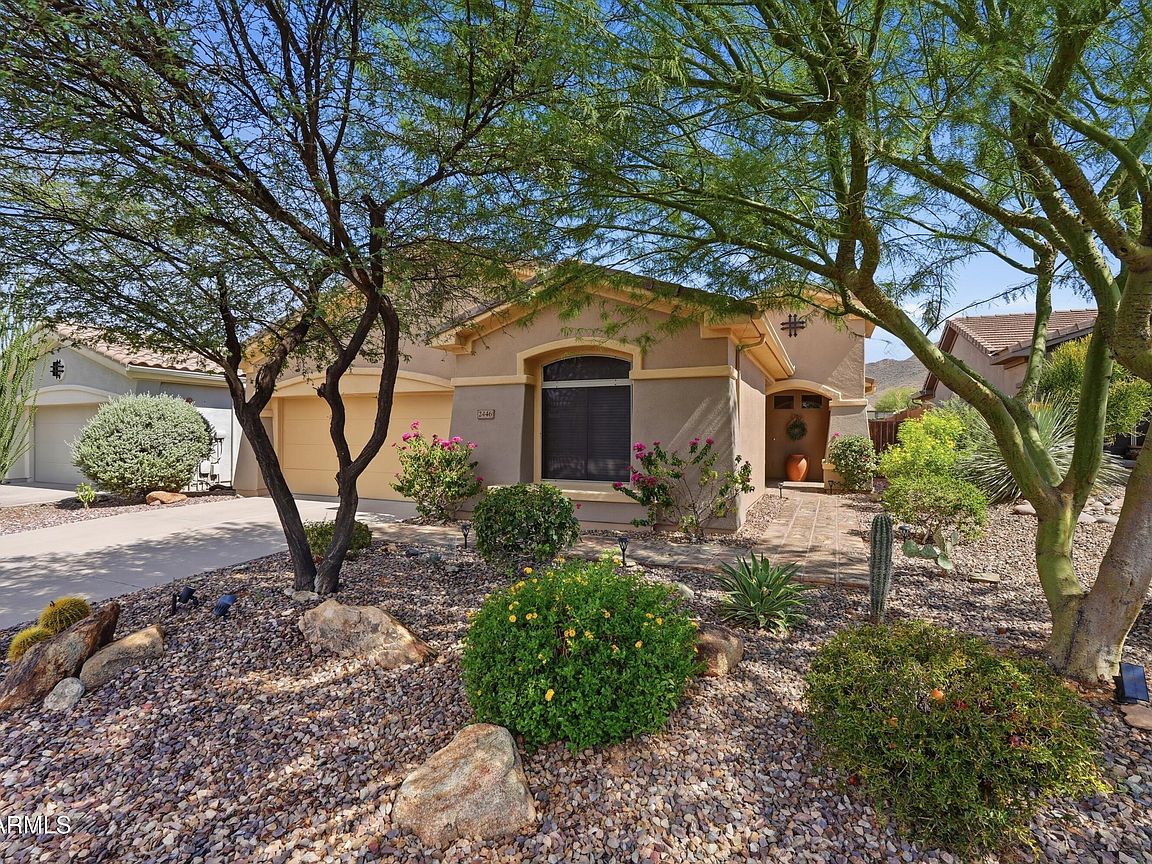
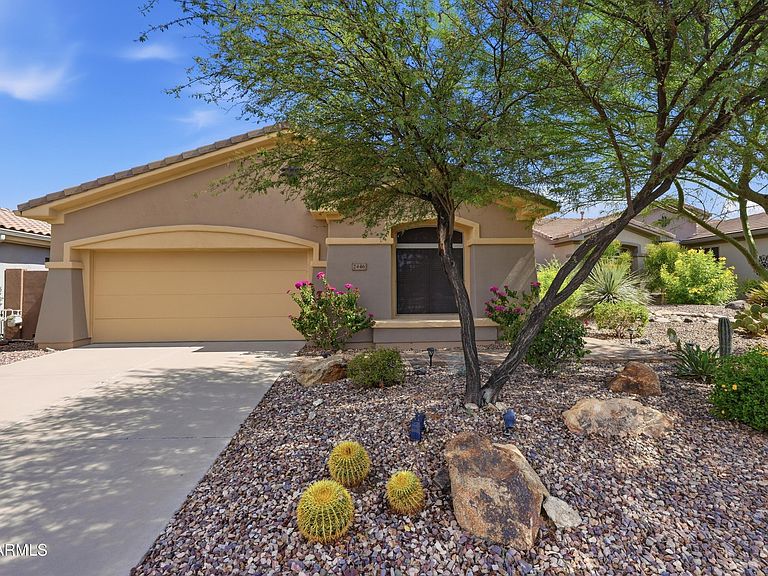
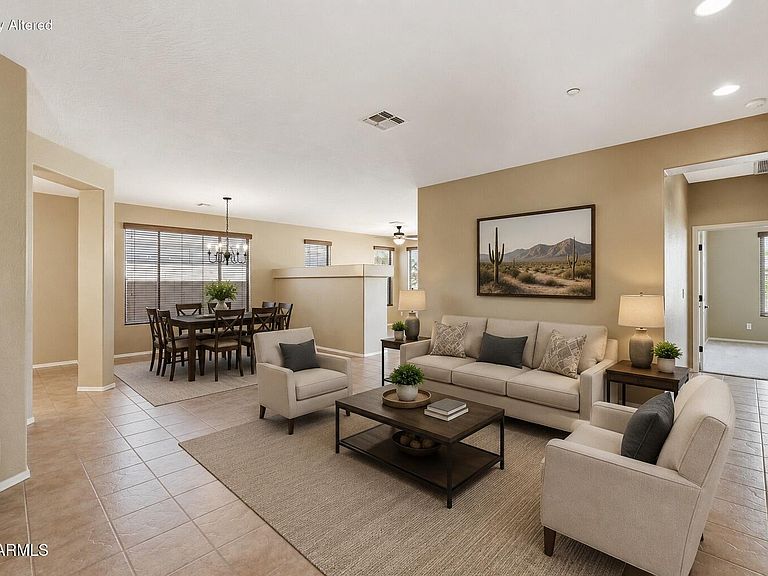
Welcome to an elevated resort-style lifestyle in the highly coveted Anthem Country Club, where luxury, privacy, and panoramic beauty come together seamlessly. This exquisite 2-bedroom, 2-bath home with a den offers 2,039 sq. ft. of refined living space, perfectly positioned on the 11th hole of the Persimmon Golf Course with sweeping Daisy Mountain views as a stunning backdrop. The north-facing backyard is a private outdoor retreat, featuring a covered patio and extended paver patio ideal for elegant entertaining or peaceful relaxation. Inside, timeless tile flooring flows throughout, complemented by new carpet in the bedrooms, granite countertops, newer stainless steel kitchen appliances, reverse osmosis, a soft water system, iron security doors, epoxy garage flooring, a 2020 Trane A/C, and a 2021 water heater. The spacious primary suite captures captivating mountain and golf course views and offers a beautifully updated tiled walk-in shower, double vanity, generous walk-in closet, and private water closet. This exceptional residence delivers the finest in comfort, style, and exclusive country club living.
Getting Around
 Car-Dependent
 No Nearby Transit
 Somewhat Bikeable
Schools
Construction
Condition
- Year built: 2000
Materials
- Foundation: Slab
- Roof: Tile
- Construction materials: Stucco,Wood Frame,Painted
Other
- Builder name: Del Webb
Type & Style
- Home type: SingleFamily
- Architectural style: Santa Barbara/Tuscan
- Property subType: Single Family Residence
Interior
Appliances
- Appliances included: Water Softener Owned,Gas Stub for Range,Reverse Osmosis,Refrigerator,Built-in Microwave,Dishwasher,Disposal,Electric Range,Electric Oven
- Laundry features: Inside
Bedrooms & Bathrooms
- Bedrooms: 2
- Bathrooms: 2
- Full bathrooms: 2
Features
- High Speed Internet,Granite Counters,Double Vanity,Eat-in Kitchen,Breakfast Bar,9+ Flat Ceilings,No Interior Steps,Kitchen Island,Pantry,Full Bth Master Bdrm
- Window features: Solar Screens,Double Pane Windows
- Flooring: Carpet,Tile
Heating & Cooling
- Heating features: Natural Gas
- Cooling features: HVAC SEER Rating,Central Air
Interior Area
- Total structure area: 2,039
- Total interior livable area: 2,039 sqft
Property
Accessibility
- Accessibility features: Bath Grab Bars
Details
- Parcel number: 20301058
Features
- Stories: 1
- Patio & porch: Covered,Patio
- Spa features: None
- Fencing: Block,Wrought Iron
- Has view: Yes
- View description: Golf Course,Mountain(s)
Lot
- Lot size: 5,750 sqft
- Features: North/South Exposure,Desert Back,Desert Front,On Golf Course,Auto Timer H2O Front,Auto Timer H2O Back
Parking
- Total spaces: 4
- Parking features: Attached,Garage Door Opener
- Has garage: Yes
- Attached garage spaces: 2
- Covered spaces: 2
- Has uncovered spaces: Yes
- Uncovered spaces: 2
Climate Risk is Financial Risk
Every home has a financial story beyond the listing price. Below, you’ll see the climate risks that could affect this property — and in Bills & Affordability, how those risks may influence repairs, insurance, utilities, and long-term value.
Biggest Threats for This Home
- Heat Wave

- Inland Flooding

- Hail

- Wildfire

How This Home’s Risks Compare
FEMA Declared Disasters in Maricopa County and Arizona
Understanding the Costs
Financial advisors generally recommend spending no more than 30% of your gross household income on housing costs. In practice, many households stretch to 35% or beyond — especially in high-cost markets.
Estimated Costs Today
| Monthly | Annual | |
|---|---|---|
| Mortgage | $2,821 | $33,852 |
| Home Insurance | $128 | $1,536 |
| Property Taxes | $204 | $2,448 |
| Electricity | $216 | $2,603 |
| Total | $3,369 | $40,428 |
Income You'd Need if You Spent...
How Costs Could Change Over Time
Climate risk is quickly impacting all of the major home ownership costs. Adjust the growth rates and percentage of income spent on housing below to see how your housing costs could change over the next 10 years — and what income you'd need to keep up.
Comparing Against the Market
Price Per Sq Ft
vs Other Active Listings
Avg $/sqft
vs Homes Sold Last Month
Median $/sqft
Current Market Trends
Median Price Per Square Foot
The median price per square foot of homes sold in this area each month. Compare this to this listing's price per square foot to gauge whether the home is priced in line with recent sales.
Historicals for This Listing
Zestimate History ($/sqft)
Price History
| Date | Event | Price |
|---|---|---|
| 2026-07-24 | Listed for sale | $557,900 |
| 2026-07-15 | Listing removed | -- |
| 2026-07-14 | Listed for sale | $562,500 |
| 2018-03-08 | Sold | $330,000 |
| 2017-08-24 | Price change | $344,900 |
| 2017-08-03 | Listed for sale | $349,900 |
| 2017-05-24 | Listing removed | $349,900 |
| 2017-05-18 | Listed for sale | $349,900 |
| 2014-03-31 | Sold | $290,500 |
| 2014-02-07 | Price change | $300,000 |
| 2014-02-03 | Price change | $315,000 |
| 2014-01-30 | Price change | $325,000 |
| 2014-01-12 | Price change | $315,000 |
| 2013-10-24 | Listed for sale | $325,000 |
| 2013-05-16 | Sold | $275,000 |
| 2013-04-12 | Price change | $275,000 |
| 2013-03-14 | Listed for sale | $289,000 |
| 2000-09-29 | Sold | $235,791 |
 View on Zillow