


8351 Bowden Way, Windermere, FL, 34786
About This Home
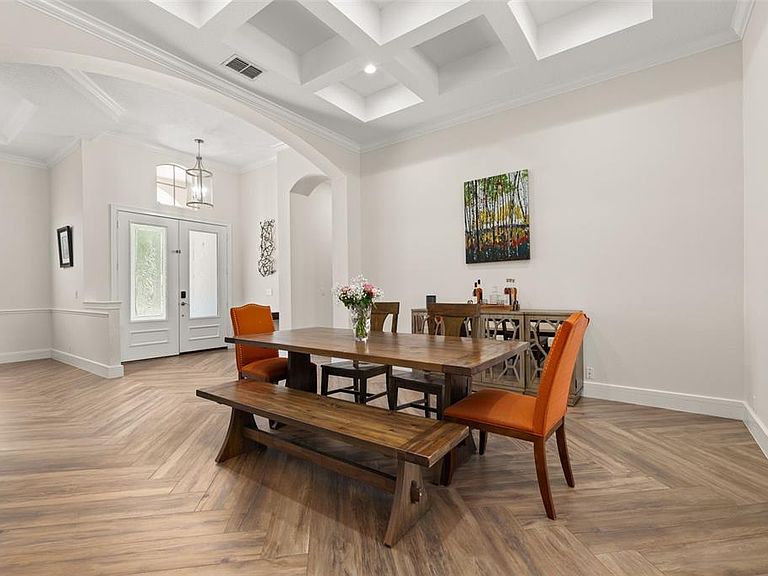
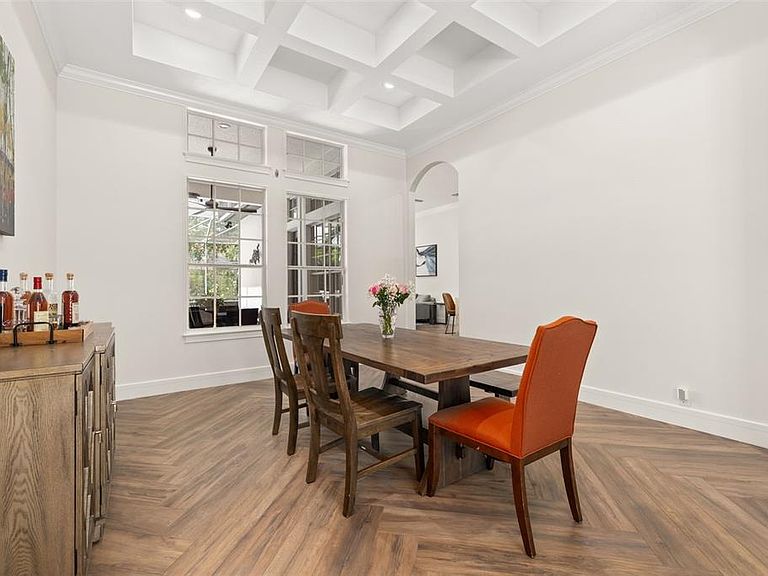
Nestled within the highly acclaimed guard-gated community of Keene’s Pointe, this completely remodeled Windermere home offers a 4-bedroom, 3-bathroom estate that showcases timeless architectural details, curated modern finishes, and a seamless indoor-outdoor luxury lifestyle. Step inside to discover a light-filled open layout with tall coffered ceilings, custom-laid wood tile flooring, formal dining, family room, and separate sitting area, all anchored by a gourmet chef’s kitchen featuring quartz countertops, premium stainless steel appliances, and custom cabinetry—effortlessly flowing into expansive living and dining spaces ideal for both everyday comfort and refined entertaining. The luxurious primary suite offers a tranquil retreat with a sitting area, a spa-inspired en-suite bath, and a spacious walk-in closet. 2 of the additional bedrooms are split from the main suite, providing comfort and flexibility with a jack-n-jill bathroom. While a separate 4th bedroom is set apart from the others and can be used as a guest suite or office, it's in a perfect space for remote work or study. Outside, your private oasis awaits—a covered lanai overlooks a sparkling pool and lushly landscaped backyard, creating a serene setting for alfresco dining or lounging under the Florida sun. This residence is also zoned for A-rated schools, within minutes of Windermere’s charming shops, fine dining, and world-renowned attractions. (Roof Replace 2026). This exceptional home invites you to experience the very best of Central Florida living. Schedule your showing today!
Getting Around
 Car-Dependent
 Very Limited Transit
 Somewhat Bikeable
Schools
Construction
Condition
- Year built: 2001
Materials
- Foundation: Slab
- Roof: Shingle
- Construction materials: Block,Stucco
Type & Style
- Home type: SingleFamily
- Architectural style: Contemporary,Ranch
- Property subType: Single Family Residence
Interior
Appliances
- Appliances included: Oven,Cooktop,Dishwasher,Disposal,Microwave,Refrigerator
- Laundry features: Electric Dryer Hookup,Inside,Laundry Room
Bedroom2
- Features: Jack & Jill Bathroom,Built-in Closet
- Level: First
- Area: 144
- Dimensions: 12x12
Bedroom3
- Features: Jack & Jill Bathroom,Built-in Closet
- Level: First
- Area: 144
- Dimensions: 12x12
Bedroom4
- Features: Built-in Closet
- Level: First
- Area: 144
- Dimensions: 12x12
Bedrooms & Bathrooms
- Bedrooms: 4
- Bathrooms: 3
- Full bathrooms: 3
Dining Room
- Level: First
- Area: 132
- Dimensions: 12x11
Family Room
- Level: First
- Area: 272
- Dimensions: 17x16
Features
- Built-in Features,Ceiling Fan(s),Coffered Ceiling(s),Crown Molding,High Ceilings,Kitchen/Family Room Combo,Open Floorplan,Primary Bedroom Main Floor,Split Bedroom,Thermostat,Walk-In Closet(s)
- Window features: Shutters,Window Treatments
- Flooring: Engineered Hardwood,Luxury Vinyl,Tile
Heating & Cooling
- Heating features: Central
- Cooling features: Central Air
Interior Area
- Total structure area: 3,445
- Total interior livable area: 2,599 sqft
Kitchen
- Features: Breakfast Bar,Pantry
- Level: First
- Area: 195
- Dimensions: 15x13
Living Room
- Level: First
Primary Bedroom
- Features: Ceiling Fan(s),En Suite Bathroom,Multiple Shower Heads,Tub with Separate Shower Stall,Walk-In Closet(s)
- Level: First
- Area: 280
- Dimensions: 20x14
Property
Details
- Parcel number: 292328407402910
- Zoning: P-D
- Special condition: None
Features
- Levels: One
- Stories: 1
- Private pool: Yes
- Pool features: Gunite,In Ground,Lighting,Screen Enclosure
- Patio & porch: Deck,Enclosed,Screened
- Exterior features: Private Yard,Rain Gutters,Sidewalk,Sprinkler Metered
- Has view: Yes
- View description: Pool,Trees/Woods
- Waterfront features: Lake,Lake Privileges
- Residential vegetation: Mature Landscaping,Oak Trees,Trees/Landscaped
Lot
- Lot size: 0.26 Acres
- Features: Landscaped
Parking
- Total spaces: 2
- Parking features: Garage - Attached
- Has garage: Yes
- Attached garage spaces: 2
- Covered spaces: 2
Climate Risk is Financial Risk
Every home has a financial story beyond the listing price. Below, you’ll see the climate risks that could affect this property — and in Bills & Affordability, how those risks may influence repairs, insurance, utilities, and long-term value.
Biggest Threats for This Home
- Strong Wind

- Cold Wave

- Hurricane

- Inland Flooding

- Lightning

- Tornado

- Hail

- Wildfire

How This Home’s Risks Compare
FEMA Declared Disasters in Orange County and Florida
Understanding the Costs
Financial advisors generally recommend spending no more than 30% of your gross household income on housing costs. In practice, many households stretch to 35% or beyond — especially in high-cost markets.
Estimated Costs Today
| Monthly | Annual | |
|---|---|---|
| Mortgage | $5,557 | $66,684 |
| Home Insurance * | $780 | $9,360 |
| Property Taxes | $1,374 | $16,488 |
| Electricity | $261 | $3,138 |
| Total | $7,972 | $95,664 |
Income You'd Need if You Spent...
Florida FAIR Plan Programs
How Costs Could Change Over Time
Climate risk is quickly impacting all of the major home ownership costs. Adjust the growth rates and percentage of income spent on housing below to see how your housing costs could change over the next 10 years — and what income you'd need to keep up.
Comparing Against the Market
Price Per Sq Ft
vs Other Active Listings
Avg $/sqft
vs Homes Sold Last Month
Median $/sqft
Current Market Trends
Median Price Per Square Foot
The median price per square foot of homes sold in this area each month. Compare this to this listing's price per square foot to gauge whether the home is priced in line with recent sales.
Historicals for This Listing
Zestimate History ($/sqft)
No zestimate history available
Price History
| Date | Event | Price |
|---|---|---|
| 2026-03-27 | Listed for sale | $1,199,000 |
| 2025-05-05 | Listing removed | $6,000 |
| 2025-05-02 | Listed for rent | $6,000 |
| 2019-12-13 | Sold | $565,000 |
| 2019-10-21 | Pending sale | $569,000 |
| 2019-10-15 | Listed for sale | $569,000 |
| 2014-10-14 | Sold | $475,800 |
| 2014-06-22 | Pending sale | $539,000 |
| 2014-04-18 | Price change | $539,000 |
| 2014-03-05 | Listed for sale | $559,000 |
| 2007-11-30 | Listing removed | $699,000 |
| 2007-11-14 | Listed for sale | $699,000 |
| 2007-05-08 | Sold | $649,000 |
| 2001-09-04 | Sold | $310,900 |
For Sale by Agent
 View on Zillow