



4901 Fitch Pl NE, Washington, DC, 20019
About This Home
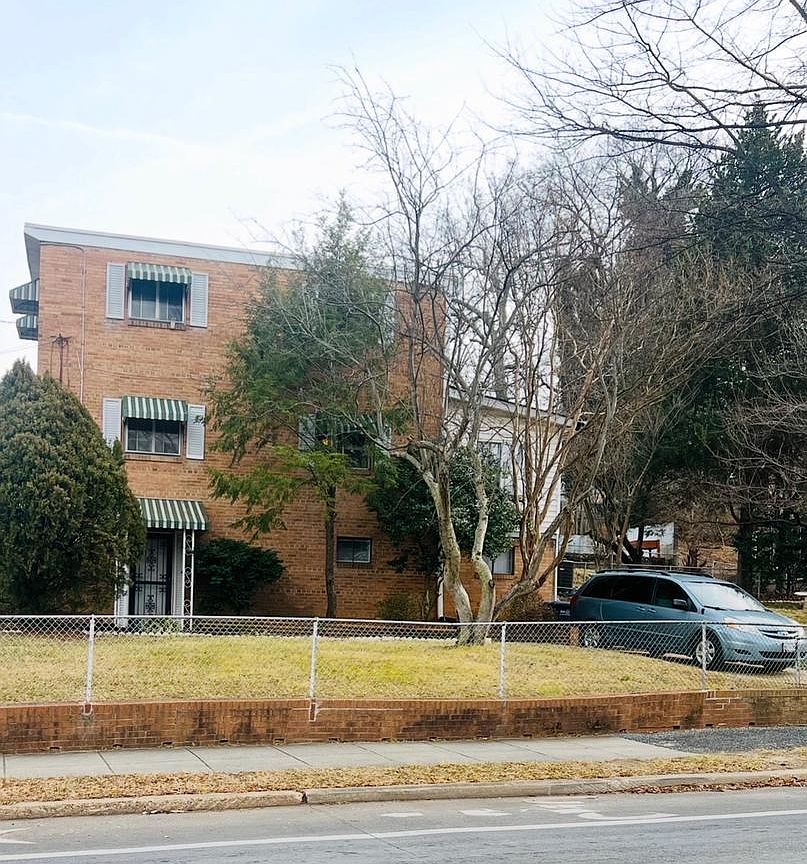
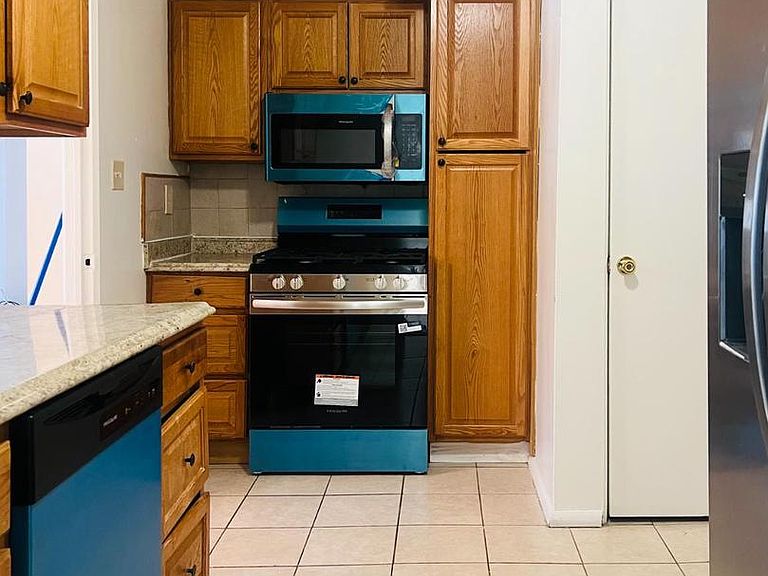
This charming twin/semi-detached home at 4901 Fitch Pl NE in the desirable Deanwood neighborhood of Washington, DC, offers the perfect blend of comfortable family living and smart income potential—recently renovated and move-in ready. Built in 1961 with a solid brick and shingle siding exterior, this home combines timeless durability with low-maintenance appeal, ideal for busy families seeking a worry-free lifestyle. The welcoming front façade, complete with awnings and well-maintained sidewalks, creates a warm, inviting curb appeal that feels like home the moment you arrive. Step inside to find three spacious bedrooms on the upper level. This home has two and a half bathrooms, accented by beautiful, easy-to-clean hardwood flooring throughout. The kitchen is a true highlight, featuring high-quality stainless steel appliances—including a built-in microwave, six-burner stove, and dishwasher—plus a refrigerator and front-loading dryer in the lower level that convey, so your family can settle in right away. Convenient washer and dryer hookups beside the kitchen. The finished basement, with its own private outside access, dramatically expands your living options. Use it as extra family space for playrooms, home offices, guest suites, or movie nights—or easily configure it as a separate rental unit or in-law suite for additional income while your family enjoys the upstairs as your primary residence. The lower level already includes its own washer and dryer setup for maximum flexibility, and a separate unfinished area with independent exterior entry provides future potential, such as hobby space or even garage conversion, while currently supporting off-street parking. Safety and convenience are built in: an electric alarm system offers peace of mind, and off-street parking ensures hassle-free access in this urban setting—no circling the block with kids in tow. Located in a vibrant, family-oriented community with nearby parks, recreation centers, good local schools like Houston Elementary, and public transportation just a mile away, Deanwood provides an accessible, community-focused environment perfect for raising a family. With no pool and a manageable lot size, maintenance stays simple, letting you focus on family time rather than upkeep. This turnkey property combines the warmth of a family home with the flexibility of rental income from the lower level—ideal for multi-generational living, supplementing the mortgage, or future resale value in a growing area. This isn’t just a house—it’s a place to build lasting family memories while securing your financial future. Don’t miss the opportunity to make 4901 Fitch Pl NE your family’s forever home!
Getting Around
 Somewhat Walkable
 Very Limited Transit
 Bikeable
Schools
Construction
Condition
- Property condition: Excellent
- Year built: 1961
Materials
- Foundation: Slab
- Construction materials: Brick,Shingle Siding
Type & Style
- Home type: SingleFamily
- Architectural style: Other,Federal
- Property subType: Single Family Residence
Interior
Appliances
- Appliances included: Microwave,Built-In Range,Dishwasher,Dryer,Refrigerator,Six Burner Stove,Stainless Steel Appliance(s),Water Heater,Gas Water Heater
- Laundry features: Laundry Room
Basement
- Has basement: Yes
- Basement: Finished,Heated,Exterior Entry,Interior Entry
Bathroom1
- Level: Upper
Bathroom1
- Level: Lower
Bedroom1
- Level: Upper
Bedroom2
- Level: Upper
Bedroom3
- Level: Upper
Bedrooms & Bathrooms
- Bedrooms: 3
- Bathrooms: 3
- Full bathrooms: 2
- 1/2 bathrooms: 1
- Main level bathrooms: 1
Bonus Room
- Level: Main
Dining Room
- Level: Main
Features
- Plaster Walls
- Door features: Storm Door(s)
- Flooring: Hardwood
- Finished area below ground: 650
- Finished area above ground: 1,702
Half Bath
- Level: Main
Heating & Cooling
- Heating features: Heat Pump,Natural Gas
- Cooling features: Central Air,Ceiling Fan(s),Natural Gas
Interior Area
- Total structure area: 2,352
- Total interior livable area: 2,352 sqft
Kitchen
- Level: Main
Laundry
- Level: Lower
Living Room
- Level: Main
Office
- Level: Lower
Other
- Level: Lower
Storage Room
- Level: Lower
Property
Accessibility
- Accessibility features: Grip-Accessible Features
Details
- Parcel number: 5183//0815
- Attached to another structure: Yes
- Zoning: RF-1
- Special condition: Standard
Features
- Levels: Three
- Stories: 3
- Pool features: None
- Exterior features: Awning(s),Sidewalks,Street Lights
Lot
- Lot size: 3,526 sqft
- Features: Mixed Soil Type
Parking
- Parking features: Off Street
Climate Risk is Financial Risk
Every home has a financial story beyond the listing price. Below, you’ll see the climate risks that could affect this property — and in Bills & Affordability, how those risks may influence repairs, insurance, utilities, and long-term value.
Biggest Threats for This Home
- Heat Wave

- Cold Wave

- Inland Flooding

- Lightning

- Strong Wind

- Winter Weather

- Tsunami

How This Home’s Risks Compare
FEMA Declared Disasters Across District of Columbia Counties
Understanding the Costs
Financial advisors generally recommend spending no more than 30% of your gross household income on housing costs. In practice, many households stretch to 35% or beyond — especially in high-cost markets.
Estimated Costs Today
| Monthly | Annual | |
|---|---|---|
| Mortgage | $2,679 | $32,148 |
| Home Insurance * | $172 | $2,064 |
| Property Taxes | $390 | $4,680 |
| Electricity | $194 | $2,339 |
| Total | $3,435 | $41,220 |
Income You'd Need if You Spent...
District of Columbia FAIR Plan Programs
District of Columbia Property Insurance Facility
 Wildfire
 HailWind
How Costs Could Change Over Time
Climate risk is quickly impacting all of the major home ownership costs. Adjust the growth rates and percentage of income spent on housing below to see how your housing costs could change over the next 10 years — and what income you'd need to keep up.
Comparing Against the Market
Price Per Sq Ft
vs Other Active Listings
Avg $/sqft
vs Homes Sold Last Month
Median $/sqft
Current Market Trends
Median Price Per Square Foot
The median price per square foot of homes sold in this area each month. Compare this to this listing's price per square foot to gauge whether the home is priced in line with recent sales.
Historicals for This Listing
Zestimate History ($/sqft)
Price History
| Date | Event | Price |
|---|---|---|
| 2026-02-10 | Listed for sale | $550,000 |
| 2019-03-20 | Listing removed | $2,100 |
| 2019-03-15 | Listed for rent | $2,100 |
| 2018-01-31 | Listing removed | $2,100 |
| 2017-12-17 | Listed for rent | $2,100 |
 View on Zillow