
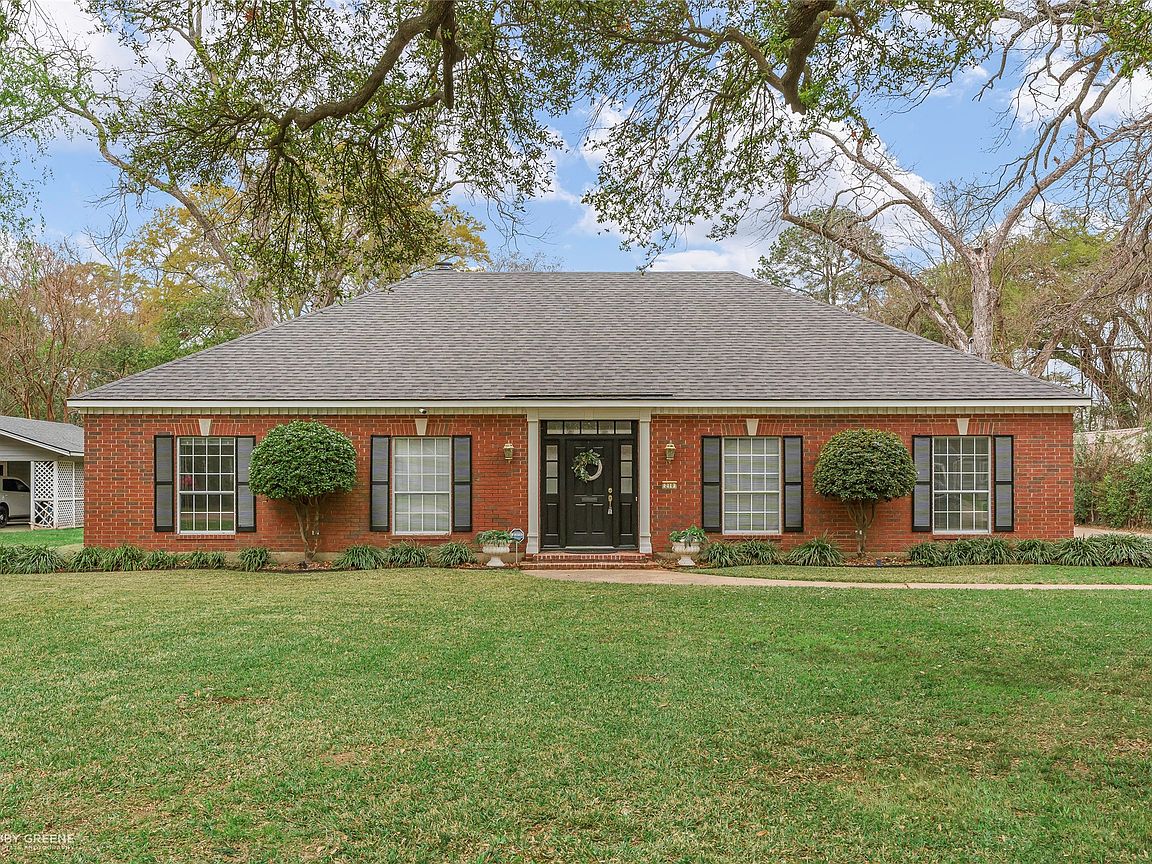


210 Ockley Dr, Shreveport, LA, 71105
About This Home
A rare Broadmoor opportunity offering a newer build, solid construction, and an open layout that’s hard to find in this established neighborhood! Built in 1990, this all-brick home stands out among surrounding properties and offers the kind of structural confidence, design and maintenance advantages many buyers are looking for today! Inside, the spacious open floor plan creates a natural flow between the large kitchen and the inviting living room, where hardwood floors and tall ceilings make the space feel bright and welcoming. The kitchen offers generous counter space, bar seating, and a casual dining area for everyday living and entertaining. Because of this layout, the formal dining room can easily be closed off and used as a private office, study, or multipurpose room depending on your needs. The oversized primary suite provides a relaxing retreat with large walk-in closets, dual vanities, and a jacuzzi jetted tub. Throughout the home you’ll notice the quality construction and care that has kept this property solid and well maintained over the years, including detailed moulding, custom built-ins, and the craftsmanship expected in a well-built all-brick home. Step outside to enjoy the back patio with a gas hook-up, perfect for grilling and entertaining. The nearly half-acre lot offers beautiful mature oak trees at the entrance and plenty of space to enjoy the outdoors. Parking and storage are exceptional with a two-car attached garage, additional parking, a detached carport ideal for boats, trailers, or extra vehicles, and a separate storage-shop area. Conveniently located in the Broadmoor neighborhood close to churches, restaurants, shopping, the medical community and Barksdale Air Force Base, this home offers both comfort and accessibility in one of Shreveport’s most established areas! Homes with this combination of build quality, space, and location rarely become available in Broadmoor!
Getting Around
 Somewhat Walkable
 Very Limited Transit
 Somewhat Bikeable
Schools
Construction
Condition
- Year built: 1990
Materials
- Foundation: Slab
- Roof: Asphalt,Shingle
- Construction materials: Brick
Type & Style
- Home type: SingleFamily
- Architectural style: Traditional,Detached
- Property subType: Single Family Residence
Interior
Appliances
- Appliances included: Some Gas Appliances,Built-In Refrigerator,Convection Oven,Dishwasher,Electric Oven,Gas Cooktop,Disposal,Plumbed For Gas,Vented Exhaust Fan,Warming Drawer
- Laundry features: Laundry in Utility Room
Bedroom
- Level: First
- Dimensions: 12 x 11
Bedroom
- Level: First
- Dimensions: 12 x 11
Bedrooms & Bathrooms
- Bedrooms: 3
- Bathrooms: 2
- Full bathrooms: 2
Dining Room
- Level: First
- Dimensions: 15 x 11
Features
- Built-in Features,Chandelier,Decorative/Designer Lighting Fixtures,Double Vanity,Eat-in Kitchen,High Speed Internet,Kitchen Island,Open Floorplan,Pantry,Cable TV,Vaulted Ceiling(s),Walk-In Closet(s)
- Window features: Window Coverings
- Flooring: Carpet,Ceramic Tile,Hardwood,Wood
- Number of fireplaces: 1
- Fireplace features: Gas,Gas Starter,Living Room,Masonry,Wood Burning
- Fireplace: Yes
Heating & Cooling
- Heating features: Central,Natural Gas
- Cooling features: Central Air,Electric
Interior Area
- Total interior livable area: 2,249 sqft
Living Room
- Features: Built-in Features,Fireplace
- Level: First
- Dimensions: 26 x 20
Master Bedroom
- Features: Built-in Features,Closet Cabinetry,Dual Sinks,En Suite Bathroom,Jetted Tub,Separate Shower,Walk-In Closet(s)
- Level: First
- Dimensions: 14 x 15
Property
Details
- Parcel number: 171317025015700
- Other equipment: Satellite Dish
Features
- Levels: One
- Stories: 1
- Pool features: None
- Patio & porch: Patio
- Exterior features: Storage
- Fencing: Chain Link
Lot
- Lot size: 0.43 Acres
- Features: Back Yard,Lawn,Landscaped
Parking
- Total spaces: 3
- Parking features: Additional Parking,Concrete,Detached Carport,Door-Single,Driveway,Garage,Garage Door Opener,Off Street,Oversized,Garage Faces Side,Storage,Boat,RV Access/Parking
- Has garage: Yes
- Attached garage spaces: 2
- Covered spaces: 3
- Has uncovered spaces: Yes
- Carport: Yes
- Carport spaces: 1
Climate Risk is Financial Risk
Every home has a financial story beyond the listing price. Below, you’ll see the climate risks that could affect this property — and in Bills & Affordability, how those risks may influence repairs, insurance, utilities, and long-term value.
Biggest Threats for This Home
- Heat Wave

- Ice Storm

- Cold Wave

- Hail

- Lightning

- Strong Wind

- Winter Weather

How This Home’s Risks Compare
FEMA Declared Disasters Across Louisiana Counties
Understanding the Costs
Financial advisors generally recommend spending no more than 30% of your gross household income on housing costs. In practice, many households stretch to 35% or beyond — especially in high-cost markets.
Estimated Costs Today
| Monthly | Annual | |
|---|---|---|
| Mortgage | $1,693 | $20,316 |
| Home Insurance * | $285 | $3,420 |
| Property Taxes | $189 | $2,268 |
| Electricity | $170 | $2,040 |
| Total | $2,337 | $28,044 |
Income You'd Need if You Spent...
Louisiana FAIR Plan Programs

How Costs Could Change Over Time
Climate risk is quickly impacting all of the major home ownership costs. Adjust the growth rates and percentage of income spent on housing below to see how your housing costs could change over the next 10 years — and what income you'd need to keep up.
Comparing Against the Market
Price Per Sq Ft
vs Other Active Listings
Avg $/sqft
vs Homes Sold Last Month
Median $/sqft
Current Market Trends
Median Price Per Square Foot
The median price per square foot of homes sold in this area each month. Compare this to this listing's price per square foot to gauge whether the home is priced in line with recent sales.
Historicals for This Listing
Zestimate History ($/sqft)
Price History
| Date | Event | Price |
|---|---|---|
| 2026-03-13 | Listed for sale | $349,900 |
| 2026-01-06 | Listing removed | $359,000 |
| 2025-12-09 | Price change | $359,000 |
| 2025-11-04 | Listed for sale | $373,000 |
For Sale by Agent
 View on Zillow