


257 Preston Ave, Shreveport, LA, 71105
About This Home
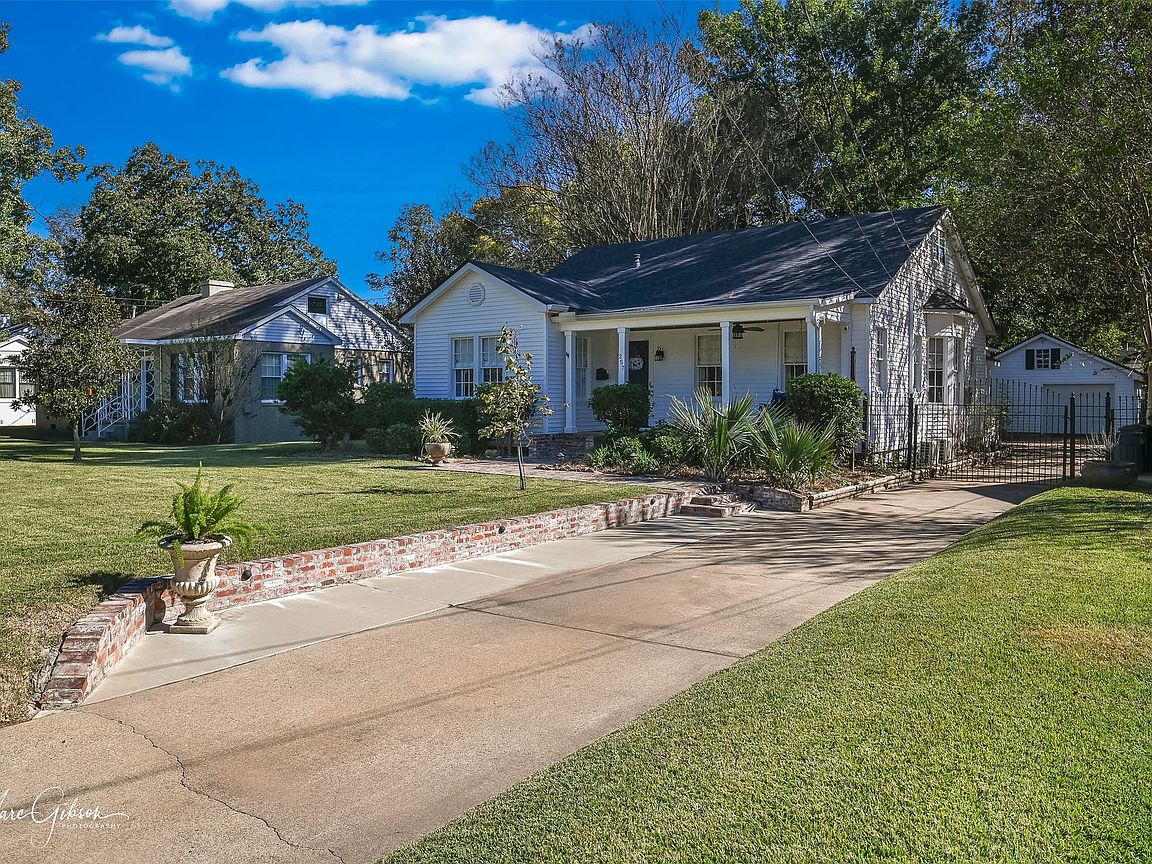
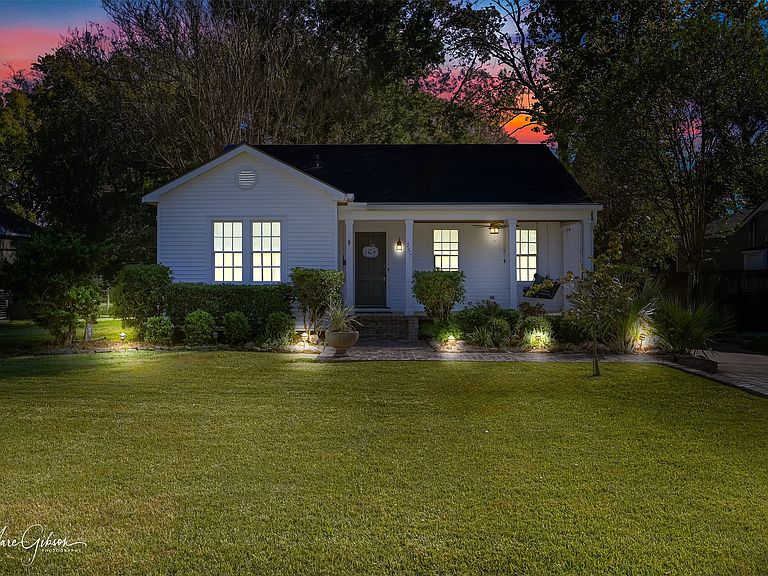
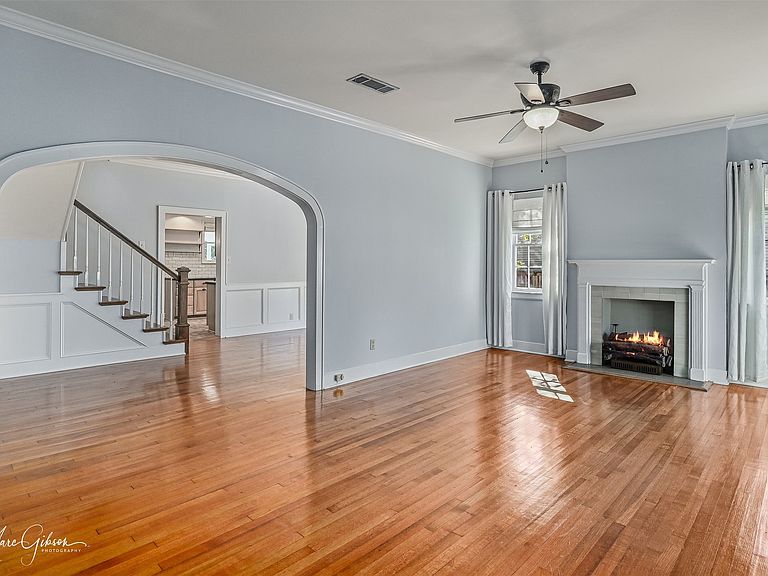
YOU KNOW IT'S CAUGHT YOUR EYE! This circa 1940 Broadmoor home across from the park, lovingly expanded by its thirty-six yr owners, is truly special. Whether you’re on your welcoming front porch, sipping something cold, or out back in your New Orleans-style brick courtyard, roasting Smores with your children, Southern outdoor living in Broadmoor is good. In this Craftsman home, complete with original details such as glass doorknobs and handcrafted woodwork, you will find three spacious living areas for family and guests, two renovated bathrooms with super products, and five roomy bedrooms. The downstairs master includes a big walk-in closet and an exquisite bath with a large freestanding tub, heated marble floors in master bath, master-crafted wainscoting, and a custom vanity topped with quartzite and polished nickel fixtures. Adjoining the master is a bright sunroom, office featuring a large window, built-ins, and French doors that open to the quiet courtyard. With another set of French doors leading into the den, you have a variety of uses for this room. The cozy yet large den is grounded by rich hardwood flooring and features a wood-burning fireplace, flanked by cabinetry and shelving, with plenty of space for dining and gatherings. The hardworking kitchen has a dual fuel 36in range oven with griddle and custom Welbourne cabinetry, a creamy tile backsplash, brick paver looking, open shelves, & accent lighting. All of the appliances remain and a seller provided AHS warranty complete for the first 2 years. The formal dining area contains an original bay window and custom wainscoting characteristic of the home. A staircase leads to the bedrooms above, and both contain mini split HVAC units for perfect temperature control. Don’t miss the best of Broadmoor. You’ll be amazed at what this historic one-of-a-kind home has to offer! Wait, there's more, a whole home generator , brick paved patio with fountain and a floored attic in the garage and ring camera stays.
Getting Around
 Somewhat Walkable
 Very Limited Transit
 Bikeable
Schools
Construction
Condition
- Year built: 1938
Materials
- Foundation: Pillar/Post/Pier
- Roof: Composition,Shingle
- Construction materials: Vinyl Siding
Type & Style
- Home type: SingleFamily
- Architectural style: Craftsman,Detached
- Property subType: Single Family Residence
Interior
Appliances
- Appliances included: Built-In Refrigerator,Dryer,Dishwasher,Electric Oven,Disposal,Gas Range,Gas Water Heater,Ice Maker,Refrigerator,Vented Exhaust Fan,Washer
Bedrooms & Bathrooms
- Bedrooms: 5
- Bathrooms: 2
- Full bathrooms: 2
Dining Room
- Level: First
- Dimensions: 20 x 11
Family Room
- Features: Breakfast Bar,Built-in Features,Ceiling Fan(s),Fireplace
- Level: First
- Dimensions: 29 x 20
Features
- Built-in Features,Chandelier,Granite Counters,High Speed Internet,Pantry,Paneling/Wainscoting,Cable TV,Walk-In Closet(s)
- Flooring: Carpet,Hardwood,Marble,Tile
- Number of fireplaces: 2
- Fireplace features: Decorative,Gas Starter,Wood Burning
- Fireplace: Yes
Heating & Cooling
- Heating features: Central
- Cooling features: Central Air
Interior Area
- Total interior livable area: 3,279 sqft
Living Room
- Features: Built-in Features,Ceiling Fan(s),Fireplace
- Level: First
- Dimensions: 22 x 13
Master Bedroom
- Features: Ceiling Fan(s),En Suite Bathroom,Garden Tub/Roman Tub,Walk-In Closet(s)
- Level: First
- Dimensions: 19 x 14
Property
Details
- Parcel number: 171317121012600
- Other equipment: Generator
Features
- Levels: Two
- Stories: 2
- Pool features: None
- Fencing: Privacy,Wood
Lot
- Lot size: 0.31 Acres
- Lot size dimensions: 80*171
Parking
- Total spaces: 1
- Parking features: Additional Parking,Concrete,Garage,Off Street
- Has garage: Yes
- Attached garage spaces: 1
- Covered spaces: 1
Climate Risk is Financial Risk
Every home has a financial story beyond the listing price. Below, you’ll see the climate risks that could affect this property — and in Bills & Affordability, how those risks may influence repairs, insurance, utilities, and long-term value.
Biggest Threats for This Home
- Heat Wave

- Ice Storm

- Cold Wave

- Hail

- Lightning

- Strong Wind

- Winter Weather

How This Home’s Risks Compare
FEMA Declared Disasters Across Louisiana Counties
Understanding the Costs
Financial advisors generally recommend spending no more than 30% of your gross household income on housing costs. In practice, many households stretch to 35% or beyond — especially in high-cost markets.
Estimated Costs Today
| Monthly | Annual | |
|---|---|---|
| Mortgage | $1,643 | $19,716 |
| Home Insurance * | $277 | $3,324 |
| Property Taxes | $184 | $2,208 |
| Electricity | $247 | $2,975 |
| Total | $2,351 | $28,212 |
Income You'd Need if You Spent...
Louisiana FAIR Plan Programs

How Costs Could Change Over Time
Climate risk is quickly impacting all of the major home ownership costs. Adjust the growth rates and percentage of income spent on housing below to see how your housing costs could change over the next 10 years — and what income you'd need to keep up.
Comparing Against the Market
Price Per Sq Ft
vs Other Active Listings
Avg $/sqft
vs Homes Sold Last Month
Median $/sqft
Current Market Trends
Median Price Per Square Foot
The median price per square foot of homes sold in this area each month. Compare this to this listing's price per square foot to gauge whether the home is priced in line with recent sales.
Historicals for This Listing
Zestimate History ($/sqft)
Price History
| Date | Event | Price |
|---|---|---|
| 2026-08-11 | Contingent | $325,000 |
| 2026-07-18 | Price change | $325,000 |
| 2026-06-15 | Listed for sale | $335,000 |
| 2026-05-04 | Listing removed | $348,875 |
| 2026-03-28 | Price change | $348,875 |
| 2026-03-11 | Price change | $360,000 |
| 2025-11-05 | Listed for sale | $375,000 |
For Sale by Agent
 View on Zillow