


2525 Fairfield Ave, Shreveport, LA, 71104
About This Home
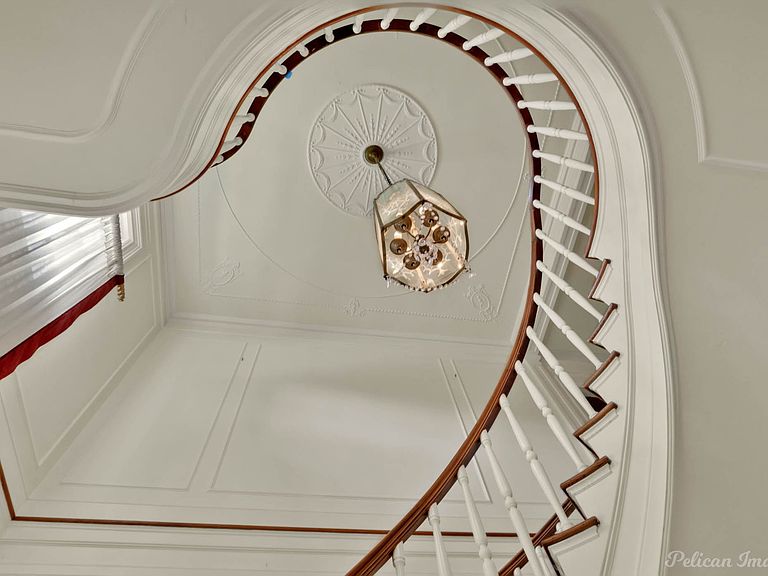
From one oil baron to another golden-oil family, this Georgian Italianite mansion celebrates its centennial transferring the stewardship from one loving owner to the next. Led by the world renowned architect Edward Neild, R.W. and Annie Norton built this residence in 1925. The current owner painstakingly restored most of the mansion during the last 3 years sparing no expense. Spanning 6,000 sq. ft, this red-brick mansion exudes the grandeur of crossing from the Gilded Age to New Age. Sitting on a 1.33 acre corner lot in Highland with 6 garages, solid-iron gates and trees line on Robinson with original lampposts. The mansion features 7 marble fireplaces, original chandeliers and sconces, a Virginia blue slate roof, copper gutters and downspouts, and a floating spiral staircase that is rumored to be the first in the country. Every corner reveals authentic detail that tells its own story- from the original French doors to the handcrafted archway and copper screens that stand strong a century later. In this 5 expansive bedroom, 4.5 bath residence you will find original hardwood and marble floors, original breathtaking poured-plaster sculpted ceiling reliefs of nymphs and clam shell starburst by European artisans, cedar built-out closets in every bedroom, original Hunter ceiling fans in the sunroom and library, original bathrooms tile and woodwork, and the original built-in safe. The oversized eat-in kitchen offers a pantry, butler’s pantry, a commercial grade gas stove, abundant storage and cabinets and silver closet. The primary suite features an ensuite bath and a connected nursery. On the parklike grounds of the estate is two custom-built treehouses with a drawbridge; a 500 sq. ft. apartment providing private living with its own kitchen, living space, bedroom, and full bath; and an additional restored & unfinished cottage. Enjoy the beauty of your organic garden with abundant Seven Sisters and Italian roses, and a beautiful Italianite oversized fountain.
Getting Around
 Car-Dependent
 Very Limited Transit
 Somewhat Bikeable
Schools
Construction
Condition
- Year built: 1925
Materials
- Foundation: Combination
- Roof: Slate,Tile
- Construction materials: Brick
Type & Style
- Home type: SingleFamily
- Architectural style: Early American,Detached,Historic/Antique
- Property subType: Single Family Residence
Interior
Appliances
- Appliances included: Built-In Refrigerator,Double Oven,Dishwasher,Disposal,Gas Range,Range,Some Commercial Grade,Vented Exhaust Fan
Bedroom
- Level: Second
- Dimensions: 12 x 12
Bedroom
- Features: Built-in Features,En Suite Bathroom
- Level: Second
- Dimensions: 12 x 12
Bedroom
- Features: En Suite Bathroom,Walk-In Closet(s)
- Level: Second
- Dimensions: 12 x 12
Bedroom
- Features: En Suite Bathroom
- Level: Second
- Dimensions: 8 x 10
Bedrooms & Bathrooms
- Bedrooms: 5
- Bathrooms: 5
- Full bathrooms: 4
- 1/2 bathrooms: 1
Breakfast Room Nook
- Features: Built-in Features,Eat-in Kitchen
- Level: First
- Dimensions: 12 x 12
Dining Room
- Features: Fireplace
- Level: First
- Dimensions: 15 x 15
Features
- Built-in Features,Chandelier,Decorative/Designer Lighting Fixtures,Eat-in Kitchen,Pantry,Walk-In Closet(s)
- Flooring: Ceramic Tile,Stone,Wood
- Number of fireplaces: 7
- Fireplace features: Bedroom,Dining Room,Gas,Living Room,Primary Bedroom
- Fireplace: Yes
Half Bath
- Level: First
- Dimensions: 12 x 12
Heating & Cooling
- Heating features: Central,Natural Gas
- Cooling features: Central Air,Ceiling Fan(s),Electric
Interior Area
- Total interior livable area: 6,001 sqft
Kitchen
- Features: Built-in Features,Butler's Pantry,Eat-in Kitchen,Pantry,Stone Counters
- Level: First
- Dimensions: 20 x 20
Library
- Features: Built-in Features
- Level: First
- Dimensions: 15 x 15
Living Room
- Level: First
- Dimensions: 12 x 12
Living Room
- Features: Fireplace
- Level: First
- Dimensions: 15 x 15
Master Bedroom
- Features: En Suite Bathroom,Hollywood Bath
- Level: Second
- Dimensions: 24 x 22
Other
- Features: En Suite Bathroom,Jack and Jill Bath,Separate Shower
- Level: Second
- Dimensions: 8 x 8
Other
- Features: Built-in Features,Jack and Jill Bath
- Level: Second
- Dimensions: 8 x 8
Other
- Features: Built-in Features,Linen Closet,Stone Counters,Separate Shower
- Level: Second
- Dimensions: 12 x 12
Utility Room
- Features: Built-in Features,Sink,Utility Room
- Level: First
- Dimensions: 12 x 12
Property
Details
- Parcel number: 1714010860022
- Attached to another structure: Yes
- Exclusions: Rod in library room,kitchen chandelier,fountain,exterior furnishings,master room chandelier,mineral rights
Features
- Levels: Two
- Stories: 2
- Pool features: None
- Patio & porch: Patio,Rooftop,Balcony,Covered
- Exterior features: Balcony,Lighting,Private Yard
- Fencing: Brick,Fenced,Wrought Iron
Lot
- Lot size: 1.33 Acres
- Features: Corner Lot
Parking
- Total spaces: 6
- Parking features: Garage,Gated
- Has garage: Yes
- Attached garage spaces: 6
- Covered spaces: 6
Climate Risk is Financial Risk
Every home has a financial story beyond the listing price. Below, you’ll see the climate risks that could affect this property — and in Bills & Affordability, how those risks may influence repairs, insurance, utilities, and long-term value.
Biggest Threats for This Home
- Ice Storm

- Hail

- Heat Wave

- Lightning

- Strong Wind

- Winter Weather

How This Home’s Risks Compare
FEMA Declared Disasters Across Louisiana Counties
Understanding the Costs
Financial advisors generally recommend spending no more than 30% of your gross household income on housing costs. In practice, many households stretch to 35% or beyond — especially in high-cost markets.
Estimated Costs Today
| Monthly | Annual | |
|---|---|---|
| Mortgage | $4,040 | $48,480 |
| Home Insurance * | $1,018 | $12,216 |
| Property Taxes | $452 | $5,424 |
| Electricity | $453 | $5,444 |
| Total | $5,963 | $71,556 |
Income You'd Need if You Spent...
Louisiana FAIR Plan Programs

How Costs Could Change Over Time
Climate risk is quickly impacting all of the major home ownership costs. Adjust the growth rates and percentage of income spent on housing below to see how your housing costs could change over the next 10 years — and what income you'd need to keep up.
Comparing Against the Market
Price Per Sq Ft
vs Other Active Listings
Avg $/sqft
vs Homes Sold Last Month
Median $/sqft
Current Market Trends
Median Price Per Square Foot
The median price per square foot of homes sold in this area each month. Compare this to this listing's price per square foot to gauge whether the home is priced in line with recent sales.
Historicals for This Listing
Zestimate History ($/sqft)
Price History
| Date | Event | Price |
|---|---|---|
| 2026-01-09 | Price change | $1,000,000 |
| 2025-09-20 | Listed for sale | $1,195,000 |
| 2022-03-29 | Sold | -- |
| 2022-01-27 | Listed for sale | $650,000 |
| 2022-01-27 | Pending sale | $650,000 |
| 2022-01-19 | Listed for sale | $650,000 |
| 2022-01-14 | Contingent | $650,000 |
| 2021-12-27 | Price change | $650,000 |
| 2021-08-17 | Listed for sale | $670,000 |
| 2020-10-02 | Listing removed | $750,000 |
| 2020-08-12 | Price change | $750,000 |
| 2020-05-31 | Listed for sale | $800,000 |
| 2010-11-08 | Sold | -- |
For Sale by Agent
 View on Zillow