

1819 Rogers Park Ct, Anchorage, AK, 99508
About This Home
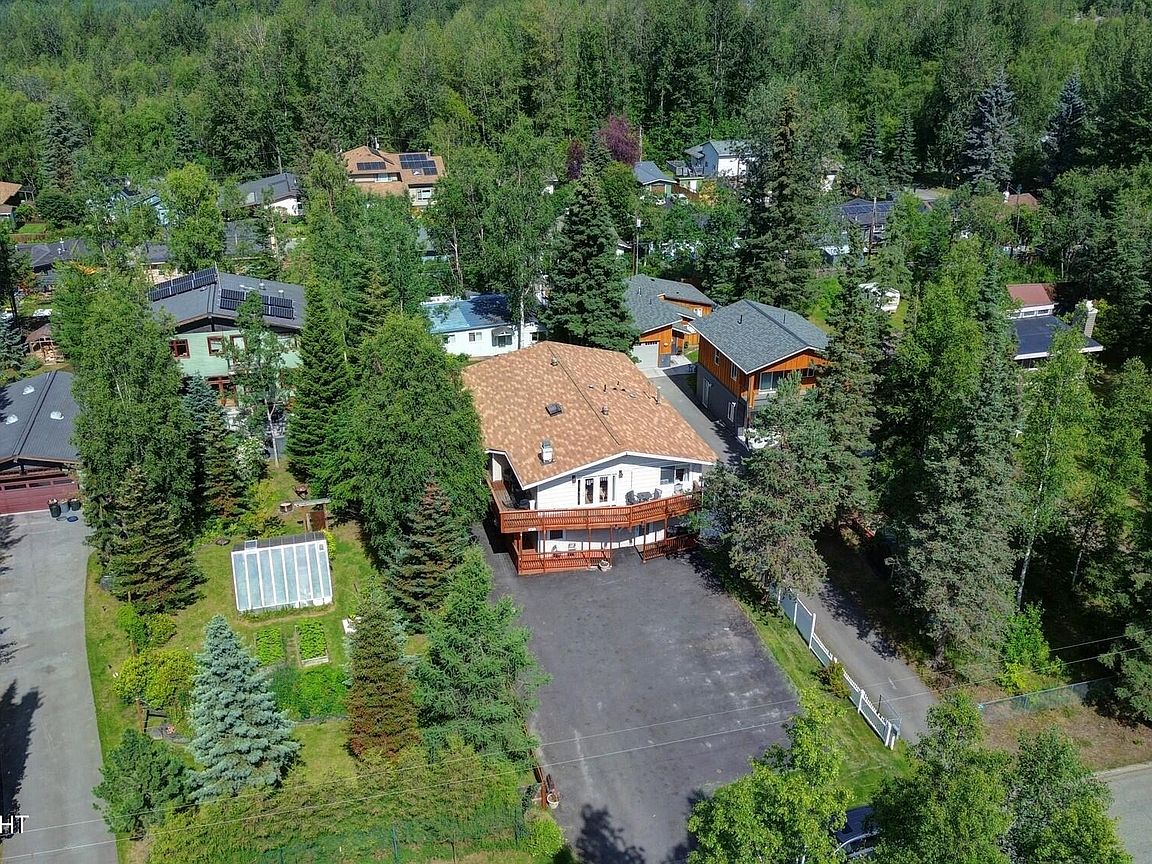
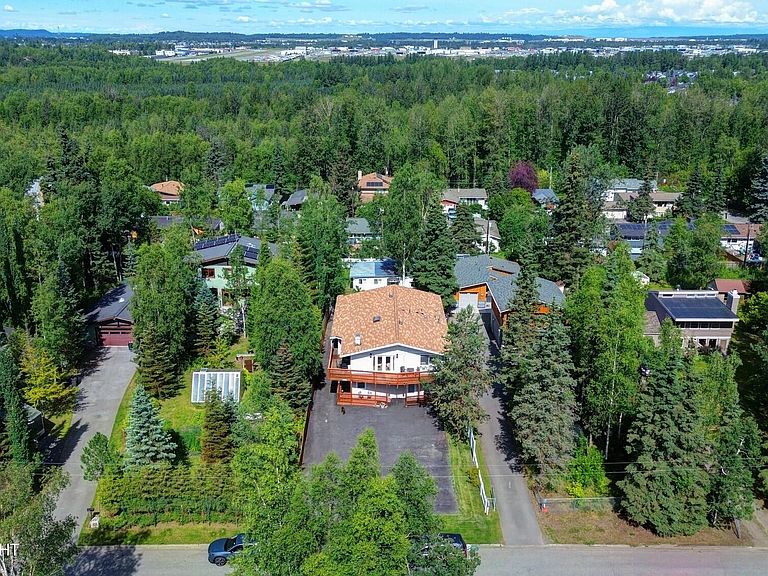
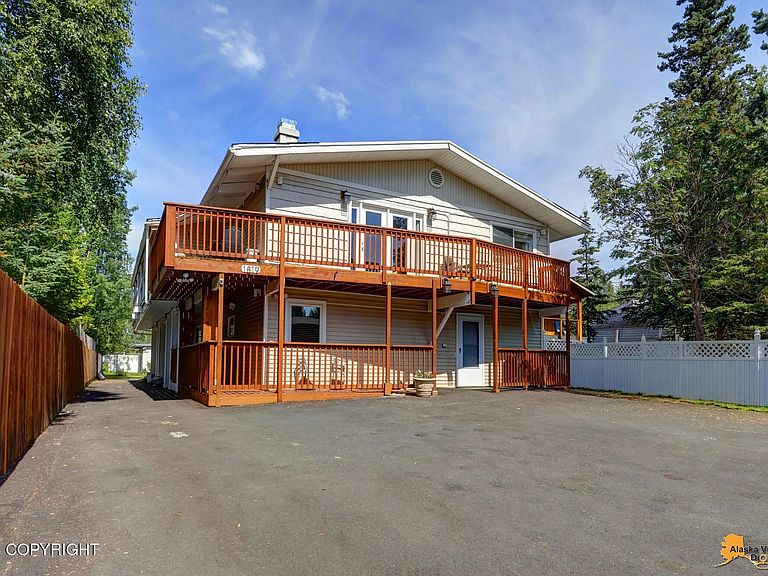
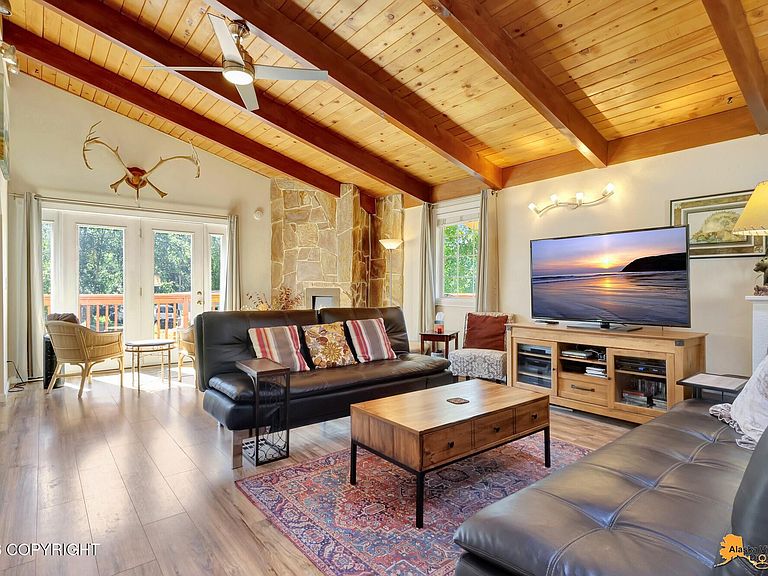
Just a block from Chester Creek and its greenbelt trail system, this Rogers Park property offers genuine space and flexibility for a large or multi-generational family, all within one of Anchorage's most sought-after neighborhoods.The main home residence has been thoughtfully updated throughout. The upper level is the showpiece: three large bedrooms with huge closets, centered around a substantial and attractive kitchen and dining room, ideal for a primary living area. Bathrooms throughout the home are spacious and have been tastefully updated in recent years. The lower level offers 4 additional bedrooms and living space with its own private entrances - perfect for extended family, in-laws, or guests who want their own spaces while staying close. Behind the main house sits the property's second home: a separate, single-level cottage (Approved ADU) with a bedroom plus bonus room, originally the main residence of the property. This charming cottage has been extensively refreshed, with a new hot water heater and new kitchen appliances, and offers comfortable, private, self-contained living - wonderful for extended family, a caretaker, or visiting guests. Outside, the property has been equally well cared for: freshly repaved asphalt, solid fencing along two sides of the lot, and a fully enclosed backyard tucked behind the cottage for privacy, pets, or outdoor enjoyment. For a buyer with a large family or multiple generations under one roof, this property offers a rare floor plan built for togetherness with breathing room. For a buyer interested in offsetting their mortgage, the home's private entrances and separate living areas have a track record of flexible use. This is a home built to grow with a family - or to work as hard as you want it to.
Getting Around
 Car-Dependent
 Some Transit
 Very Bikeable
Schools
Construction
Condition
- Year built: 1973
Materials
- Foundation: Block,Concrete Perimeter
- Roof: Asphalt,Composition,Metal,Shingle
- Construction materials: Frame,Vinyl Siding
Type & Style
- Home type: SingleFamily
- Property subType: Single Family Residence
Interior
Appliances
- Laundry features: Washer &/Or Dryer Hookup
Bedrooms & Bathrooms
- Bedrooms: 8
- Bathrooms: 5
- Full bathrooms: 5
Features
- BR/BA on Main Level,BR/BA Primary on Main Level,Ceiling Fan(s),Central Vacuum,Family Room,In-Law Floorplan,Laminate Counters,Plastic Counters,Vaulted Ceiling(s),Storage
- Window features: Window Coverings
- Flooring: Carpet,Ceramic Tile,Luxury Vinyl
- Common walls with other units/homes: No Common Walls
Heating
- Heating features: Baseboard,Natural Gas
Interior Area
- Total structure area: 4,942
- Total interior livable area: 4,942 sqft
Property
Details
- Parcel number: 0031833800001
- Zoning: R1
- Zoning description: Single Family Residential
Features
- Levels: Two
- Stories: 2
- Patio & porch: Deck/Patio
- Exterior features: Private Yard
- Has spa: Yes
- Spa features: Bath
- Fencing: Fenced
- Waterfront features: None,Creek Access
- Topography of land: Level
Lot
- Lot size: 10,454 sqft
- Features: City Lot,Poultry Allowed
Parking
- Parking features: Paved,RV Access/Parking,No Garage,No Carport
- Has uncovered spaces: Yes
Climate Risk is Financial Risk
Every home has a financial story beyond the listing price. Below, you’ll see the climate risks that could affect this property — and in Bills & Affordability, how those risks may influence repairs, insurance, utilities, and long-term value.
Biggest Threats for This Home
- Earthquake

- Winter Weather

How This Home’s Risks Compare
FEMA Declared Disasters in Anchorage Municipality and Alaska
Understanding the Costs
Financial advisors generally recommend spending no more than 30% of your gross household income on housing costs. In practice, many households stretch to 35% or beyond — especially in high-cost markets.
Estimated Costs Today
| Monthly | Annual | |
|---|---|---|
| Mortgage | $3,787 | $45,444 |
| Home Insurance | $246 | $2,952 |
| Property Taxes | $992 | $11,904 |
| Electricity | $823 | $9,885 |
| Total | $5,848 | $70,176 |
Income You'd Need if You Spent...
How Costs Could Change Over Time
Climate risk is quickly impacting all of the major home ownership costs. Adjust the growth rates and percentage of income spent on housing below to see how your housing costs could change over the next 10 years — and what income you'd need to keep up.
Comparing Against the Market
Price Per Sq Ft
vs Other Active Listings
Avg $/sqft
vs Homes Sold Last Month
Median $/sqft
Current Market Trends
Median Price Per Square Foot
The median price per square foot of homes sold in this area each month. Compare this to this listing's price per square foot to gauge whether the home is priced in line with recent sales.
Historicals for This Listing
Zestimate History ($/sqft)
Price History
| Date | Event | Price |
|---|---|---|
| 2026-08-13 | Listed for sale | $749,000 |
| 2023-07-31 | Sold | -- |
| 2023-06-08 | Pending sale | $655,000 |
| 2023-06-02 | Listed for sale | $655,000 |
 View on Zillow