


2908 Northwind Dr, New Lenox, IL, 60451
About This Home
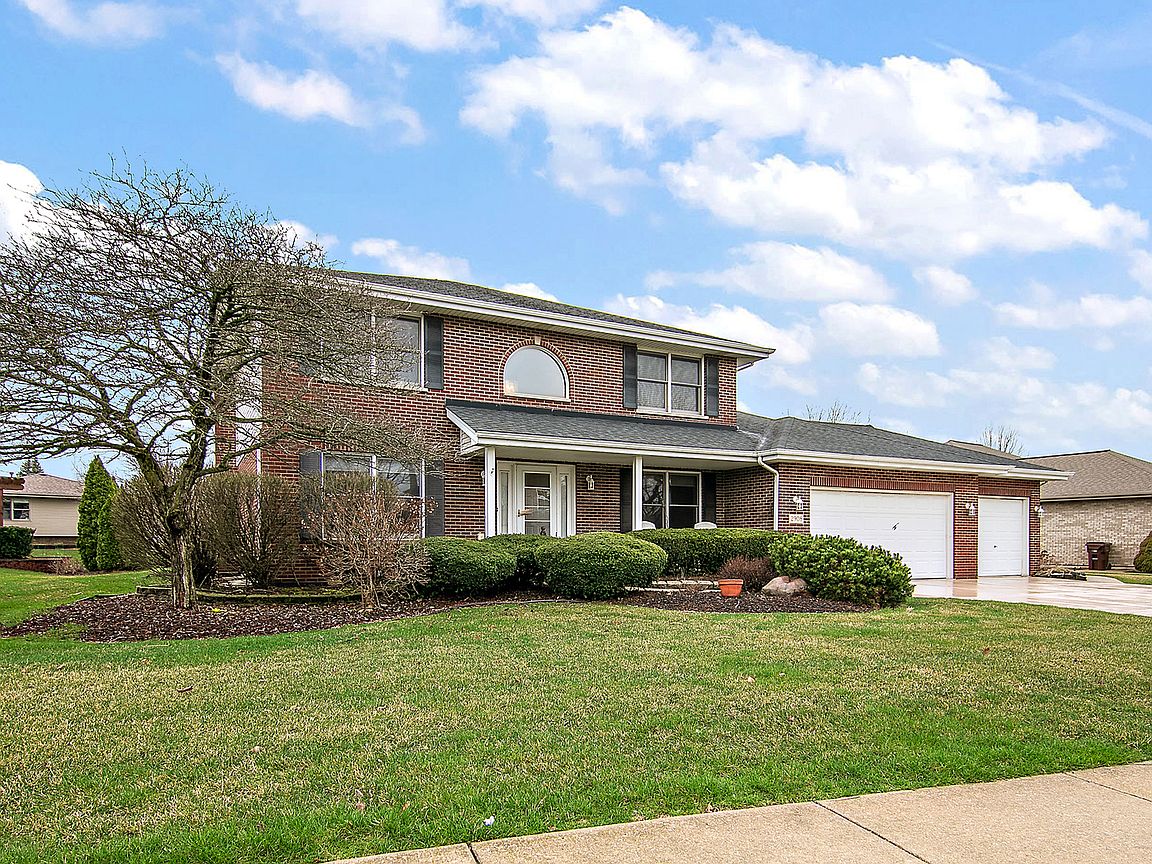
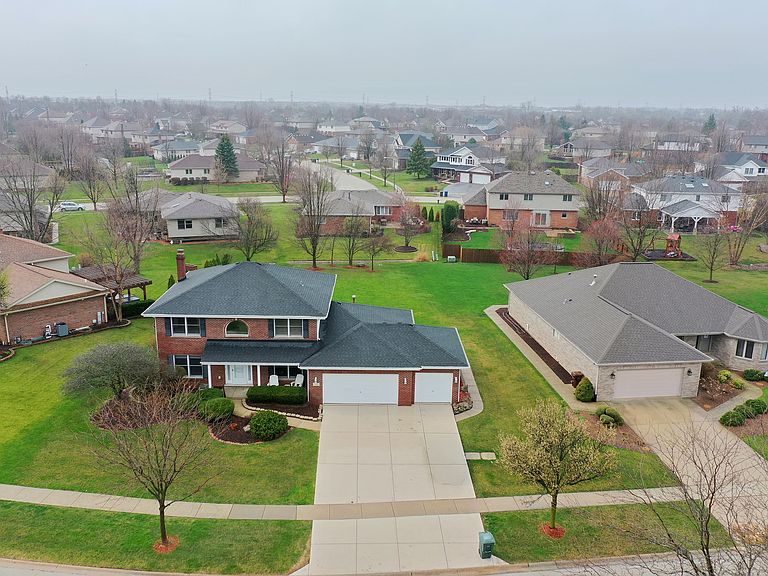
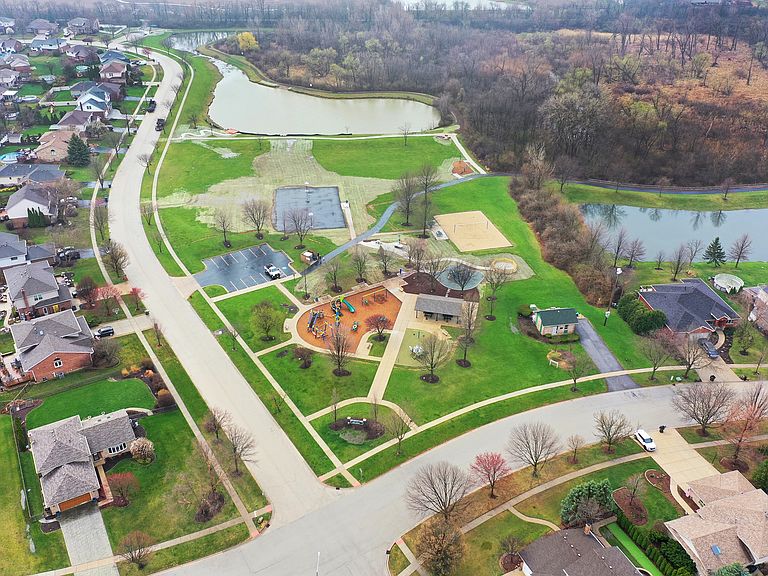
Truly one of the finest homes in Bluestone Bay! This stunning 5-bedroom, 4 full bath home w/3 car garage captivates at every turn and sits on the largest lot in Bluestone Bay @ 14,000 sf. The spacious, open floor plan offers endless amenities - from the elegant two story foyer upon entering to the open concept floor plan and kitchen to the fully finished lower level,which is perfect for entertaining or relaxing. The main floor features carpeting and solid wood flooring in the kitchen area, and a spacious family room with a cozy gas fireplace and sliding patio doors opening up to the outside patio to one of largest backyards in Bluestone Bay. A main-level bedroom with a full bath offers an ideal space for related living or guests.Upstairs, you'll find three spacious bedrooms and a Master suite with carpet flooring throughout, including the hallway. The lower level boasts a spacious recreation area complete with carpeted flooring and 9ft ceilings. There's also a separate room ideal for a home office/6th bedroom with a full bath.There Is a dedicated storage/utility area for added convenience and a large crawl space. New roof in 2019, new HVAC in 2020, new battery back up sump pum in 2021 and new water heater in 2024, along with underground sprinkler system. Located just down the street from the new Sharon's Bay Park, which features two soft play areas, basketball, volleyball and gaga ball courts, walking trails,dedicated access path to the Old Plank Trail, fishing ponds, and more. All this in a fantastic community with top-rated Lincoln-Way schools, Dist 210 and 122. A brand new Metra stop is minutes away in downtown New Lenox. Close to I-80, I-55, great restaurants (Cooper's Hawk), shopping (Target, Lowes) and Pete's Grocery (coming soon). The Sanctuary Golf Course (NLPD owns this 18 hole golf course with new Top Tracer range) is minutes away. From top to bottom, inside and out, this home is a true standout. Don't miss the chance to make it yours! Opportunities like this are rare.
Getting Around
 Car-Dependent
 Very Limited Transit
 Bikeable
Schools
Construction
Condition
- Year built: 2000
Materials
- Foundation: Concrete Perimeter
- Roof: Asphalt
- Construction materials: Brick
Type & Style
- Home type: SingleFamily
- Property subType: Single Family Residence
Interior
Appliances
- Appliances included: Range,Microwave,Dishwasher,Refrigerator,Gas Water Heater
- Laundry features: Gas Dryer Hookup,Electric Dryer Hookup
Basement
- Has basement: Yes
- Basement: Finished,Full
Bedroom2
- Features: Flooring (Carpet),Window Treatments (Blinds,Double Pane Windows,Screens)
- Level: Second
- Area: 168
- Dimensions: 12X14
Bedroom3
- Features: Flooring (Carpet),Window Treatments (Blinds,Double Pane Windows,Screens)
- Level: Second
- Area: 144
- Dimensions: 12X12
Bedroom4
- Features: Flooring (Carpet),Window Treatments (Blinds,Double Pane Windows,Screens)
- Level: Second
- Area: 121
- Dimensions: 11X11
Bedroom5
- Features: Flooring (Carpet),Window Treatments (Blinds,Double Pane Windows,Screens)
- Level: Main
- Area: 156
- Dimensions: 12X13
Bedrooms & Bathrooms
- Bedrooms: 5
- Bathrooms: 4
- Full bathrooms: 4
Dining Room
- Features: Flooring (Carpet),Window Treatments (Blinds,Double Pane Windows,Curtains/Drapes)
- Level: Main
- Area: 168
- Dimensions: 12X14
Family Room
- Features: Flooring (Carpet),Window Treatments (Blinds,Double Pane Windows,Insulated Windows,Screens)
- Level: Main
- Area: 289
- Dimensions: 17X17
Features
- 1st Floor Bedroom,In-Law Floorplan,1st Floor Full Bath
- Door features: Sliding Doors,Storm Door(s),36" Minimum Entry Door,Sliding Glass Door(s)
- Window features: Blinds,Double Pane Windows,Drapes,Screens
- Flooring: Hardwood,Carpet,Wood
- Number of fireplaces: 1
- Fireplace features: Wood Burning,Gas Starter,Family Room
- Fireplace: Yes
- Finished area below ground: 800
Heating & Cooling
- Heating features: Natural Gas
- Cooling features: Central Air
Interior Area
- Total structure area: 3,280
- Total interior livable area: 3,100 sqft
Kitchen
- Features: Kitchen (Eating Area-Table Space,Pantry-Closet),Flooring (Ceramic Tile),Window Treatments (Double Pane Windows,Insulated Windows,Screens)
- Level: Main
- Area: 180
- Dimensions: 12X15
Laundry
- Features: Flooring (Other)
- Level: Basement
- Area: 98
- Dimensions: 14X7
Living Room
- Features: Flooring (Carpet),Window Treatments (Blinds,Double Pane Windows,Curtains/Drapes)
- Level: Main
- Area: 168
- Dimensions: 12X14
Master Bedroom
- Features: Flooring (Carpet),Window Treatments (Blinds,Double Pane Windows,Curtains/Drapes,Screens),Bathroom (Full,Double Sink,Lever/Easy to use faucets)
- Level: Second
- Area: 224
- Dimensions: 16X14
Other
- Level: Basement
- Area: 98
- Dimensions: 14X7
Property
Accessibility
- Accessibility features: No Disability Access
Details
- Parcel number: 1508244140150000
- Special condition: List Broker Must Accompany,Home Warranty
- Other equipment: Ceiling Fan(s),Sump Pump,Sprinkler-Lawn,Backup Sump Pump;
Features
- Stories: 2
- Patio & porch: Patio
Lot
- Lot size: 0.32 Acres
- Features: Landscaped,Mature Trees,Garden
Parking
- Total spaces: 3
- Parking features: Concrete,Garage Door Opener,Garage,Yes,Garage Owned,Attached
- Has garage: Yes
- Attached garage spaces: 3
- Covered spaces: 3
- Has uncovered spaces: Yes
Climate Risk is Financial Risk
Every home has a financial story beyond the listing price. Below, you’ll see the climate risks that could affect this property — and in Bills & Affordability, how those risks may influence repairs, insurance, utilities, and long-term value.
Biggest Threats for This Home
- Cold Wave

- Inland Flooding

- Tornado

- Winter Weather

How This Home’s Risks Compare
FEMA Declared Disasters Across Illinois Counties
Understanding the Costs
Financial advisors generally recommend spending no more than 30% of your gross household income on housing costs. In practice, many households stretch to 35% or beyond — especially in high-cost markets.
Estimated Costs Today
| Monthly | Annual | |
|---|---|---|
| Mortgage | $2,781 | $33,372 |
| Home Insurance * | $202 | $2,424 |
| Property Taxes | $962 | $11,544 |
| Electricity | $238 | $2,861 |
| Total | $4,183 | $50,196 |
Income You'd Need if You Spent...
Illinois FAIR Plan Programs



How Costs Could Change Over Time
Climate risk is quickly impacting all of the major home ownership costs. Adjust the growth rates and percentage of income spent on housing below to see how your housing costs could change over the next 10 years — and what income you'd need to keep up.
Comparing Against the Market
Price Per Sq Ft
vs Other Active Listings
Avg $/sqft
vs Homes Sold Last Month
Median $/sqft
Current Market Trends
Median Price Per Square Foot
The median price per square foot of homes sold in this area each month. Compare this to this listing's price per square foot to gauge whether the home is priced in line with recent sales.
Historicals for This Listing
Zestimate History ($/sqft)
Price History
| Date | Event | Price |
|---|---|---|
| 2000-03-10 | Sold | $245,000 |
 View on Zillow