
11785 W Independence Avenue, Golden, CO, 80401
About This Home
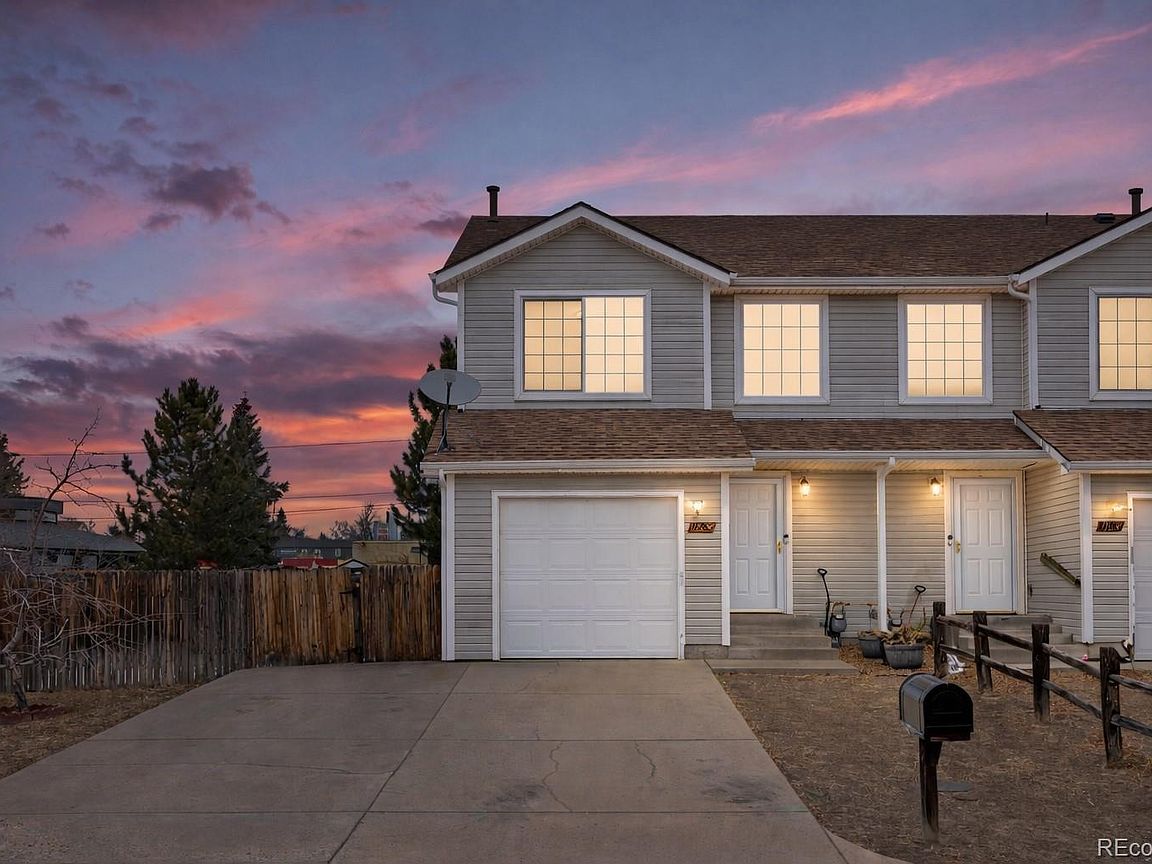
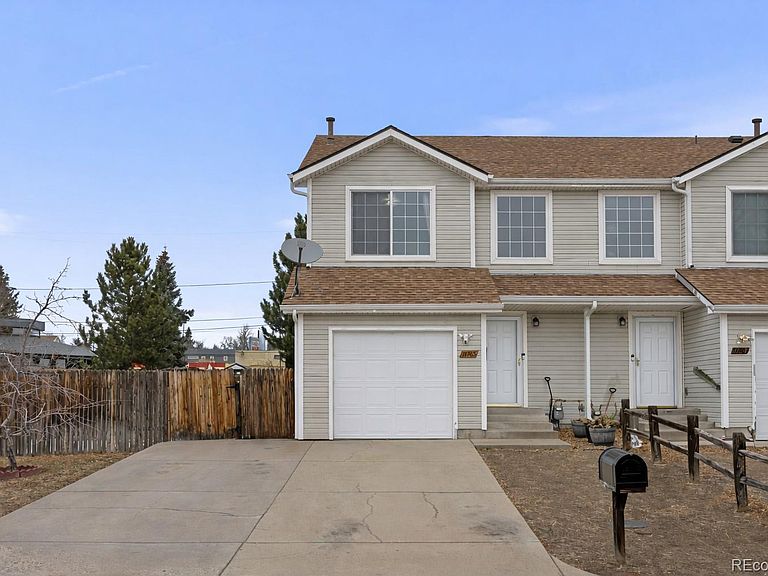
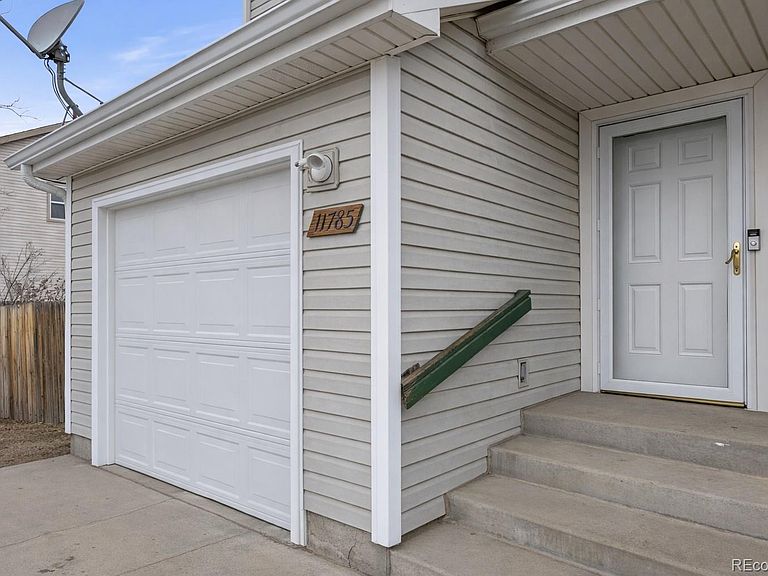
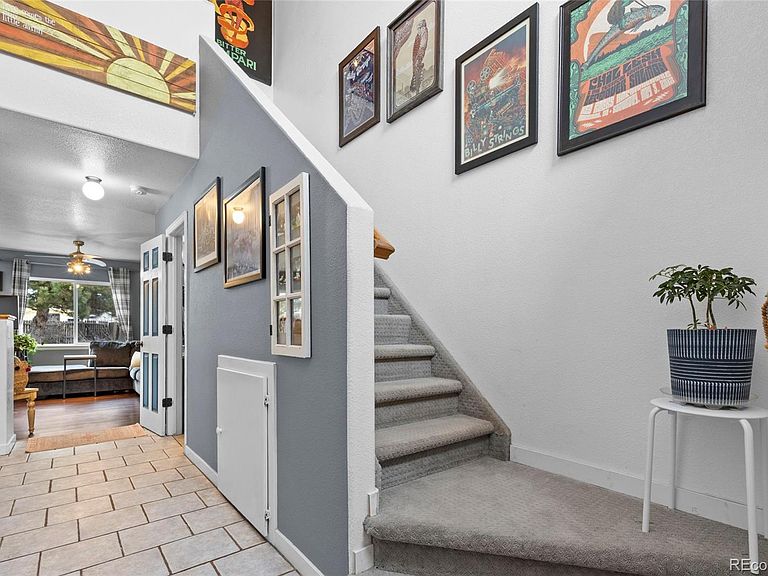
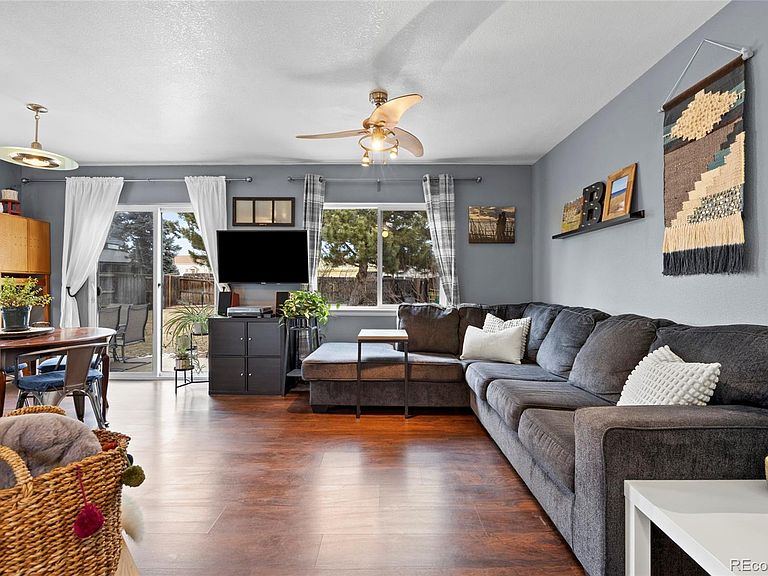
Price Improved! Discover this modern, south-facing duplex featuring dual primary suites, no HOA, and an exceptionally large, fully fenced backyard which is perfect for pet owners and outdoor living. Inside, you’ll find two spacious primary suites, each complete with walk-in closets and private full baths - ideal for comfort, flexibility, or shared living. The open-concept design fills the home with natural light, creating a warm and inviting great room that’s perfect for both everyday living and entertaining. The main level showcases a blend of tile and wood flooring, along with thoughtful conveniences like main-floor laundry and central air conditioning. All appliances are included, plus extras such as a Ring doorbell, mounted TV bracket, and custom bedroom shelving. Ample interior storage adds to the home’s functionality. Designed for low-maintenance living, this home offers simplicity - without sacrificing space or privacy. Step outside through sliding glass doors to a generously sized backyard featuring a garden bed, front and rear sprinkler systems, and plenty of room to relax, play, or entertain. Additional highlights include an attached garage, extra parking pad, and a large storage shed. Located just minutes from Lakewood dining, shopping at Colorado Mills, and with easy access to Highway 6, I-70, and Light Rail, this home offers exceptional convenience for commuting across the metro area. Plus, you’re just a short drive from the foothills with quick access to the Rocky Mountains. Perfect for hiking, skiing, and year-round Colorado adventures. And yes - NO HOA! Enjoy a low-maintenance, easy-care lifestyle but with the added freedom of your own private yard, extra space, and no monthly dues.
Getting Around
 Somewhat Walkable
 Some Transit
 Bikeable
Schools
Construction
Condition
- Year built: 2000
Materials
- Foundation: Slab
- Roof: Composition
- Construction materials: Frame
Type & Style
- Home type: SingleFamily
- Architectural style: Contemporary
- Property subType: Duplex
Interior
Appliances
- Appliances included: Dishwasher,Dryer,Oven,Range,Refrigerator,Washer
Bathroom
- Features: En Suite Bathroom
- Level: Upper
Bathroom
- Features: En Suite Bathroom
- Level: Upper
Bathroom
- Level: Main
Bedroom
- Features: Primary Suite
- Level: Upper
- Area: 165
- Dimensions: 15 x 11
Bedroom
- Features: Primary Suite
- Level: Upper
- Area: 154
- Dimensions: 14 x 11
Bedrooms & Bathrooms
- Bedrooms: 2
- Bathrooms: 3
- Full bathrooms: 2
- 1/2 bathrooms: 1
- Main level bathrooms: 1
Dining Room
- Level: Main
- Area: 72
- Dimensions: 9 x 8
Features
- Ceiling Fan(s),Walk-In Closet(s)
- Window features: Double Pane Windows
- Finished area above ground: 1,116
- Common walls with other units/homes: 1 Common Wall
Heating & Cooling
- Heating features: Forced Air,Natural Gas
- Cooling features: Central Air
Interior Area
- Total structure area: 1,116
- Total interior livable area: 1,116 sqft
Kitchen
- Level: Main
- Area: 132
- Dimensions: 11 x 12
Laundry
- Level: Main
Living Room
- Level: Main
- Area: 130
- Dimensions: 13 x 10
Property
Details
- Parcel number: 431909
- Attached to another structure: Yes
- Zoning: R-2
- Special condition: Standard
- Exclusions: Ring Floodlight Cameras In Front And Back Yards
Features
- Levels: Two
- Stories: 2
- Patio & porch: Patio
- Exterior features: Garden
- Fencing: Full
Lot
- Lot size: 6,011 sqft
- Features: Sprinklers In Front,Sprinklers In Rear
Parking
- Total spaces: 3
- Parking features: Garage - Attached
- Has garage: Yes
- Attached garage spaces: 1
- Covered spaces: 1
Climate Risk is Financial Risk
Every home has a financial story beyond the listing price. Below, you’ll see the climate risks that could affect this property — and in Bills & Affordability, how those risks may influence repairs, insurance, utilities, and long-term value.
Biggest Threats for This Home
- Hail

- Lightning

- Winter Weather

- Strong Wind

- Tornado

How This Home’s Risks Compare
FEMA Declared Disasters Across Colorado Counties
Understanding the Costs
Financial advisors generally recommend spending no more than 30% of your gross household income on housing costs. In practice, many households stretch to 35% or beyond — especially in high-cost markets.
Estimated Costs Today
| Monthly | Annual | |
|---|---|---|
| Mortgage | $2,015 | $24,180 |
| Home Insurance * | $151 | $1,812 |
| Property Taxes | $176 | $2,112 |
| Electricity | $186 | $2,232 |
| Total | $2,528 | $30,336 |
Income You'd Need if You Spent...
Colorado FAIR Plan Programs

How Costs Could Change Over Time
Climate risk is quickly impacting all of the major home ownership costs. Adjust the growth rates and percentage of income spent on housing below to see how your housing costs could change over the next 10 years — and what income you'd need to keep up.
Comparing Against the Market
Price Per Sq Ft
vs Other Active Listings
Avg $/sqft
vs Homes Sold Last Month
Median $/sqft
Current Market Trends
Median Price Per Square Foot
The median price per square foot of homes sold in this area each month. Compare this to this listing's price per square foot to gauge whether the home is priced in line with recent sales.
Historicals for This Listing
Zestimate History ($/sqft)
Price History
| Date | Event | Price |
|---|---|---|
| 2026-04-10 | Price change | $459,950 |
| 2026-03-09 | Price change | $479,950 |
| 2026-02-06 | Listed for sale | $495,000 |
| 2012-05-29 | Sold | $140,000 |
| 2012-03-10 | Price change | $155,000 |
| 2012-01-29 | Listed for sale | $170,000 |
| 2009-05-01 | Listing removed | $205,000 |
| 2009-04-25 | Listed for sale | $205,000 |
| 2001-09-10 | Sold | $175,500 |
| 2000-07-12 | Sold | $148,500 |
 View on Zillow