


4076 Mobleys Bridge Road, Grimesland, NC, 27837
About This Home
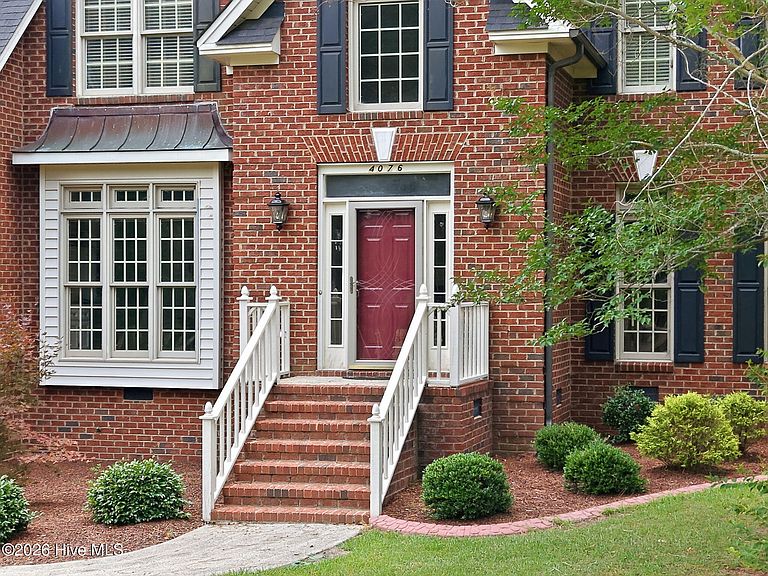
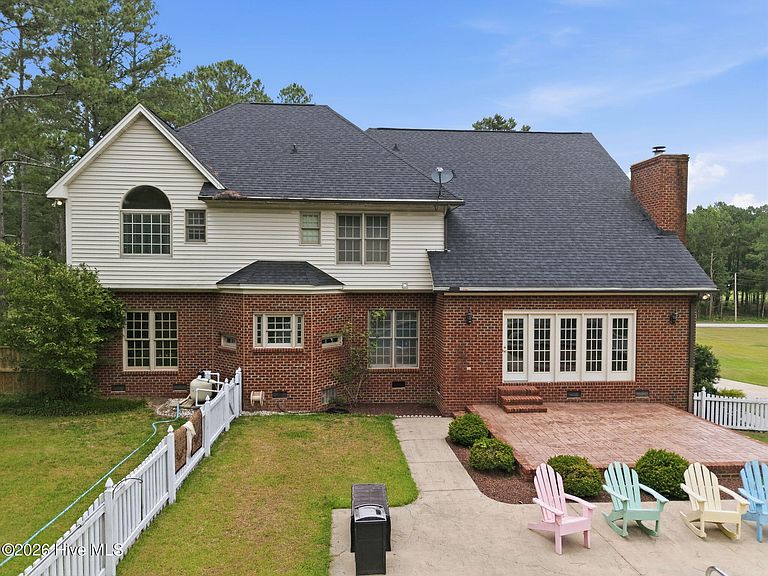
Set high on 3.76 beautifully maintained acres, this impressive all-brick home blends timeless traditional architecture with the versatility today's families desire. Surrounded by mature trees and manicured grounds, the property offers privacy, space, and exceptional outdoor living. A grand two-story foyer welcomes you inside, showcasing an elegant open staircase and soaring ceilings. Formal living and dining spaces provide classic appeal, while a first-floor office with closet and adjacent full bath offers flexibility as a guest bedroom or private study. The heart of the home is the spacious kitchen, centered around an island workspace and open to the vaulted family room, breakfast area, and secondary staircase. Designed for both everyday living and entertaining, the space offers seamless flow throughout the main gathering areas. The family room features a fireplace, wet bar with concealed cabinetry, and access to the raised patio overlooking the backyard retreat. Upstairs, the private owner's wing is thoughtfully separated from the secondary bedrooms and features hardwood flooring, a spacious walk-in closet, and a vaulted bath with jetted tub, large tiled shower, dual vanities, and abundant storage. A guest suite includes its own private bath, while two additional bedrooms share a Jack-and-Jill bath. One of these oversized rooms could easily function as a bonus room. A convenient second-floor laundry room completes this level. The finished third floor offers two versatile rooms ideal for a home theater, fitness area, hobby space, playroom, office, or additional flex space. Outdoor living is equally impressive. A winding driveway leads to the home, where rolling lawns, mature landscaping, and wooded borders create a peaceful setting. The raised patio provides the perfect spot for grilling and entertaining, while the in-ground saltwater pool creates a private resort-like atmosphere. Additional outdoor features include a putting green, brick fire pit, and a 12x16 storage building with a metal roof and attached shelter. The owners have meticulously maintained the property throughout their ownership. Major improvements include a new roof and gutters installed in 2019, a Trane XR second-floor HVAC system installed in 2025, septic service completed in 2020, an encapsulated crawlspace with dehumidification system, and a buried LP gas tank servicing the home. Offering acreage, privacy, flexible living spaces, and exceptional outdoor amenities, this property presents a rare opportunity to enjoy comfortable everyday living and memorable gatherings in a beautiful setting.
Getting Around
 Car-Dependent
 Very Limited Transit
 Somewhat Bikeable
Schools
Construction
Condition
- Year built: 1993
Materials
- Foundation: Crawl Space
- Roof: Shingle
- Construction materials: Brick,Wood Frame
Type & Style
- Home type: SingleFamily
- Property subType: Single Family Residence
Interior
Appliances
- Laundry features: Laundry Room
Basement
- Basement: None
Bedroom2
- Level: Second
Bedroom3
- Level: Second
Bedroom4
- Level: Second
Bedroom5
- Level: First
Bedrooms & Bathrooms
- Bedrooms: 5
- Bathrooms: 3
- Full bathrooms: 3
Bonus Room
- Level: Third
Breakfast Nook
- Level: First
Den
- Level: First
Dining Room
- Level: First
Features
- Walk-in Closet(s),High Ceilings,Solid Surface,Kitchen Island,Ceiling Fan(s),Wet Bar,Walk-In Closet(s)
- Flooring: Tile,Hardwood
- Attic: Partially Floored,Walk-In
Heating & Cooling
- Heating features: Propane,Gas Pack,Heat Pump,Electric,Forced Air
- Cooling features: Central Air,Ceiling Fan(s),Heat Pump
Interior Area
- Total structure area: 4,300
- Total interior livable area: 4,300 sqft
Kitchen
- Level: First
Living Room
- Level: First
Master Bedroom
- Level: Second
Property
Details
- Parcel number: 052328
- Zoning: R40
- Special condition: Standard
Features
- Levels: Three Or More
- Pool features: In Ground
- Patio & porch: Patio,Porch
- Fencing: Wood
- Has view: Yes
- View description: None
- Frontage type: See Remarks
- Living area range: 4000 - 4499
Lot
- Lot size: 3.76 Acres
- Features: Gentle Sloping,Landscaped
- Lot size dimensions: 3.76
Parking
- Total spaces: 2
- Parking features: Garage Faces Side,Concrete
- Has garage: Yes
- Attached garage spaces: 2
- Covered spaces: 2
Climate Risk is Financial Risk
Every home has a financial story beyond the listing price. Below, you’ll see the climate risks that could affect this property — and in Bills & Affordability, how those risks may influence repairs, insurance, utilities, and long-term value.
Biggest Threats for This Home
- Winter Weather

- Hurricane

- Tornado

- Cold Wave

- Drought

- Hail

- Heat Wave

- Inland Flooding

- Lightning

- Strong Wind

How This Home’s Risks Compare
FEMA Declared Disasters in Pitt County and North Carolina
Understanding the Costs
Financial advisors generally recommend spending no more than 30% of your gross household income on housing costs. In practice, many households stretch to 35% or beyond — especially in high-cost markets.
Estimated Costs Today
| Monthly | Annual | |
|---|---|---|
| Mortgage | $3,868 | $46,416 |
| Home Insurance * | $358 | $4,296 |
| Property Taxes | $465 | $5,580 |
| Electricity | $400 | $4,806 |
| Total | $5,091 | $61,092 |
Income You'd Need if You Spent...
North Carolina FAIR Plan Programs

How Costs Could Change Over Time
Climate risk is quickly impacting all of the major home ownership costs. Adjust the growth rates and percentage of income spent on housing below to see how your housing costs could change over the next 10 years — and what income you'd need to keep up.
Comparing Against the Market
Price Per Sq Ft
vs Other Active Listings
Avg $/sqft
vs Homes Sold Last Month
Median $/sqft
Current Market Trends
Median Price Per Square Foot
The median price per square foot of homes sold in this area each month. Compare this to this listing's price per square foot to gauge whether the home is priced in line with recent sales.
Historicals for This Listing
Zestimate History ($/sqft)
No zestimate history available
Price History
| Date | Event | Price |
|---|---|---|
| 2026-07-13 | Price change | $765,000 |
| 2026-06-24 | Listed for sale | $779,900 |
| 2023-02-25 | Listing removed | -- |
| 2023-01-10 | Price change | $644,500 |
| 2022-10-06 | Price change | $649,500 |
| 2022-08-25 | Listed for sale | $675,000 |
| 2005-09-29 | Sold | $375,000 |
 View on Zillow