
7068 Kidwelly Ln, Matthews, NC, 28104
About This Home
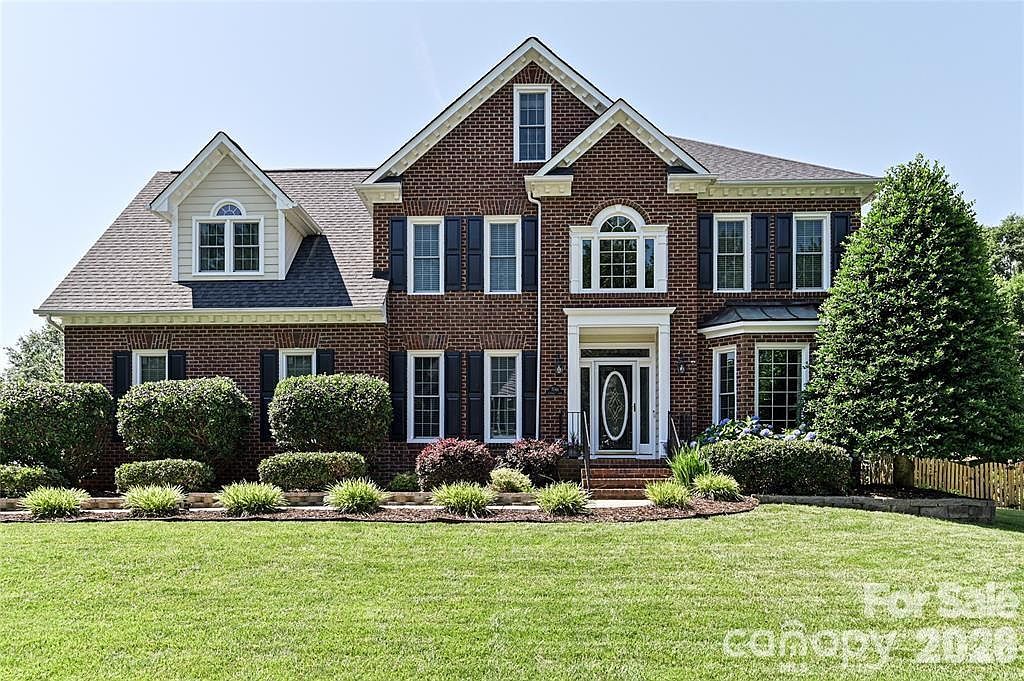
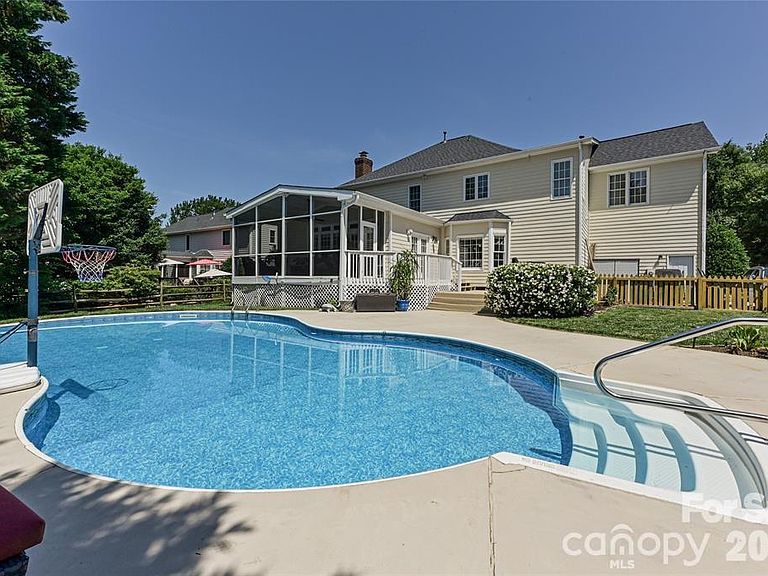
Golf course community of Shannamara, this stunning 2.5-story brick front home offers the perfect blend of luxury, comfort, and resort style living. With over 3,800 square feet, 6 bedrooms, and an incredible private backyard oasis, this home truly delivers the lifestyle buyers dream about. From the moment you enter the dramatic two story foyer, you’ll appreciate the spacious design, quality finishes, and thoughtful updates throughout. The main living areas flow beautifully and are ideal for both entertaining and everyday living. The large great room opens into a bright sunroom featuring a beautiful fireplace and views overlooking the backyard retreat. The kitchen is truly the heart of the home with granite countertops, stainless steel appliances, breakfast bar seating, new backsplash and an open layout connecting seamlessly to the breakfast area and family room. The family room features crown molding, chair rail molding, and a marble surround fireplace creating a warm and inviting atmosphere. Step outside and enjoy your own private outdoor paradise featuring an impressive hour glass shaped in-ground pool, screened porch, expansive deck, patio space, wooded fenced backyard plus new irrigation system. Whether hosting guests or relaxing after a long day, this backyard was designed for year round enjoyment. The upper levels offer exceptional flexibility with spacious secondary bedrooms and a versatile third floor bedroom/bonus/flex space perfect for a media room, office, guest suite, or playroom. The luxurious primary suite includes a remodeled spa like bathroom and custom closet system. This home has been meticulously maintained and extensively updated including: 2026: New paint throughout, Updated secondary bathroom, New kitchen backsplash, New deck installation 2024: New Screens on Screened porch, Siding repainted 2023: New roof, Pergo flooring on second floor and laundry room 2022: New pool liner and vermiculite, New pool pump, New hardwood flooring in family room, Existing hardwoods refinished, Gutters added around sunroom, New foyer chandelier 2022–2024:,Windows replaced plus sunroom door replaced 2021: New HVAC systems for main and second floors, Fully remodeled primary bathroomm Expanded driveway, Pergo flooring installed in sunroom 2020: Custom primary closet system, Luxury vinyl plank flooring on third floor, Updated powder room Shannamara offers an unmatched lifestyle where you truly “play where you live.” Community amenities include brand new pickleball courts, pool & kiddie pool, clubhouse with full kitchen and TVs, fitness center, playground, tennis courts, and access to The Divide Golf Club featuring a popular restaurant, inside and outdoor bars, pro shop, and state of the art Toptracer driving range. A rare opportunity to own a beautifully updated home with exceptional indoor and outdoor living spaces in one of the area’s premier golf communities.
Getting Around
 Car-Dependent
 Very Limited Transit
 Somewhat Bikeable
Schools
Construction
Condition
- Year built: 1997
Materials
- Foundation: Crawl Space
- Construction materials: Brick Partial,Hardboard Siding
Type & Style
- Home type: SingleFamily
- Architectural style: Transitional
- Property subType: Single Family Residence
Interior
Appliances
- Appliances included: Dishwasher,Disposal,Electric Cooktop,Electric Oven,Microwave,Refrigerator
- Laundry features: Main Level
Bathroom Full
- Level: Upper
Bathroom Full
- Level: Upper
Bathroom Half
- Level: Main
Bedroom S
- Level: Upper
Bedroom S
- Level: Upper
Bedroom S
- Level: Upper
Bedrooms & Bathrooms
- Bedrooms: 6
- Bathrooms: 3
- Full bathrooms: 2
- 1/2 bathrooms: 1
Breakfast
- Level: Main
Dining Room
- Level: Main
Family Room
- Level: Main
Features
- Attic Other
- Door features: Storm Door(s)
- Flooring: Tile,Vinyl,Wood
- Fireplace features: Family Room,Gas Log,Recreation Room
- Attic: Other,Walk-In
- Finished area below ground: 0
- Finished area above ground: 3,857
Heating & Cooling
- Heating features: Forced Air,Natural Gas,Zoned
- Cooling features: Central Air,Zoned
Interior Area
- Total structure area: 3,534
- Total interior livable area: 3,857 sqft
Kitchen
- Level: Main
Laundry
- Level: Main
Living Room
- Level: Main
Other
- Level: Third
Other
- Level: Upper
Primary Bedroom
- Level: Upper
Sunroom
- Level: Main
Property
Details
- Parcel number: 07054820
- Zoning: AQ8
- Special condition: Standard
Features
- Levels: Two and a Half
- Stories: 2
- Pool features: Community,Fenced,In Ground
- Patio & porch: Deck,Patio,Porch,Screened
- Exterior features: In-Ground Irrigation
- Fencing: Fenced
Lot
- Lot size: 0.35 Acres
- Features: Cleared,Level
Parking
- Total spaces: 2
- Parking features: Driveway,Attached Garage,Garage on Main Level
- Has garage: Yes
- Attached garage spaces: 2
- Covered spaces: 2
- Has uncovered spaces: Yes
Climate Risk is Financial Risk
Every home has a financial story beyond the listing price. Below, you’ll see the climate risks that could affect this property — and in Bills & Affordability, how those risks may influence repairs, insurance, utilities, and long-term value.
Biggest Threats for This Home
- Inland Flooding

- Ice Storm

- Lightning

- Strong Wind

- Tornado

- Cold Wave

- Winter Weather

How This Home’s Risks Compare
FEMA Declared Disasters in Union County and North Carolina
Understanding the Costs
Financial advisors generally recommend spending no more than 30% of your gross household income on housing costs. In practice, many households stretch to 35% or beyond — especially in high-cost markets.
Estimated Costs Today
| Monthly | Annual | |
|---|---|---|
| Mortgage | $3,791 | $45,492 |
| Home Insurance * | $204 | $2,448 |
| Property Taxes | $421 | $5,052 |
| Electricity | $359 | $4,310 |
| Total | $4,775 | $57,300 |
Income You'd Need if You Spent...
North Carolina FAIR Plan Programs


How Costs Could Change Over Time
Climate risk is quickly impacting all of the major home ownership costs. Adjust the growth rates and percentage of income spent on housing below to see how your housing costs could change over the next 10 years — and what income you'd need to keep up.
Comparing Against the Market
Price Per Sq Ft
vs Other Active Listings
Avg $/sqft
vs Homes Sold Last Month
Median $/sqft
Current Market Trends
Median Price Per Square Foot
The median price per square foot of homes sold in this area each month. Compare this to this listing's price per square foot to gauge whether the home is priced in line with recent sales.
Historicals for This Listing
Zestimate History ($/sqft)
Price History
| Date | Event | Price |
|---|---|---|
| 2020-02-25 | Sold | $398,000 |
| 2019-12-22 | Pending sale | $412,000 |
| 2019-12-05 | Listed for sale | $412,000 |
| 2019-09-19 | Listing removed | $415,000 |
| 2019-09-10 | Pending sale | $415,000 |
| 2019-08-31 | Price change | $415,000 |
| 2019-08-20 | Price change | $415,900 |
| 2019-08-15 | Price change | $422,900 |
| 2019-07-29 | Price change | $423,000 |
| 2019-07-24 | Price change | $422,900 |
| 2019-07-17 | Price change | $423,000 |
| 2019-07-12 | Price change | $425,000 |
| 2019-03-07 | Price change | $424,900 |
| 2019-01-11 | Listed for sale | $434,900 |
| 2015-07-17 | Sold | $355,600 |
| 1998-05-04 | Sold | $249,500 |
 View on Zillow