


7716 Conifer Cir, Indian Trail, NC, 28079
About This Home
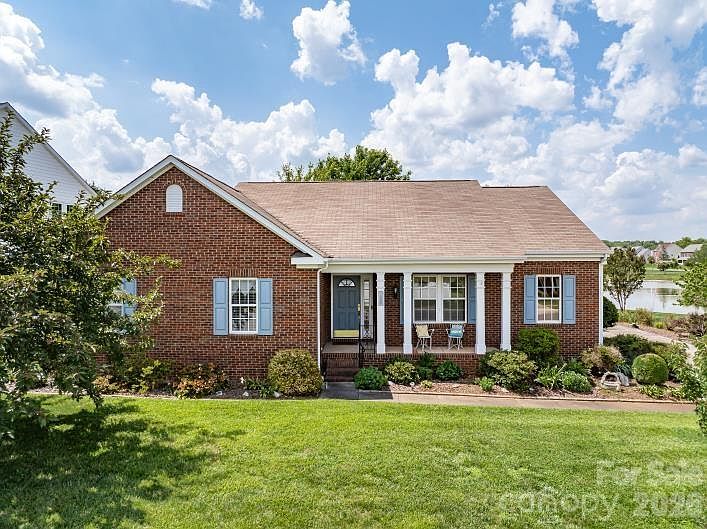
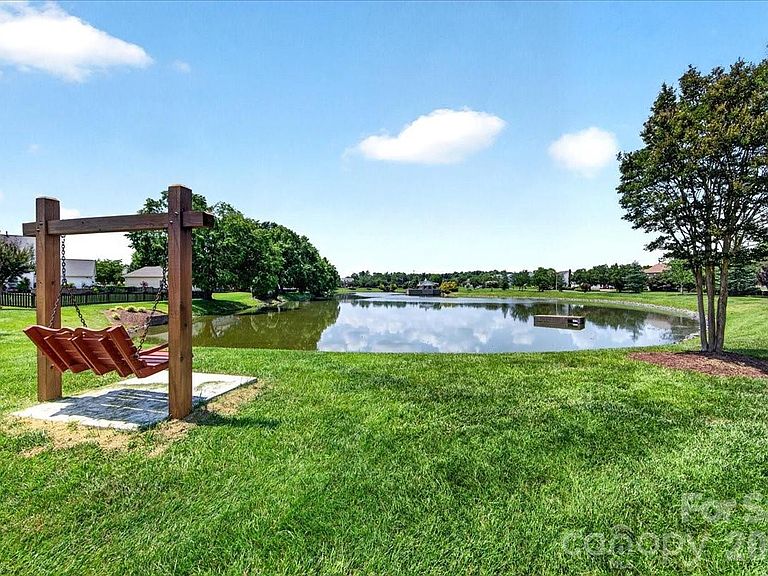
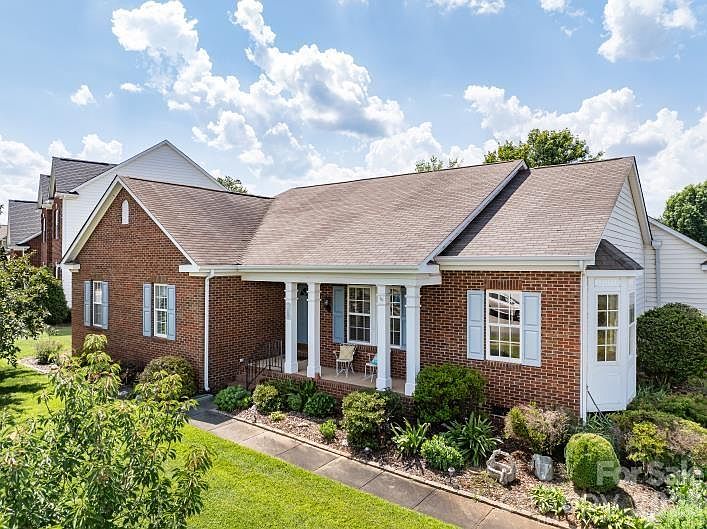
Welcome home to 7716 Conifer Circle, an original owner ranch-style retreat nestled in the Lake Charles section and heart of the highly sought-after Lake Park community. This isn't just a house; it’s a lifestyle with this home positioned right beside one of the neighborhood's signature lakes, offering a peaceful backdrop to your daily routine. Inside, you’re greeted by an airy, open floor plan with DR and Family Room offering 10' high ceilings and elegant picture molding that adds a touch of classic sophistication. Beautiful pre-finished wood floors flow seamlessly through all rooms for the exception of the Family Room and Dining Room. The large, sun-filled kitchen has newer stainless appliances, a large work island and a sizable eat-in area with a Bay Window allowing a birds eye view of the pretty landscape surrounding this home. There are perennial flowering plants have been lovingly cultivated and cared for by the long time owners that will delight new owners all year long. HVAC 4/2023. With four spacious bedrooms and two full baths, there’s plenty of room for everyone to find their own corner. The rear-load two-car garage keeps the curb appeal sharp and the "circle" location feels private yet connected. Living in Lake Park means your weekends are already planned. You can spend your afternoons wandering the miles of sidewalks and wooded walking trails, fishing in the stocked lakes ,hitting the tennis courts, or cooling off at the community pool. Between the playgrounds and the serene lake views, it feels like living in a resort. If you’ve been looking for easy, one-level living without sacrificing space or style. This is the one you’ve been waiting for. Seller prefers to sell "As Is" .
Getting Around
 Car-Dependent
 Very Limited Transit
 Somewhat Bikeable
Schools
Construction
Condition
- Year built: 1997
Materials
- Foundation: Crawl Space
- Construction materials: Brick Partial,Vinyl
Type & Style
- Home type: SingleFamily
- Architectural style: Ranch
- Property subType: Single Family Residence
Interior
Appliances
- Appliances included: Dishwasher,Disposal,Dryer,Ice Maker,Microwave,Refrigerator with Ice Maker,Wall Oven,Washer/Dryer
- Laundry features: In Hall
Bathroom Full
- Level: Main
Bathroom Full
- Level: Main
Bedroom S
- Level: Main
Bedroom S
- Level: Main
Bedroom S
- Level: Main
Bedrooms & Bathrooms
- Bedrooms: 4
- Bathrooms: 2
- Full bathrooms: 2
- Main level bedrooms: 4
Breakfast
- Level: Main
Dining Room
- Level: Main
Features
- Window features: Insulated Windows
- Flooring: Carpet,Hardwood,Tile
- Fireplace features: Family Room
- Attic: Pull Down Stairs
- Finished area below ground: 0
- Finished area above ground: 1,981
Heating & Cooling
- Heating features: Natural Gas
- Cooling features: Central Air
Interior Area
- Total structure area: 1,981
- Total interior livable area: 1,981 sqft
Kitchen
- Features: Breakfast Bar
- Level: Main
Laundry
- Level: Main
Living Room
- Features: Open Floorplan
- Level: Main
Primary Bedroom
- Level: Main
Property
Accessibility
- Accessibility features: Mobility Friendly Flooring,Ramp(s)-Main Level
Details
- Parcel number: 07 063 814
- Zoning: AR 7
- Special condition: Estate
Features
- Levels: One
- Stories: 1
- Pool features: Community
- Patio & porch: Front Porch,Patio
- Has view: Yes
- View description: Water
- Has water view: Yes
- Water view: Water
- Waterfront features: Pier - Community
Lot
- Lot size: 0.28 Acres
- Features: Views,Other - See Remarks
- Lot size dimensions: 68 x 131 x 119 x 137
Parking
- Total spaces: 2
- Parking features: Attached Garage,Garage on Main Level
- Has garage: Yes
- Attached garage spaces: 2
- Covered spaces: 2
Climate Risk is Financial Risk
Every home has a financial story beyond the listing price. Below, you’ll see the climate risks that could affect this property — and in Bills & Affordability, how those risks may influence repairs, insurance, utilities, and long-term value.
Biggest Threats for This Home
- Tornado

- Cold Wave

- Inland Flooding

- Ice Storm

- Lightning

- Strong Wind

- Winter Weather

How This Home’s Risks Compare
FEMA Declared Disasters in Union County and North Carolina
Understanding the Costs
Financial advisors generally recommend spending no more than 30% of your gross household income on housing costs. In practice, many households stretch to 35% or beyond — especially in high-cost markets.
Estimated Costs Today
| Monthly | Annual | |
|---|---|---|
| Mortgage | $2,149 | $25,788 |
| Home Insurance * | $134 | $1,608 |
| Property Taxes | $237 | $2,844 |
| Electricity | $200 | $2,405 |
| Total | $2,720 | $32,640 |
Income You'd Need if You Spent...
North Carolina FAIR Plan Programs


How Costs Could Change Over Time
Climate risk is quickly impacting all of the major home ownership costs. Adjust the growth rates and percentage of income spent on housing below to see how your housing costs could change over the next 10 years — and what income you'd need to keep up.
Comparing Against the Market
Price Per Sq Ft
vs Other Active Listings
Avg $/sqft
vs Homes Sold Last Month
Median $/sqft
Current Market Trends
Median Price Per Square Foot
The median price per square foot of homes sold in this area each month. Compare this to this listing's price per square foot to gauge whether the home is priced in line with recent sales.
Historicals for This Listing
Zestimate History ($/sqft)
No zestimate history available
Price History
| Date | Event | Price |
|---|---|---|
| 2026-08-17 | Pending sale | $425,000 |
| 2026-06-19 | Listed for sale | $425,000 |
| 1997-01-23 | Sold | $160,000 |
 View on Zillow