


15505 Robsart Ct, Charlotte, NC, 28277
About This Home
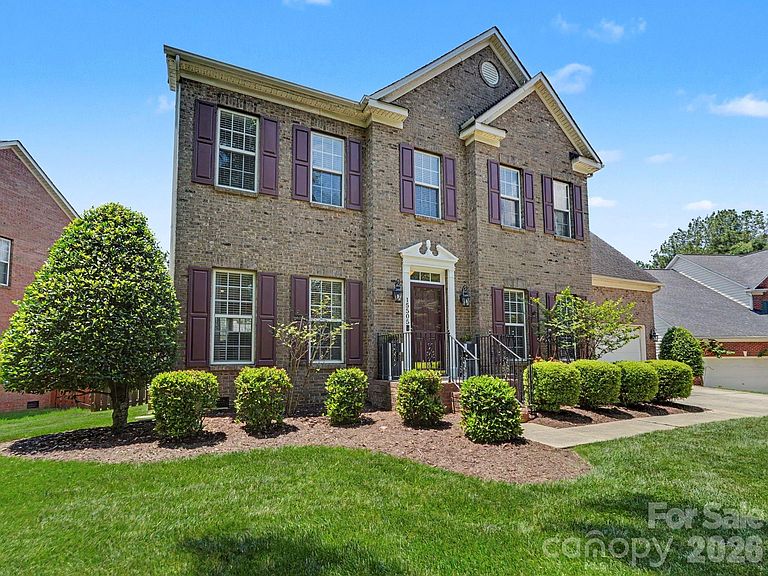
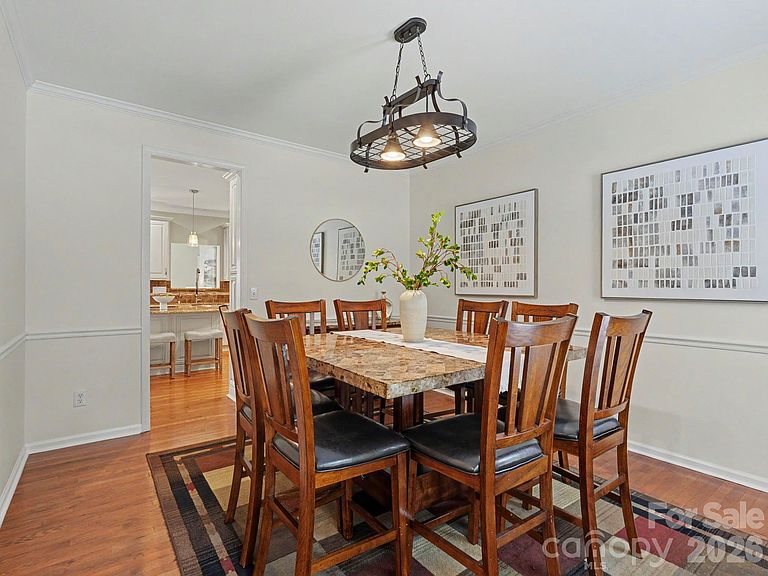
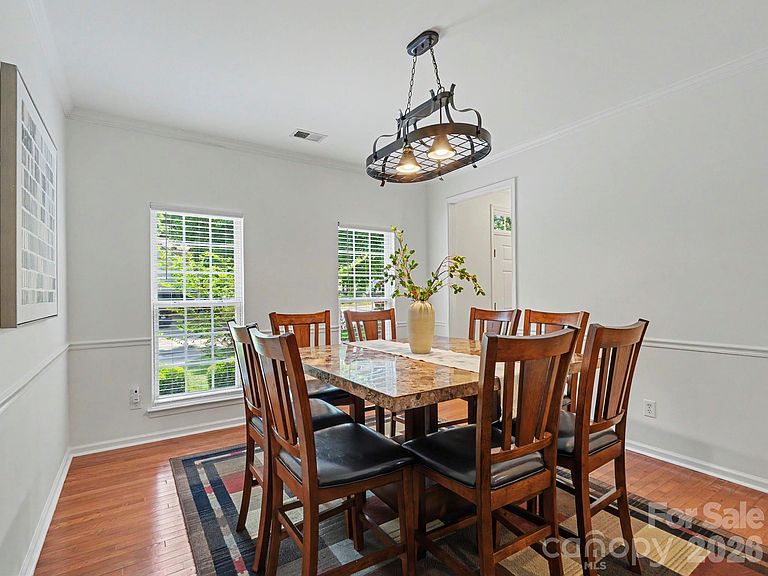
Perfectly positioned in the heart of Ballantyne on a cul de sac street, this 5-bedroom (includes a Primary Suite on the Main Level) with full bath and separate laundry area - Great for an In-Law/Guest Suite. 3.5-bathroom home offers a unique lifestyle you won’t find anywhere else. From the moment you step inside, you’ll feel the harmony of thoughtful design, modern enhancements, and timeless comfort. Beautiful hardwood floors throughout most of the Main Level and Upper Level accentuate this fine home. The Updated Kitchen includes Custom Cabinets, Center Island with Pendant Lighting above, Granite Counters, Under Cabinet Lighting, with 3 Settings, Stainless Steel Appliances and Recessed Lighting. The Primary Suite upstairs is freshly painted and includes an updated bathroom showcasing an expansive shower with a frameless glass shower enclosure. Three large secondary bedrooms complete the upstairs along with another lovely updated full bathroom. There is walk-in attic storage located in the upper hallway. Generous living spaces flow seamlessly, creating an inviting environment for hosting guests or enjoying quiet evenings at home. The spacious deck, which overlooks the fenced backyard includes a retractable awning offering the perfect spot for shaded morning coffee or sunset dinners. Inside, the flexible layout offers the ideal balance between shared gathering spaces & private retreats. Enjoy convenient access to upscale shopping, fine dining, premier golf courses, & everyday conveniences, all within a HIGHLY SOUGHT AFTER TOP RATED SCHOOL DISTRICT, along with proximity to Ballantyne’s thriving business district, Ballantyne Bowl, Stonecrest, Blakeney shopping and dining, and major transportation corridors with easy access to the airport.
Getting Around
 Car-Dependent
 No Nearby Transit
 Somewhat Bikeable
Schools
Construction
Condition
- Year built: 1999
Materials
- Foundation: Crawl Space
- Construction materials: Brick Partial,Vinyl
Type & Style
- Home type: SingleFamily
- Architectural style: Transitional
- Property subType: Single Family Residence
Interior
Appliances
- Appliances included: Convection Oven,Dishwasher,Microwave
- Laundry features: Laundry Room,Main Level,Upper Level
Bathroom Full
- Features: Built-in Features
- Level: Main
Bathroom Full
- Level: Upper
Bathroom Full
- Level: Upper
Bathroom Half
- Level: Main
Bedroom S
- Features: Ceiling Fan(s),En Suite Bathroom,Walk-In Closet(s)
- Level: Main
Bedroom S
- Level: Upper
Bedroom S
- Level: Upper
Bedroom S
- Level: Upper
Bedrooms & Bathrooms
- Bedrooms: 5
- Bathrooms: 4
- Full bathrooms: 3
- 1/2 bathrooms: 1
- Main level bedrooms: 1
Breakfast
- Level: Main
Dining Room
- Level: Main
Family Room
- Level: Main
Features
- Attic Other,Soaking Tub,Kitchen Island,Pantry,Walk-In Closet(s)
- Flooring: Carpet,Hardwood,Tile
- Fireplace features: Family Room,Gas Log
- Attic: Other
- Finished area below ground: 0
- Finished area above ground: 3,052
Flex Space
- Level: Main
Heating & Cooling
- Heating features: Central
- Cooling features: Central Air
Interior Area
- Total structure area: 3,052
- Total interior livable area: 3,052 sqft
Kitchen
- Features: Kitchen Island
- Level: Main
Primary Bedroom
- Level: Upper
Property
Details
- Parcel number: 22314318
- Zoning: N1-B
- Special condition: Standard
Features
- Levels: Two
- Stories: 2
- Exterior features: In-Ground Irrigation
- Fencing: Back Yard
Lot
- Lot size: 0.32 Acres
- Features: Cul-De-Sac
Parking
- Total spaces: 2
- Parking features: Driveway,Attached Garage,Garage Door Opener,Garage Faces Front,Garage on Main Level
- Has garage: Yes
- Attached garage spaces: 2
- Covered spaces: 2
- Has uncovered spaces: Yes
Climate Risk is Financial Risk
Every home has a financial story beyond the listing price. Below, you’ll see the climate risks that could affect this property — and in Bills & Affordability, how those risks may influence repairs, insurance, utilities, and long-term value.
Biggest Threats for This Home
- Inland Flooding

- Tornado

How This Home’s Risks Compare
FEMA Declared Disasters in Mecklenburg County and North Carolina
Understanding the Costs
Financial advisors generally recommend spending no more than 30% of your gross household income on housing costs. In practice, many households stretch to 35% or beyond — especially in high-cost markets.
Estimated Costs Today
| Monthly | Annual | |
|---|---|---|
| Mortgage | $4,424 | $53,088 |
| Home Insurance * | $251 | $3,012 |
| Property Taxes | $550 | $6,600 |
| Electricity | $284 | $3,411 |
| Total | $5,509 | $66,108 |
Income You'd Need if You Spent...
North Carolina FAIR Plan Programs



How Costs Could Change Over Time
Climate risk is quickly impacting all of the major home ownership costs. Adjust the growth rates and percentage of income spent on housing below to see how your housing costs could change over the next 10 years — and what income you'd need to keep up.
Comparing Against the Market
Price Per Sq Ft
vs Other Active Listings
Avg $/sqft
vs Homes Sold Last Month
Median $/sqft
Current Market Trends
Median Price Per Square Foot
The median price per square foot of homes sold in this area each month. Compare this to this listing's price per square foot to gauge whether the home is priced in line with recent sales.
Historicals for This Listing
Zestimate History ($/sqft)
Price History
| Date | Event | Price |
|---|---|---|
| 2026-08-17 | Price change | $850,000 |
| 2026-06-27 | Listed for sale | $875,000 |
| 2010-08-18 | Listing removed | $254,900 |
| 2010-07-09 | Listed for sale | $254,900 |
| 2009-09-06 | Listing removed | $264,900 |
| 2009-06-06 | Price change | $264,900 |
| 2009-05-22 | Price change | $265,000 |
| 2009-02-15 | Listed for sale | $274,900 |
| 2006-04-21 | Sold | $196,000 |
| 1999-11-01 | Sold | $192,500 |
 View on Zillow