



121 Harbour Drive, Hubert, NC, 28539
About This Home
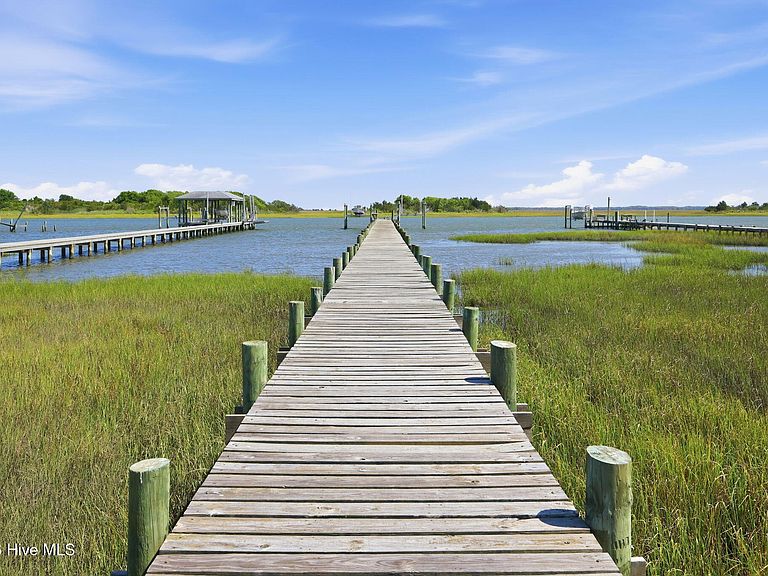
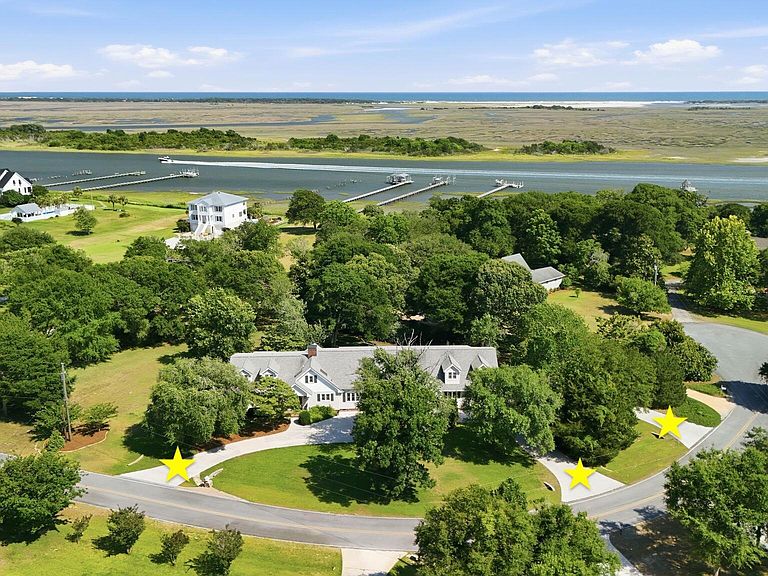
This exceptional WATERFRONT 2.28-acre Intracoastal Waterway property offers a rare opportunity to create a second waterfront homesite (4 bedroom septic permit in hand), making it ideal for a family compound, guest residence, future investment, or resale potential. The additional homesite could enjoy the existing dock exclusively or utilize the dock as a shared amenity between the two properties. Already in place and ready for boating enthusiasts, the private dock features two 10,000-lb boat lifts, with average water depths of approximately 4 to 6 feet and easy access to the ICW, Swansboro, and nearby islands. Beyond the incredible waterfront and land opportunity, this impressive residence offers 5,609 heated square feet designed for comfortable living and entertaining. Featuring 5 spacious bedrooms, 4.5 baths, a dedicated woodworking/craft room, and an attached oversized garage with overhead camper/boat storage, there's room for everyone and everything. Waterfront views, endless outdoor enjoyment, and a short boat ride to some of the Crystal Coast's most sought-after destinations make this property truly special. Additional amenities include a four-person hot tub, geothermal heating and cooling system, irrigation system, and beautiful Arcadia wood floors in the kitchen, foyer, and dining areas. The well-appointed kitchen includes all appliances, while additional conveyances include a garage freezer, pantry refrigerator and freezer, a floor-mounted gun safe, a wet bar refrigerator in the upstairs bonus room, and a wine refrigerator in the kitchen. With its combination of luxury living, boating convenience, acreage, and the rare opportunity for an additional waterfront homesite, this property presents a truly exceptional opportunity. Please ask the listing agent for the full additional features sheet, and make your own private appointment for a tour.
Getting Around
 Car-Dependent
 Very Limited Transit
 Somewhat Bikeable
Schools
Construction
Condition
- Year built: 1974
Materials
- Foundation: Crawl Space
- Roof: Architectural Shingle
- Construction materials: Vinyl Siding,Wood Frame
Type & Style
- Home type: SingleFamily
- Property subType: Single Family Residence
Interior
Appliances
- Appliances included: Mini Refrigerator,Electric Oven,Electric Cooktop,Built-In Microwave,Freezer,Washer,Refrigerator,Ice Maker,Dryer,Dishwasher
- Laundry features: Laundry Room
Basement
- Basement: None
Bedrooms & Bathrooms
- Bedrooms: 5
- Bathrooms: 5
- Full bathrooms: 4
- 1/2 bathrooms: 1
Features
- Walk-in Closet(s),Entrance Foyer,Pantry,Walk-in Shower,Wet Bar,Blinds/Shades,Walk-In Closet(s)
- Window features: Skylight(s)
- Flooring: Carpet,Tile,Wood
Heating & Cooling
- Heating features: Geothermal,Other
- Cooling features: Other
Interior Area
- Total structure area: 5,609
- Total interior livable area: 5,609 sqft
Property
Accessibility
- Accessibility features: None
Details
- Parcel number: 1316a5
- Zoning: R-20
- Special condition: Standard
Features
- Levels: Two
- Pool features: Above Ground,Pool/Spa Combo
- Patio & porch: Deck,Patio,Porch,Balcony
- Exterior features: Irrigation System
- Fencing: None
- Has view: Yes
- View description: ICW,Water
- Water view: Water
- On waterfront: Yes
- Waterfront features: Pier,Boat Lift,Deeded Water Access,Waterfront,Water Depth 4+,ICW Front
- Frontage type: ICW Front
- Living area range: 5500 - 5999
Lot
- Lot size: 2.28 Acres
- Features: Boat Dock,Boat Lift,Deeded Water Access,Deeded Waterfront,Pier,Water Depth 4+
- Lot size dimensions: irregular
Parking
- Total spaces: 3
- Parking features: Garage Faces Side,Circular Driveway,Attached,Concrete,On Site,Paved
- Has garage: Yes
- Attached garage spaces: 3
- Covered spaces: 3
- Has uncovered spaces: Yes
Climate Risk is Financial Risk
Every home has a financial story beyond the listing price. Below, you’ll see the climate risks that could affect this property — and in Bills & Affordability, how those risks may influence repairs, insurance, utilities, and long-term value.
Biggest Threats for This Home
- Hurricane

- Winter Weather

- Coastal Flooding

- Lightning

- Tsunami

How This Home’s Risks Compare
FEMA Declared Disasters in Onslow County and North Carolina
Understanding the Costs
Financial advisors generally recommend spending no more than 30% of your gross household income on housing costs. In practice, many households stretch to 35% or beyond — especially in high-cost markets.
Estimated Costs Today
| Monthly | Annual | |
|---|---|---|
| Mortgage | $6,472 | $77,664 |
| Home Insurance * | $472 | $5,664 |
| Property Taxes | $697 | $8,364 |
| Electricity | $522 | $6,269 |
| Total | $8,163 | $97,956 |
Income You'd Need if You Spent...
North Carolina FAIR Plan Programs



How Costs Could Change Over Time
Climate risk is quickly impacting all of the major home ownership costs. Adjust the growth rates and percentage of income spent on housing below to see how your housing costs could change over the next 10 years — and what income you'd need to keep up.
Comparing Against the Market
Price Per Sq Ft
vs Other Active Listings
Avg $/sqft
vs Homes Sold Last Month
Median $/sqft
Current Market Trends
Median Price Per Square Foot
The median price per square foot of homes sold in this area each month. Compare this to this listing's price per square foot to gauge whether the home is priced in line with recent sales.
Historicals for This Listing
Zestimate History ($/sqft)
Price History
| Date | Event | Price |
|---|---|---|
| 2026-08-08 | Price change | $1,260,000 |
| 2026-06-30 | Price change | $1,280,000 |
| 2026-06-25 | Price change | $1,375,000 |
| 2026-06-12 | Listed for sale | $1,400,000 |
| 2024-11-23 | Listing removed | $1,360,000 |
| 2024-11-06 | Listed for sale | $1,450,000 |
| 2018-06-07 | Sold | $550,000 |
| 2018-04-21 | Pending sale | $550,000 |
| 2018-04-21 | Listed for sale | $550,000 |
| 2017-06-13 | Listing removed | $584,900 |
| 2017-06-06 | Price change | $584,900 |
| 2016-12-02 | Listed for sale | $599,900 |
| 2016-05-02 | Listing removed | $599,900 |
| 2015-05-01 | Price change | $599,900 |
| 2014-11-01 | Listed for sale | $648,500 |
| 2014-09-30 | Listing removed | $648,500 |
| 2014-06-05 | Listed for sale | $648,500 |
For Sale by Agent
 View on Zillow