
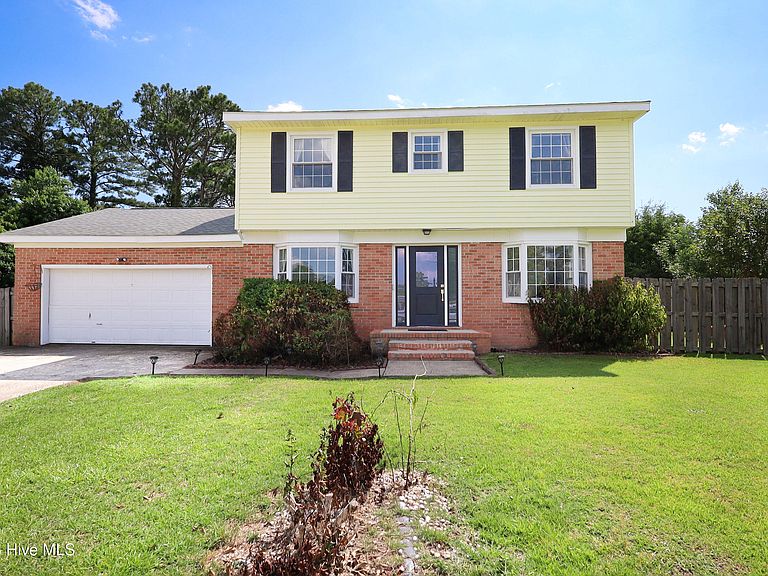
113 Ronny Court, Jacksonville, NC, 28546
About This Home
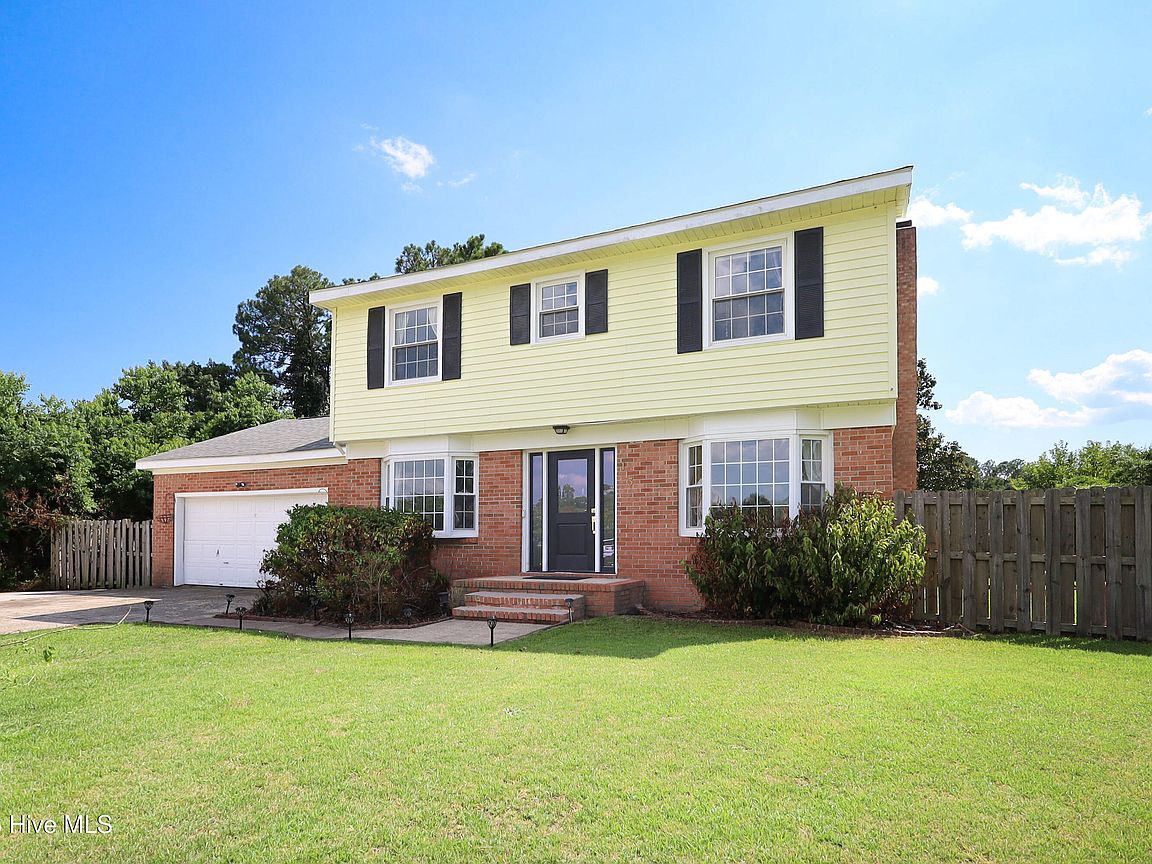
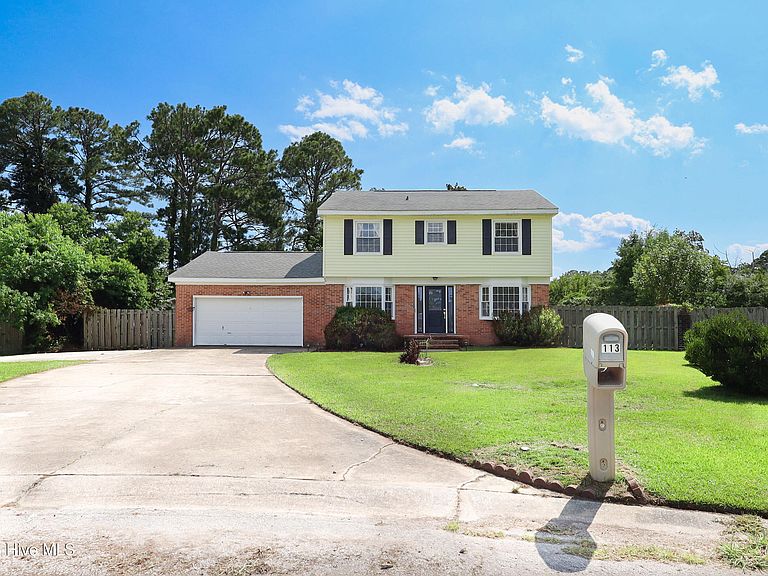
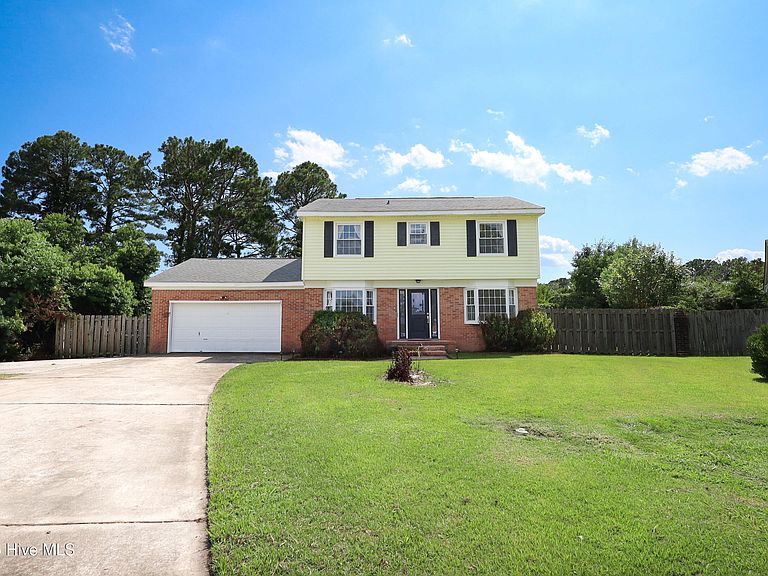
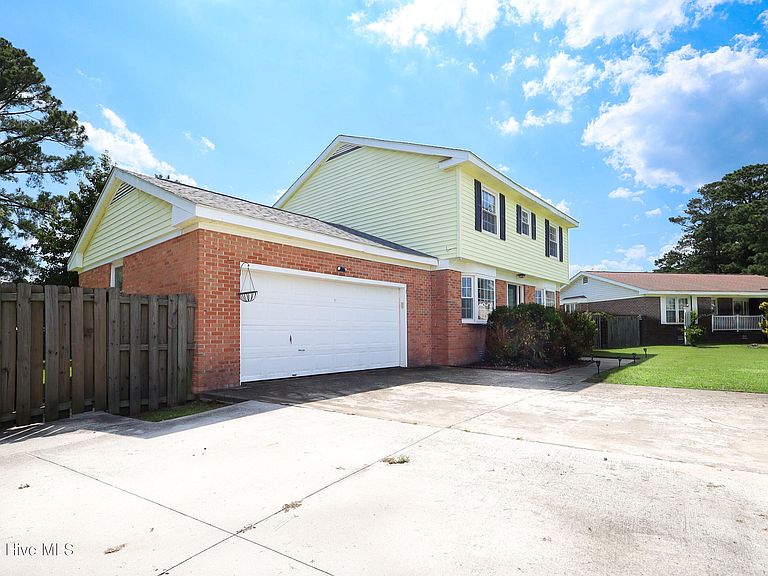
Welcome to 113 Ronny Court, where comfort, space, and style come together! This spacious 4-bedroom, 2.5-bath home offers a versatile floor plan designed for both everyday living and entertaining. Inside, you'll find a dedicated office, a formal dining room, and a welcoming living room, providing plenty of space to work, gather, and relax. The beautifully updated kitchen is the heart of the home, featuring modern finishes, ample cabinet space, and a layout that's perfect for preparing meals and making memories. Step outside to an oversized back deck that's ideal for grilling, hosting friends and family, or simply enjoying your morning coffee. The spacious, fenced backyard offers plenty of room for kids, pets, gardening, or outdoor fun. You'll also find two storage sheds/outbuildings to use for all of your tools and goodies! A two-car garage provides ample space for parking, storage, or a workshop as well. Conveniently located just minutes from shopping, dining, and everyday amenities, this home is also only about 10 minutes from the Main Gate of Camp Lejeune, making for an easy commute. As an added plus, the seller is offering a **$5,000 Use As You Choose** that can be applied toward closing costs, a rate buy-down, or home customizations, giving buyers added flexibility and value. Don't miss your opportunity to own this move-in-ready home that offers space, convenience, and incredible value. Schedule your private showing today!
Getting Around
 Somewhat Walkable
 Very Limited Transit
 Bikeable
Schools
Construction
Condition
- Year built: 1974
Materials
- Foundation: Crawl Space
- Roof: Shingle
- Construction materials: Brick,Vinyl Siding,Wood Frame
Type & Style
- Home type: SingleFamily
- Property subType: Single Family Residence
Interior
Bedrooms & Bathrooms
- Bedrooms: 4
- Bathrooms: 3
- Full bathrooms: 2
- 1/2 bathrooms: 1
Features
- Ceiling Fan(s),Walk-in Shower
Heating & Cooling
- Heating features: Electric,Heat Pump
- Cooling features: Central Air
Interior Area
- Total structure area: 1,829
- Total interior livable area: 1,829 sqft
Property
Details
- Parcel number: 351c81
- Zoning: RSF-7
- Special condition: Standard
Features
- Levels: Two
- Patio & porch: Deck
- Fencing: Privacy
- Has view: Yes
- View description: None
- Frontage type: See Remarks
- Living area range: 1800 - 1999
Lot
- Lot size: 0.36 Acres
- Lot size dimensions: irregular
Parking
- Total spaces: 2
- Parking features: Paved
- Has garage: Yes
- Attached garage spaces: 2
- Covered spaces: 2
Climate Risk is Financial Risk
Every home has a financial story beyond the listing price. Below, you’ll see the climate risks that could affect this property — and in Bills & Affordability, how those risks may influence repairs, insurance, utilities, and long-term value.
Biggest Threats for This Home
- Hurricane

- Winter Weather

- Lightning

- Cold Wave

- Heat Wave

- Strong Wind

- Tornado

- Tsunami

How This Home’s Risks Compare
FEMA Declared Disasters in Onslow County and North Carolina
Understanding the Costs
Financial advisors generally recommend spending no more than 30% of your gross household income on housing costs. In practice, many households stretch to 35% or beyond — especially in high-cost markets.
Estimated Costs Today
| Monthly | Annual | |
|---|---|---|
| Mortgage | $1,491 | $17,892 |
| Home Insurance * | $108 | $1,296 |
| Property Taxes | $308 | $3,696 |
| Electricity | $200 | $2,405 |
| Total | $2,107 | $25,284 |
Income You'd Need if You Spent...
North Carolina FAIR Plan Programs


How Costs Could Change Over Time
Climate risk is quickly impacting all of the major home ownership costs. Adjust the growth rates and percentage of income spent on housing below to see how your housing costs could change over the next 10 years — and what income you'd need to keep up.
Comparing Against the Market
Price Per Sq Ft
vs Other Active Listings
Avg $/sqft
vs Homes Sold Last Month
Median $/sqft
Current Market Trends
Median Price Per Square Foot
The median price per square foot of homes sold in this area each month. Compare this to this listing's price per square foot to gauge whether the home is priced in line with recent sales.
Historicals for This Listing
Zestimate History ($/sqft)
Price History
| Date | Event | Price |
|---|---|---|
| 2026-08-03 | Listed for sale | $295,000 |
| 2025-01-02 | Listing removed | $265,000 |
| 2024-10-28 | Pending sale | $265,000 |
| 2024-10-25 | Listed for sale | $265,000 |
| 2020-09-18 | Sold | $158,000 |
| 2020-08-03 | Pending sale | $158,000 |
| 2020-07-30 | Listed for sale | $158,000 |
 View on Zillow