
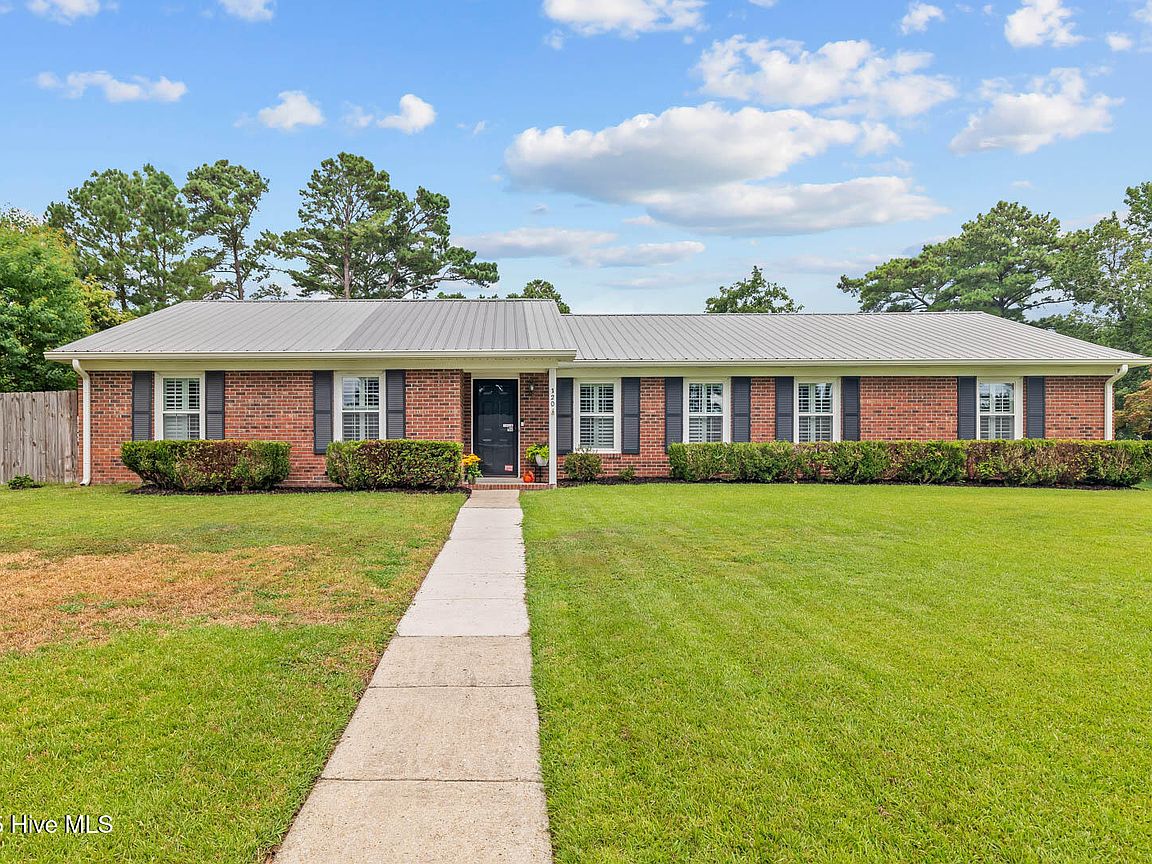


120 Silver Leaf Drive, Jacksonville, NC, 28546
About This Home
Welcome to this well-maintained 5-bedroom, 2-bathroom home on a desirable corner lot in the Brynn Marr subdivision. With no carpet throughout, this residence offers easy maintenance and a clean, modern feel. Plantation shutters add charm and privacy, while the fully fenced yard and screened patio provides a secure space for pets, play and outdoor entertainment. As you enter the home, you're welcomed by a spacious family room to the right--ideal for relaxing or entertaining. To the left, a passage leads to the primary bedroom featuring an ensuite bath. Two additional bedrooms and a full hall bath are conveniently located nearby, offering space for family or guests. As you make your way back toward the front door, take note of the dining area and the fireplace. The dining room flows into the kitchen, creating a warm and open gathering space. Just off the kitchen, a small hallway leads to two versatile rooms that can be used as extra bedrooms, home offices, or creative spaces. Enjoy the convenience of being just minutes from shopping and the base. The beautiful beaches of Emerald Isle and Topsail Island are a 40-60-minute drive away. Northeast Creek Park is only about 4 minutes away and offers a wide range of amenities including a boat and kayak launch, picnic shelters, ball fields, a splash pad, and a playground. SELLERS ARE OFFERING $2000 USE AS YOU CHOOSE.
Getting Around
 Car-Dependent
 Very Limited Transit
 Somewhat Bikeable
Schools
Construction
Condition
- Year built: 1984
Materials
- Foundation: Slab
- Roof: Metal
- Construction materials: Brick Veneer,Vinyl Siding,Wood Frame
Type & Style
- Home type: SingleFamily
- Property subType: Single Family Residence
Interior
Appliances
- Appliances included: Electric Oven,Built-In Microwave,Refrigerator,Dishwasher
- Laundry features: Dryer Hookup,Washer Hookup,Laundry Room
Bathroom1
- Level: First
Bedroom1
- Level: First
Bedroom2
- Level: First
Bedroom4
- Level: First
Bedroom5
- Level: First
Bedrooms & Bathrooms
- Bedrooms: 5
- Bathrooms: 2
- Full bathrooms: 2
Features
- Master Downstairs,Ceiling Fan(s),Blinds/Shades
- Door features: Storm Door(s)
- Flooring: LVT/LVP,Tile
Heating & Cooling
- Heating features: Heat Pump,Electric
- Cooling features: Heat Pump
Interior Area
- Total structure area: 2,063
- Total interior livable area: 2,063 sqft
Kitchen
- Level: First
Living Room
- Level: First
Master Bedroom
- Level: First
Property
Details
- Parcel number: 351g75
- Zoning: Rmf-Ld
- Special condition: Standard
Features
- Levels: One
- Stories: 1
- Patio & porch: Patio,Screened
- Exterior features: Storm Doors
- Fencing: Privacy,Back Yard,Wood
- Has view: Yes
- View description: See Remarks
- Frontage type: See Remarks
- Living area range: 2000 - 2199
Lot
- Lot size: 0.37 Acres
- Features: Corner Lot
- Lot size dimensions: 134 x 106 x 147 x 89 x 19
Parking
- Total spaces: 2
- Parking features: Concrete,Off Street
- Has uncovered spaces: Yes
- Uncovered spaces: 2
Climate Risk is Financial Risk
Every home has a financial story beyond the listing price. Below, you’ll see the climate risks that could affect this property — and in Bills & Affordability, how those risks may influence repairs, insurance, utilities, and long-term value.
Biggest Threats for This Home
- Hurricane

- Winter Weather

- Lightning

- Heat Wave

- Strong Wind

- Tornado

- Tsunami

How This Home’s Risks Compare
FEMA Declared Disasters in Onslow County and North Carolina
Understanding the Costs
Financial advisors generally recommend spending no more than 30% of your gross household income on housing costs. In practice, many households stretch to 35% or beyond — especially in high-cost markets.
Estimated Costs Today
| Monthly | Annual | |
|---|---|---|
| Mortgage | $1,592 | $19,104 |
| Home Insurance * | $115 | $1,380 |
| Property Taxes | $329 | $3,948 |
| Electricity | $200 | $2,405 |
| Total | $2,236 | $26,832 |
Income You'd Need if You Spent...
North Carolina FAIR Plan Programs


How Costs Could Change Over Time
Climate risk is quickly impacting all of the major home ownership costs. Adjust the growth rates and percentage of income spent on housing below to see how your housing costs could change over the next 10 years — and what income you'd need to keep up.
Comparing Against the Market
Price Per Sq Ft
vs Other Active Listings
Avg $/sqft
vs Homes Sold Last Month
Median $/sqft
Current Market Trends
Median Price Per Square Foot
The median price per square foot of homes sold in this area each month. Compare this to this listing's price per square foot to gauge whether the home is priced in line with recent sales.
Historicals for This Listing
Zestimate History ($/sqft)
Price History
| Date | Event | Price |
|---|---|---|
| 2026-05-14 | Contingent | $315,000 |
| 2026-04-14 | Price change | $315,000 |
| 2026-01-27 | Listed for sale | $318,000 |
| 2025-09-22 | Listing removed | $325,000 |
| 2025-08-02 | Listed for sale | $325,000 |
| 2024-10-30 | Sold | $293,000 |
| 2024-09-23 | Pending sale | $299,900 |
| 2024-08-21 | Price change | $299,900 |
| 2024-07-19 | Price change | $309,900 |
| 2024-06-20 | Listed for sale | $315,000 |
| 2022-08-15 | Sold | $275,000 |
| 2022-07-19 | Pending sale | $260,000 |
| 2022-07-18 | Listed for sale | $260,000 |
| 2019-05-10 | Sold | $166,000 |
| 2019-04-02 | Pending sale | $169,900 |
| 2019-03-27 | Listed for sale | $169,900 |
| 2017-05-25 | Sold | $120,000 |
| 2017-04-13 | Pending sale | $129,850 |
| 2017-03-31 | Price change | $129,850 |
| 2017-02-13 | Listed for sale | $134,850 |
 View on Zillow