


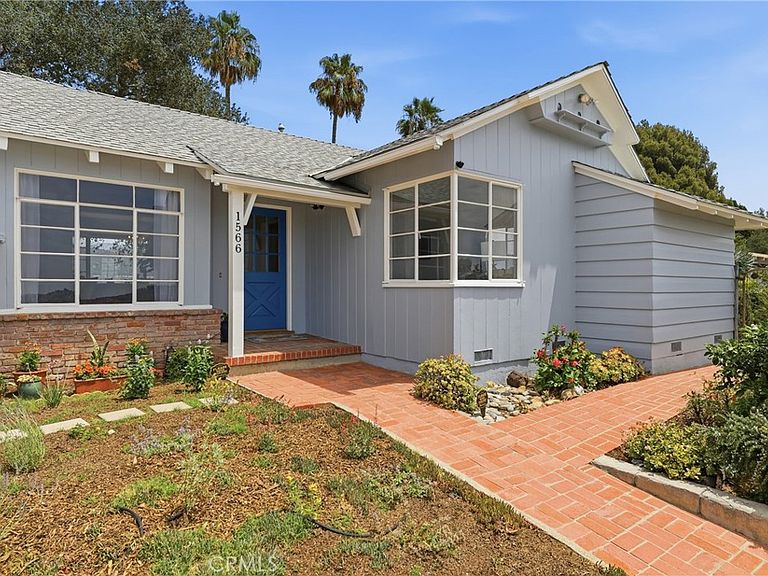
1566 Silverwood Dr, Los Angeles, CA, 90041
About This Home
ATOP ONE OF THE HIGHEST HILLS, ABOVE THE VIBRANT PULSE OF EAGLE ROCK: A RESIDENCE OF DISTINCTION AND BREATHTAKING PROMISE • 1566 SILVERWOOD DRIVE Tucked securely into the coveted Eagle Rock hills and reached via a long, private driveway shared with only one neighbor, this charming hilltop residence offers an immediate sense of quiet exclusivity. Offered for the first time in over 60 years, and once home to Marilyn Monroe’s personal nurse, a property of this rich Hollywood pedigree presents a remarkably rare opportunity in Northeast Los Angeles. From the moment you arrive, you are greeted by a front-row seat to spectacular, cinematic views that frame the California sky and surrounding neighborhoods in absolute splendor. Stepping inside, the 1,170-square-foot layout is artfully configured so that these breathtaking, scenic views are captured from every single room in the home, including the living room, dining area, both bedrooms, and both bathrooms. The sun-drenched living room serves as the heart of the home, centering around a classic brick fireplace set against expansive front windows designed to draw the eye out to the horizon. Maintained and freshly painted inside and out, the residence seamlessly blends vintage character with modern peace of mind, thanks to practical upgrades like a 2020 roof replacement and a new water heater. Enjoy ultimate year-round comfort with a newer multi-zone HVAC system featuring 3 individual thermostats. Adding to the home's exceptional functionality, an attached two-car garage paired with generous private driveway delivers a highly sought-after convenience that is a true rarity for hillside Los Angeles living. This pristine property is truly move-in ready! Yet, the crown jewel remains the extraordinary grounds: an incredible 11,700-plus square foot parcel spanning over a quarter-acre of prime California land. Anchored by a sparkling pool positioned to soak in breathtaking panoramic vistas and golden sunset beauty, mature landscaping, and inviting patio spaces, the private outdoor setting pairs magnificently with everything from quiet afternoon relaxation to hosting unforgettable evening gatherings under the stars. Minutes from the trending cafes, boutiques, and nightlife on Colorado and York Boulevard, this iconic home is ready for its next chapter!
Getting Around
 Car-Dependent
 Some Transit
 Somewhat Bikeable
Schools
Construction
Condition
- Year built: 1951
Materials
- Roof: Shingle
Type & Style
- Home type: SingleFamily
- Architectural style: Cottage,Mid-Century Modern
- Property subType: Single Family Residence
Interior
Appliances
- Appliances included: Dishwasher,Gas Cooktop,Disposal,Water Heater
- Laundry features: Laundry Room
Bathroom
- Features: Bathtub,Separate Shower
Bedrooms & Bathrooms
- Bedrooms: 2
- Bathrooms: 2
- Full bathrooms: 2
- Main level bathrooms: 2
- Main level bedrooms: 2
Features
- Separate/Formal Dining Room,Tile Counters,Walk-In Closet(s)
- Window features: Wood Frames
- Flooring: Wood
- Fireplace features: Living Room
- Fireplace: Yes
- Common walls with other units/homes: No Common Walls
Heating & Cooling
- Heating features: Central
- Cooling features: Central Air,Zoned
Interior Area
- Total interior livable area: 1,170 sqft
Kitchen
- Features: Tile Counters
Other
- Features: Walk-In Closet(s)
Property
Details
- Parcel number: 5479019070
- Special condition: Trust
Features
- Levels: One
- Stories: 1
- Entry location: 1
- Private pool: Yes
- Pool features: Private
- Has view: Yes
- View description: City Lights,Canyon,Meadow,Panoramic
Lot
- Lot size: 0.27 Acres
- Features: Front Yard,Steep Slope
Parking
- Total spaces: 2
- Parking features: Direct Access,Driveway,Garage
- Has garage: Yes
- Attached garage spaces: 2
- Covered spaces: 2
Climate Risk is Financial Risk
Every home has a financial story beyond the listing price. Below, you’ll see the climate risks that could affect this property — and in Bills & Affordability, how those risks may influence repairs, insurance, utilities, and long-term value.
Biggest Threats for This Home
- Earthquake

- Heat Wave

- Inland Flooding

- Wildfire

How This Home’s Risks Compare
FEMA Declared Disasters in Los Angeles County and California
Understanding the Costs
Financial advisors generally recommend spending no more than 30% of your gross household income on housing costs. In practice, many households stretch to 35% or beyond — especially in high-cost markets.
Estimated Costs Today
| Monthly | Annual | |
|---|---|---|
| Mortgage | $7,559 | $90,708 |
| Home Insurance * | $186 | $2,232 |
| Property Taxes | $2,181 | $26,172 |
| Electricity | $398 | $4,786 |
| Total | $10,324 | $123,888 |
Income You'd Need if You Spent...
California FAIR Plan Programs
How Costs Could Change Over Time
Climate risk is quickly impacting all of the major home ownership costs. Adjust the growth rates and percentage of income spent on housing below to see how your housing costs could change over the next 10 years — and what income you'd need to keep up.
Comparing Against the Market
Price Per Sq Ft
vs Other Active Listings
Avg $/sqft
vs Homes Sold Last Month
Median $/sqft
Current Market Trends
Median Price Per Square Foot
The median price per square foot of homes sold in this area each month. Compare this to this listing's price per square foot to gauge whether the home is priced in line with recent sales.
Historicals for This Listing
Zestimate History ($/sqft)
Price History
| Date | Event | Price |
|---|---|---|
| 2026-07-24 | Listed for sale | $1,495,000 |
 View on Zillow