



4618 AVENUE LONGCHAMPS, Lutz, FL, 33558
About This Home
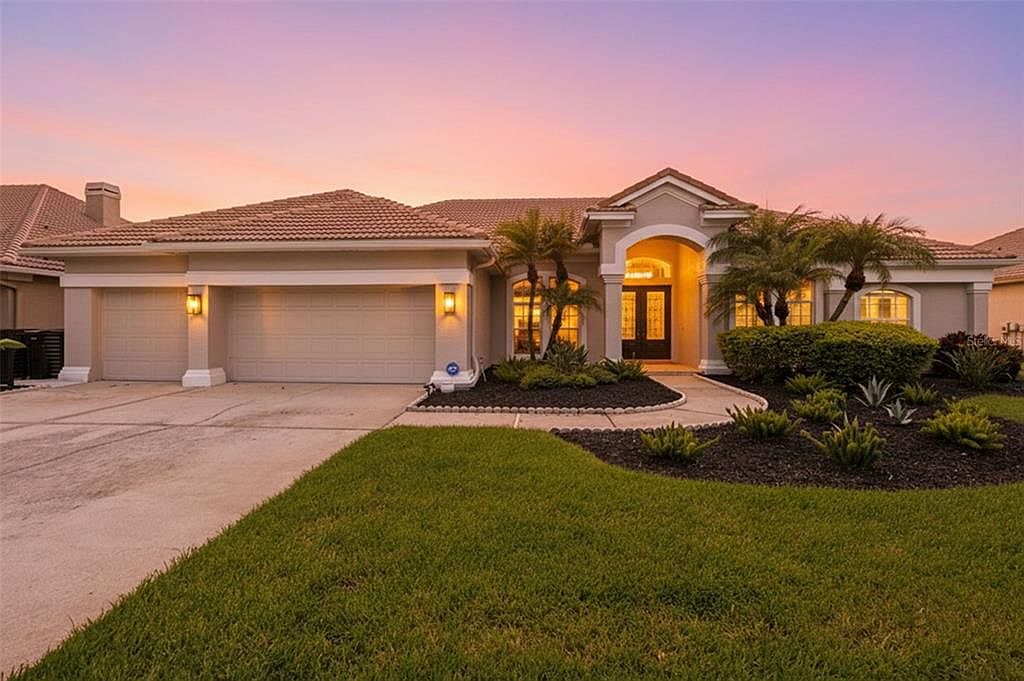
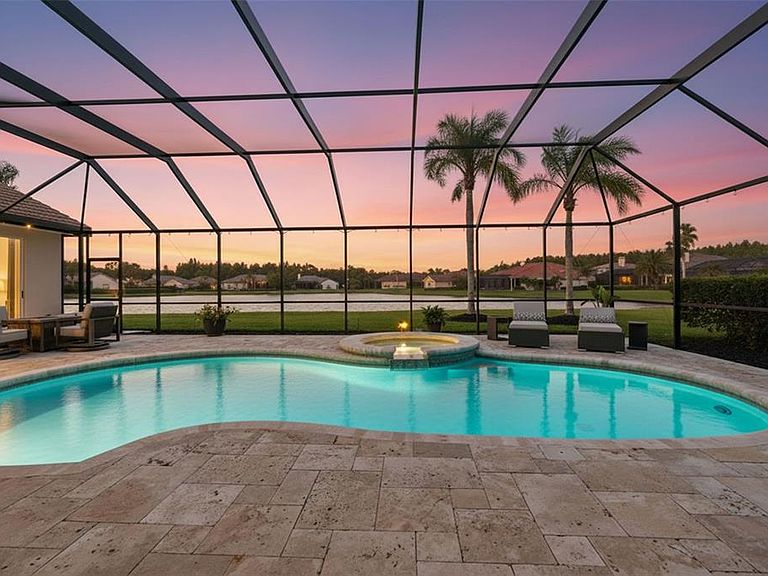
Welcome to one of Cheval's most beautifully renovated luxury homes, where timeless elegance meets modern functionality. Perfectly situated within the prestigious gated golf community of Cheval in Lutz, this exceptional residence offers 6 bedrooms, or 5 bedrooms plus a spacious bonus room, providing incredible flexibility for multigenerational living, a home theater, fitness room, playroom, or additional office. Extensively reimagined with over $300,000 in high-end upgrades, every detail has been thoughtfully designed to create a home that is as functional as it is stunning. The heart of the home is the completely redesigned chef's kitchen, featuring custom cabinetry, premium countertops, an expanded layout, and a full suite of luxury Wolf and Sub-Zero appliances, including separate refrigerator and freezer columns, a wine refrigerator, and Wolf microwave. A custom dry bar and beautifully finished walk-in pantry make entertaining effortless. The luxurious primary suite offers a true spa experience with a completely remodeled bathroom showcasing custom cabinetry, elegant marble flooring, and a breathtaking wet room featuring a freestanding soaking tub and oversized walk-in shower. Every bathroom throughout the home has been tastefully renovated with new cabinetry, countertops, designer tile, and updated fixtures. Additional interior improvements include a dedicated second office, stylish mudroom with custom locker storage, recessed lighting throughout, designer light fixtures, new HVAC ductwork, conversion from propane to natural gas, a new tankless water heater, and a whole-home water softener with dual filtration system. Step outside to your private backyard retreat designed for year-round Florida living. The outdoor entertaining area has been completely transformed with a beautifully updated outdoor kitchen featuring new cabinetry, countertops, tile, sink, built-in grill, and vent hood. Additional exterior improvements include a new pool cage, new pool pump and filter, fresh exterior paint, professional landscaping, new irrigation system, utility screening, and the peace of mind of a whole-home generator. Located within the highly sought-after community of Cheval, residents enjoy 24-hour guarded gates, championship golf, tennis, scenic walking trails, and a prime location close to top-rated schools, upscale shopping, dining, Tampa International Airport, and major highways. This is far more than a home—it's a turnkey luxury lifestyle where every major update has already been completed. Simply move in and enjoy.
Getting Around
 Car-Dependent
 Very Limited Transit
 Somewhat Bikeable
Schools
Construction
Condition
- Year built: 2000
Materials
- Foundation: Slab
- Roof: Tile
- Construction materials: Block,Stucco
Type & Style
- Home type: SingleFamily
- Architectural style: Florida,Ranch
- Property subType: Single Family Residence
Interior
Appliances
- Appliances included: Dishwasher,Disposal,Dryer,Electric Water Heater,Microwave,Range,Refrigerator,Washer,Wine Refrigerator
- Laundry features: Inside
Bathroom2
- Features: Dual Sinks,En Suite Bathroom
- Level: First
- Area: 50
- Dimensions: 5x10
Bathroom3
- Features: Single Vanity
- Level: First
- Area: 24
- Dimensions: 4x6
Bedroom2
- Features: Ceiling Fan(s),Built-in Closet
- Level: First
- Area: 132
- Dimensions: 12x11
Bedroom3
- Features: Ceiling Fan(s),Built-in Closet
- Level: First
- Area: 144
- Dimensions: 12x12
Bedroom4
- Features: Ceiling Fan(s),Built-in Closet
- Level: First
- Area: 132
- Dimensions: 11x12
Bedrooms & Bathrooms
- Bedrooms: 6
- Bathrooms: 3
- Full bathrooms: 3
Bonus Room
- Features: Ceiling Fan(s),Built-in Closet
- Level: First
- Area: 286
- Dimensions: 13x22
Dinette
- Level: First
- Area: 160
- Dimensions: 10x16
Dining Room
- Level: First
- Area: 120
- Dimensions: 10x12
Family Room
- Level: First
- Area: 300
- Dimensions: 15x20
Features
- Built-in Features,Cathedral Ceiling(s),Ceiling Fan(s),Crown Molding,Eating Space In Kitchen,High Ceilings,Kitchen/Family Room Combo,Open Floorplan,Solid Surface Counters,Solid Wood Cabinets,Split Bedroom,Stone Counters,Vaulted Ceiling(s),Walk-In Closet(s)
- Door features: French Doors,Outdoor Kitchen,Sliding Doors
- Flooring: Carpet,Ceramic Tile,Hardwood
- Fireplace features: Gas,Living Room
- Fireplace: Yes
Foyer
- Level: First
- Area: 48
- Dimensions: 6x8
Heating & Cooling
- Heating features: Central,Natural Gas
- Cooling features: Central Air
Interior Area
- Total structure area: 4,451
- Total interior livable area: 3,470 sqft
Kitchen
- Level: First
- Area: 169
- Dimensions: 13x13
Living Room
- Level: First
- Area: 195
- Dimensions: 13x15
Office
- Features: Ceiling Fan(s)
- Level: First
- Area: 154
- Dimensions: 11x14
Primary Bathroom
- Level: First
- Area: 70
- Dimensions: 5x14
Primary Bedroom
- Features: Ceiling Fan(s),Walk-In Closet(s)
- Level: First
- Area: 266
- Dimensions: 19x14
Property
Details
- Parcel number: U0827180IC00000300016.0
- Zoning: PD
- Special condition: None
Features
- Levels: One
- Stories: 1
- Private pool: Yes
- Pool features: Deck,Gunite,In Ground,Screen Enclosure
- Patio & porch: Covered,Enclosed,Patio,Screened
- Exterior features: Irrigation System,Outdoor Kitchen,Rain Gutters,Sidewalk,Sprinkler Metered
- Has spa: Yes
- Spa features: Heated,In Ground
- Has view: Yes
- View description: Water,Pond
- Has water view: Yes
- Water view: Water,Pond
- On waterfront: Yes
- Waterfront features: Waterfront,Lake Privileges
- Waterbody name: LAKE BORDEAUX
Lot
- Lot size: 0.30 Acres
- Lot size dimensions: 84 x 153
Parking
- Total spaces: 3
- Parking features: Garage - Attached
- Has garage: Yes
- Attached garage spaces: 3
- Covered spaces: 3
Climate Risk is Financial Risk
Every home has a financial story beyond the listing price. Below, you’ll see the climate risks that could affect this property — and in Bills & Affordability, how those risks may influence repairs, insurance, utilities, and long-term value.
Biggest Threats for This Home
- Hurricane

- Tornado

- Cold Wave

- Heat Wave

- Lightning

- Tsunami

How This Home’s Risks Compare
FEMA Declared Disasters in Hillsborough County and Florida
Understanding the Costs
Financial advisors generally recommend spending no more than 30% of your gross household income on housing costs. In practice, many households stretch to 35% or beyond — especially in high-cost markets.
Estimated Costs Today
| Monthly | Annual | |
|---|---|---|
| Mortgage | $7,584 | $91,008 |
| Home Insurance * | $870 | $10,440 |
| Property Taxes | $2,487 | $29,844 |
| Electricity | $349 | $4,190 |
| Total | $11,290 | $135,480 |
Income You'd Need if You Spent...
Florida FAIR Plan Programs



How Costs Could Change Over Time
Climate risk is quickly impacting all of the major home ownership costs. Adjust the growth rates and percentage of income spent on housing below to see how your housing costs could change over the next 10 years — and what income you'd need to keep up.
Comparing Against the Market
Price Per Sq Ft
vs Other Active Listings
Avg $/sqft
vs Homes Sold Last Month
Median $/sqft
Current Market Trends
Median Price Per Square Foot
The median price per square foot of homes sold in this area each month. Compare this to this listing's price per square foot to gauge whether the home is priced in line with recent sales.
Historicals for This Listing
Zestimate History ($/sqft)
Price History
| Date | Event | Price |
|---|---|---|
| 2026-07-23 | Listed for sale | $1,500,000 |
| 2024-04-17 | Listing removed | -- |
| 2023-11-29 | Sold | $1,050,000 |
| 2023-10-22 | Pending sale | $1,250,000 |
| 2023-09-12 | Price change | $1,375,000 |
| 2023-09-12 | Price change | $1,250,000 |
| 2023-08-18 | Price change | $1,299,000 |
| 2023-07-31 | Listed for sale | $1,375,000 |
| 2019-07-13 | Sold | $690,000 |
| 2019-05-15 | Pending sale | $729,900 |
| 2019-03-07 | Listed for sale | $729,900 |
| 2013-11-23 | Listing removed | $699,999 |
| 2013-09-05 | Price change | $699,999 |
| 2013-09-01 | Listed for sale | $699,000 |
| 2000-11-20 | Sold | $459,100 |
 View on Zillow