



702 Berrocales De Avila, Tampa, FL, 33613
About This Home
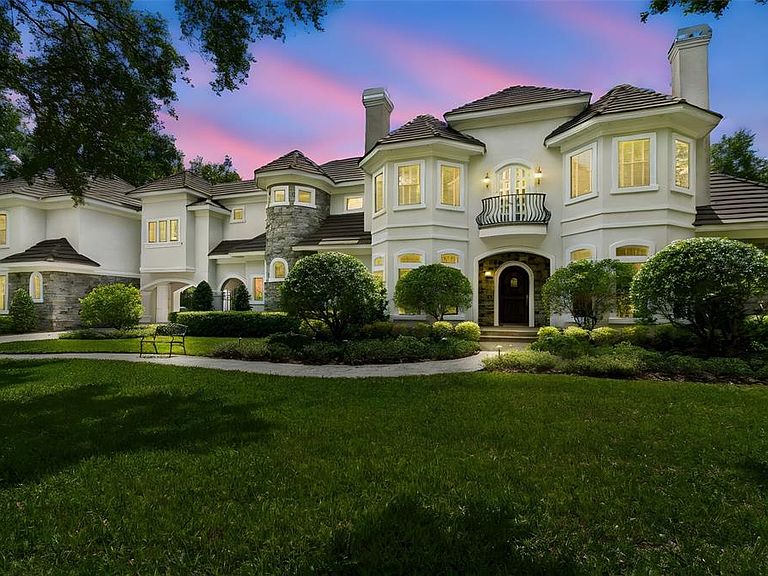
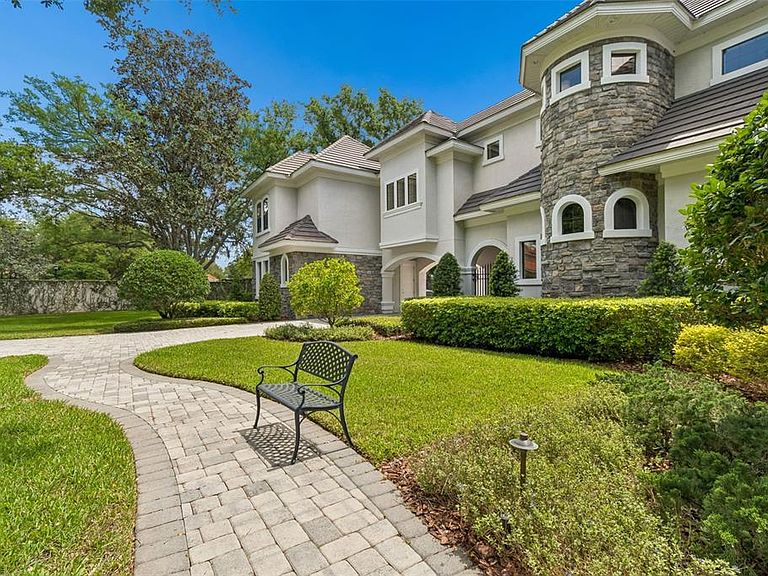
One or more photo(s) has been virtually staged. Located within Avila, this custom residence offers 4 bedrooms, 4 full baths, 2 half baths, 6,062 square feet of living space, and a 5-car garage on an approximately 0.82-acre homesite. Built in 2000, the floor plan includes a den/library/office, family room, foyer, game room, and loft, along with solid wood cabinetry, stone counters, built-ins and cathedral, tray, and vaulted ceilings, walk-in closets, a wet bar, and two gas fireplaces. The kitchen is appointed with built-in appliances, and the outdoor living areas are designed for entertaining with French doors, screened deck/patio/porch spaces, an in-ground screen-enclosed pool, outdoor grill, mature landscaping, oak trees, portico, and motor court. A wine cellar and private homesite add to the property’s appeal. Set on a private corner lot in the exclusive Avila community, this custom estate is surrounded by mature landscaping and majestic trees, creating a beautiful sense of privacy and arrival. Offering 4 bedrooms, 4 full baths, 2 half baths, 6,062 square feet of living space, and a 5-car garage, the home features an exceptional layout with a den/library/office, family room, game room, loft, and inviting entertaining spaces throughout. Interior highlights include built-in features, solid wood cabinetry, stone counters, cathedral, tray, and vaulted ceilings, walk-in closets, a wet bar, and two gas fireplaces. The outdoor living experience is equally impressive with French doors opening to screened deck, patio, and porch areas, an in-ground screen-enclosed pool, outdoor grill, irrigation system, and portico. Located within guard-gated Avila, residents enjoy a premier lifestyle with 24/7 gatehouse staffing and patrols, plus community amenities including a playground, park, running/walking path, lighted walking track, soccer field, basketball court, pickleball courts, pavilion, and enclosed dog park.
Getting Around
 Car-Dependent
 No Nearby Transit
 Somewhat Bikeable
Schools
Construction
Condition
- Property condition: Completed
- Year built: 2000
Materials
- Foundation: Concrete Perimeter
- Roof: Concrete,Tile
- Construction materials: Brick,Concrete
Type & Style
- Home type: SingleFamily
- Property subType: Single Family Residence
Interior
Appliances
- Appliances included: Bar Fridge,Oven,Convection Oven,Cooktop,Dishwasher,Disposal,Dryer,Exhaust Fan,Range,Range Hood,Refrigerator,Washer,Water Softener,Wine Refrigerator
- Laundry features: Common Area,Electric Dryer Hookup,Inside,Laundry Room,Washer Hookup
Bedroom1
- Features: Walk-In Closet(s)
- Level: Second
- Area: 348
- Dimensions: 12x29
Bedroom2
- Features: Walk-In Closet(s)
- Level: Second
- Area: 180
- Dimensions: 12x15
Bedrooms & Bathrooms
- Bedrooms: 4
- Bathrooms: 6
- Full bathrooms: 4
- 1/2 bathrooms: 2
Features
- Built-in Features,Cathedral Ceiling(s),Ceiling Fan(s),Crown Molding,Eating Space In Kitchen,High Ceilings,Kitchen/Family Room Combo,Open Floorplan,Pest Guard System,Primary Bedroom Main Floor,Solid Wood Cabinets,Stone Counters,Thermostat,Tray Ceiling(s),Vaulted Ceiling(s),Walk-In Closet(s),Wet Bar,In-Law Floorplan
- Door features: French Doors,Outdoor Grill,Outdoor Kitchen
- Window features: Blinds,Double Pane Windows,Window Treatments,Shutters
- Flooring: Ceramic Tile,Travertine,Hardwood
- Fireplace features: Gas
- Fireplace: Yes
Game Room
- Features: Wet Bar
- Level: First
- Area: 572
- Dimensions: 22x26
Great Room
- Level: First
- Area: 576
- Dimensions: 18x32
Heating & Cooling
- Heating features: Central,Natural Gas,Propane,Zoned
- Cooling features: Central Air,Zoned
Interior Area
- Total structure area: 7,352
- Total interior livable area: 6,062 sqft
Kitchen
- Features: Walk-In Closet(s)
- Level: First
- Area: 238
- Dimensions: 17x14
Primary Bedroom
- Features: Walk-In Closet(s)
- Level: First
- Area: 560
- Dimensions: 20x28
Property
Details
- Parcel number: U2527180MI00000500023.0
- Zoning: PD
- Special condition: None
Features
- Levels: Two
- Stories: 2
- Private pool: Yes
- Pool features: Auto Cleaner,Gunite,In Ground,Lighting,Outside Bath Access,Screen Enclosure,Self Cleaning,Tile
- Patio & porch: Covered,Patio,Screened
- Exterior features: Balcony,Courtyard,Irrigation System,Lighting,Outdoor Grill,Outdoor Kitchen,Permeable Paving,Private Entrance,Private Mailbox,Private Yard,Rain Gutters,Sprinkler Metered,Storage
- Has view: Yes
- View description: Pool
- Residential vegetation: Mature Landscaping,Oak Trees,Trees/Landscaped
Lot
- Lot size: 0.82 Acres
- Features: Corner Lot,City Lot,In County,Landscaped,Level,Near Golf Course,Near Public Transit,Oversized Lot,Private,Street Dead-End
Parking
- Total spaces: 5
- Parking features: Covered,Driveway,Garage Door Opener,Golf Cart Garage,Golf Cart Parking,Ground Level,Guest,Split Garage
- Has garage: Yes
- Attached garage spaces: 5
- Covered spaces: 5
- Has uncovered spaces: Yes
Climate Risk is Financial Risk
Every home has a financial story beyond the listing price. Below, you’ll see the climate risks that could affect this property — and in Bills & Affordability, how those risks may influence repairs, insurance, utilities, and long-term value.
Biggest Threats for This Home
- Cold Wave

- Hurricane

- Lightning

- Tornado

- Hail

- Heat Wave

- Inland Flooding

- Tsunami

How This Home’s Risks Compare
FEMA Declared Disasters in Hillsborough County and Florida
Understanding the Costs
Financial advisors generally recommend spending no more than 30% of your gross household income on housing costs. In practice, many households stretch to 35% or beyond — especially in high-cost markets.
Estimated Costs Today
| Monthly | Annual | |
|---|---|---|
| Mortgage | $17,692 | $212,304 |
| Home Insurance * | $6,358 | $76,296 |
| Property Taxes | $4,888 | $58,656 |
| Electricity | $610 | $7,320 |
| Total | $29,548 | $354,576 |
Income You'd Need if You Spent...
Florida FAIR Plan Programs


How Costs Could Change Over Time
Climate risk is quickly impacting all of the major home ownership costs. Adjust the growth rates and percentage of income spent on housing below to see how your housing costs could change over the next 10 years — and what income you'd need to keep up.
Comparing Against the Market
Price Per Sq Ft
vs Other Active Listings
Avg $/sqft
vs Homes Sold Last Month
Median $/sqft
Current Market Trends
Median Price Per Square Foot
The median price per square foot of homes sold in this area each month. Compare this to this listing's price per square foot to gauge whether the home is priced in line with recent sales.
Historicals for This Listing
Zestimate History ($/sqft)
Price History
| Date | Event | Price |
|---|---|---|
| 2026-04-10 | Listed for sale | $3,499,000 |
| 2017-07-28 | Listing removed | $1,799,000 |
| 2017-02-21 | Price change | $1,799,000 |
| 2016-08-11 | Listed for sale | $1,825,000 |
| 2016-04-01 | Listing removed | $1,825,000 |
| 2015-05-28 | Listed for sale | $1,825,000 |
| 2014-10-11 | Listing removed | $1,895,000 |
| 2013-11-12 | Listed for sale | $1,895,000 |
| 2013-08-05 | Listing removed | $1,895,000 |
| 2013-02-05 | Listed for sale | $1,895,000 |
| 2012-10-12 | Listing removed | $1,895,000 |
| 2012-01-04 | Price change | $1,895,000 |
| 2011-08-31 | Price change | $1,799,000 |
| 2010-01-24 | Price change | $2,199,000 |
| 2008-07-13 | Listed for sale | $2,400,000 |
| 2005-03-16 | Sold | $1,800,000 |
 View on Zillow