

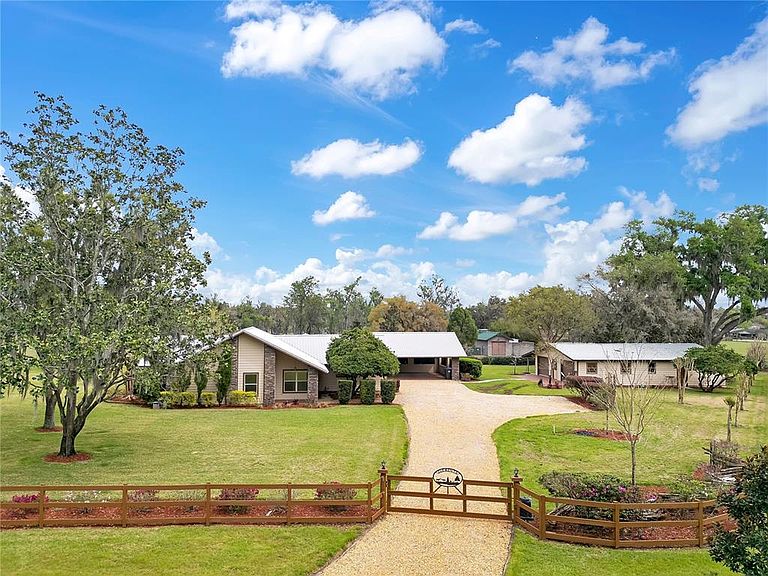


1401 Buell Ct, Plant City, FL, 33567
About This Home
One or more photo(s) has been virtually staged. Tucked away at the end of a quiet cul-de-sac of custom homes, this meticulously maintained rural retreat offers space, privacy, and charm on 1.88 acres in desirable Plant City. With 4 bedrooms, 2 bathrooms, and 2,928 square feet, the home features a beautifully updated kitchen with abundant counter space and a picturesque window overlooking peaceful pasture views from the neighboring Brahma cattle ranch. Designed for both relaxation and entertaining, you’ll love the expansive 19’x19’ family room and the light-filled 19’x19’ game room surrounded by windows. Step outside to enjoy the paver patio with fire pit, perfect for quiet evenings under the stars. The fully fenced property includes a detached 29’x45’ garage/workshop with three roll-up doors, power, a/c and water, along with a storage shed and two wells for added convenience. A 2-car carport provides additional covered parking. Recent updates include a 2019 roof, 2022 HVAC system, new Luxury Vinyl Plan (LVP) flooring in 2026 and fresh interior paint in 2026. The landscaping has been thoughtfully refreshed, with stunning azaleas and crepe myrtles lining the front fence, creating inviting curb appeal. With no HOA, no CDD, and no deed restrictions, this peaceful, super quiet property offers the freedom to truly make it your own while enjoying the beauty of country living.
Getting Around
 Car-Dependent
 Very Limited Transit
 Somewhat Bikeable
Schools
Construction
Condition
- Year built: 1983
Materials
- Foundation: Slab
- Roof: Metal
- Construction materials: Stone,Wood Frame
Type & Style
- Home type: SingleFamily
- Architectural style: Custom
- Property subType: Single Family Residence
Interior
Appliances
- Appliances included: Dishwasher,Electric Water Heater,Microwave,Refrigerator
- Laundry features: Electric Dryer Hookup,Inside,Laundry Room,Washer Hookup
Bedrooms & Bathrooms
- Bedrooms: 4
- Bathrooms: 2
- Full bathrooms: 2
Dining Room
- Features: No Closet
- Level: First
- Area: 242.06
- Dimensions: 13.3x18.2
Family Room
- Features: No Closet
- Level: First
- Area: 386.06
- Dimensions: 19.4x19.9
Features
- Ceiling Fan(s),Eating Space In Kitchen,Solid Wood Cabinets,Split Bedroom,Stone Counters,Walk-In Closet(s)
- Door features: French Doors
- Flooring: Ceramic Tile,Laminate
Game Room
- Features: No Closet
- Level: First
- Area: 370.734
- Dimensions: 19.4x19.11
Heating & Cooling
- Heating features: Central,Electric,Heat Pump
- Cooling features: Central Air
Interior Area
- Total structure area: 3,850
- Total interior livable area: 2,928 sqft
Kitchen
- Features: Granite Counters,No Closet
- Level: First
- Area: 216.2
- Dimensions: 9.4x23
Living Room
- Features: No Closet
- Level: First
- Area: 233.92
- Dimensions: 13.6x17.2
Primary Bathroom
- Features: Garden Bath,Granite Counters,Walk-In Closet(s)
- Level: First
- Area: 82.2
- Dimensions: 6x13.7
Primary Bedroom
- Features: En Suite Bathroom,Walk-In Closet(s)
- Level: First
- Area: 174.363
- Dimensions: 13.3x13.11
Utility Room
- Features: Storage Closet
- Level: First
- Area: 109.81
- Dimensions: 7.9x13.9
Workshop
- Features: Walk-In Closet(s)
- Level: First
Property
Details
- Parcel number: U0830223B900000000006.0
- Zoning: ASC-1
- Special condition: None
Features
- Levels: One
- Stories: 1
- Patio & porch: Patio,Rear Porch
- Exterior features: Irrigation System,Private Yard,Storage
- Has view: Yes
- View description: Trees/Woods
- Residential vegetation: Mature Landscaping,Oak Trees
Lot
- Lot size: 1.88 Acres
- Features: Cul-De-Sac,In County,Irregular Lot,Unincorporated
- Lot size dimensions: 172 x 251
Parking
- Total spaces: 4
- Parking features: Covered,Driveway
- Has garage: Yes
- Attached garage spaces: 2
- Covered spaces: 4
- Has uncovered spaces: Yes
- Carport: Yes
- Carport spaces: 2
Climate Risk is Financial Risk
Every home has a financial story beyond the listing price. Below, you’ll see the climate risks that could affect this property — and in Bills & Affordability, how those risks may influence repairs, insurance, utilities, and long-term value.
Biggest Threats for This Home
- Cold Wave

- Hurricane

- Drought

- Hail

- Heat Wave

- Lightning

- Tornado

- Wildfire

- Tsunami

How This Home’s Risks Compare
FEMA Declared Disasters in Hillsborough County and Florida
Understanding the Costs
Financial advisors generally recommend spending no more than 30% of your gross household income on housing costs. In practice, many households stretch to 35% or beyond — especially in high-cost markets.
Estimated Costs Today
| Monthly | Annual | |
|---|---|---|
| Mortgage | $3,787 | $45,444 |
| Home Insurance * | $357 | $4,284 |
| Property Taxes | $1,040 | $12,480 |
| Electricity | $294 | $3,536 |
| Total | $5,478 | $65,736 |
Income You'd Need if You Spent...
Florida FAIR Plan Programs

How Costs Could Change Over Time
Climate risk is quickly impacting all of the major home ownership costs. Adjust the growth rates and percentage of income spent on housing below to see how your housing costs could change over the next 10 years — and what income you'd need to keep up.
Comparing Against the Market
Price Per Sq Ft
vs Other Active Listings
Avg $/sqft
vs Homes Sold Last Month
Median $/sqft
Current Market Trends
Median Price Per Square Foot
The median price per square foot of homes sold in this area each month. Compare this to this listing's price per square foot to gauge whether the home is priced in line with recent sales.
Historicals for This Listing
Zestimate History ($/sqft)
Price History
| Date | Event | Price |
|---|---|---|
| 2026-03-18 | Listed for sale | $857,000 |
| 2013-08-30 | Sold | $290,000 |
| 2012-11-13 | Price change | $315,000 |
| 2012-09-06 | Listed for sale | $325,000 |
 View on Zillow