


1748 BROOKSTONE WAY, Plant City, FL, 33566
About This Home
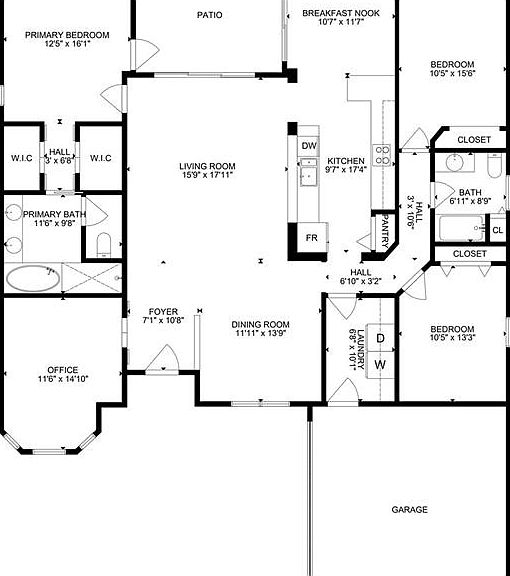
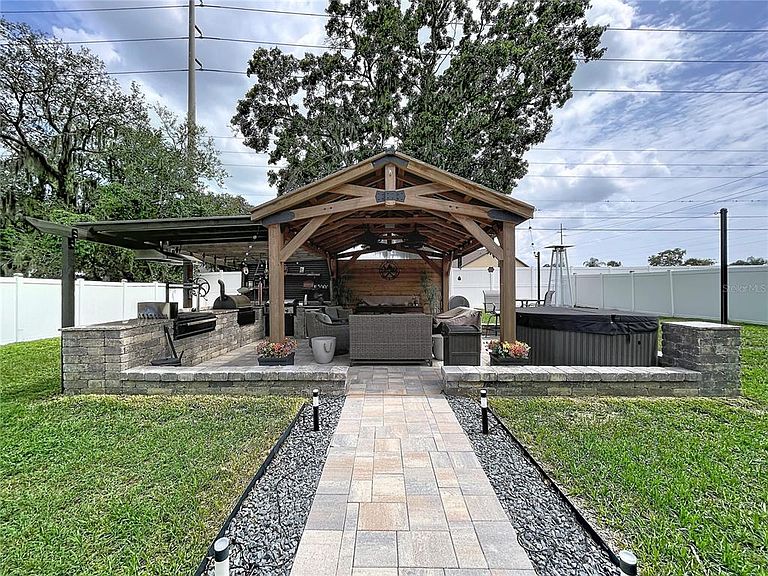
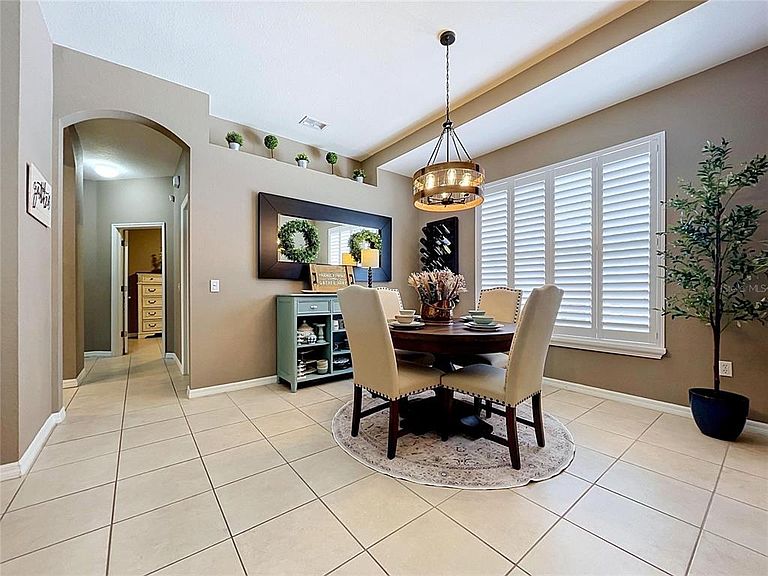
NEW ROOF (2023) | HVAC (2022) | Water Heater (2020) | Outdoor Kitchen (2026) Move-in ready, beautifully updated, and designed for Florida living! Welcome to this exceptional 3-bedroom, 2-bathroom home with a dedicated office/flex space and more than 2,055 square feet of thoughtfully designed living space, located in the highly sought-after gated community of Walden Lake. From the moment you enter, the spacious open floor plan, volume ceilings, and beautiful tile flooring create an inviting sense of space. The remodeled kitchen is the heart of the home, featuring attractive granite countertops, abundant cabinetry, and a functional layout that opens seamlessly to the living area. It is perfect for everyday living and entertaining. The private primary suite offers a relaxing retreat with a beautifully appointed en-suite bath featuring dual vanities, a deep soaking tub, and a separate walk-in shower. Two additional bedrooms provide comfortable accommodations for guests, hobbies, or flexible living needs, while the dedicated office offers the perfect space for working from home. Throughout the home, Plantation Shutters (2020) add timeless style and functionality. But the real extension of the living space is outdoors. Open the sliding doors and step into your private backyard retreat featuring a brand-new outdoor kitchen (2026). Complete with a built-in premium grill, generous prep space, and a beautiful overhead pergola, this space was designed for effortless entertaining, outdoor dining, and enjoying the Florida lifestyle year-round. And the big-ticket items are already taken care of: roof replaced in 2023, HVAC replaced in 2022, and water heater replaced in 2020. That means you can focus on enjoying the home rather than worrying about major updates. Residents of Walden Lake enjoy access to walking trails, parks, and recreation areas, all within a desirable gated community setting. Updated. Move-in ready. Major improvements already completed. Incredible outdoor living. This is the kind of home buyers can walk into and immediately envision themselves living in. Schedule your private showing today!
Getting Around
 Car-Dependent
 Very Limited Transit
 Somewhat Bikeable
Schools
Construction
Condition
- Year built: 2001
Materials
- Foundation: Slab
- Roof: Shingle
- Construction materials: Stucco
Type & Style
- Home type: SingleFamily
- Architectural style: Florida
- Property subType: Single Family Residence
Interior
Appliances
- Appliances included: Dishwasher,Disposal,Microwave,Range,Refrigerator
- Laundry features: Inside,Laundry Room
Bedroom2
- Features: Built-in Closet
- Level: First
- Area: 130
- Dimensions: 13x10
Bedroom3
- Features: Built-in Closet
- Level: First
- Area: 150
- Dimensions: 15x10
Bedrooms & Bathrooms
- Bedrooms: 3
- Bathrooms: 2
- Full bathrooms: 2
Dining Room
- Level: First
- Area: 110
- Dimensions: 10x11
Features
- Eating Space In Kitchen,Open Floorplan,Primary Bedroom Main Floor,Stone Counters,Walk-In Closet(s)
- Door features: Outdoor Grill,Outdoor Kitchen,Sliding Doors
- Window features: Window Treatments
- Flooring: Tile
Heating & Cooling
- Heating features: Central
- Cooling features: Central Air
Interior Area
- Total structure area: 2,641
- Total interior livable area: 2,055 sqft
Kitchen
- Level: First
- Area: 108
- Dimensions: 12x9
Laundry
- Level: First
- Area: 40
- Dimensions: 10x4
Living Room
- Level: First
- Area: 288
- Dimensions: 16x18
Office
- Level: First
- Area: 165
- Dimensions: 11x15
Primary Bedroom
- Features: En Suite Bathroom,Walk-In Closet(s)
- Level: First
- Area: 180
- Dimensions: 12x15
Property
Details
- Parcel number: P0629225AR00000100043.0
- Zoning: PD
- Special condition: None
Features
- Levels: One
- Stories: 1
- Patio & porch: Covered,Patio
- Exterior features: Irrigation System,Outdoor Grill,Outdoor Kitchen,Permeable Paving,Private Mailbox
- Fencing: Fenced,Vinyl
- Residential vegetation: Mature Landscaping
Lot
- Lot size: 9,840 sqft
Parking
- Total spaces: 2
- Parking features: Garage - Attached
- Has garage: Yes
- Attached garage spaces: 2
- Covered spaces: 2
Climate Risk is Financial Risk
Every home has a financial story beyond the listing price. Below, you’ll see the climate risks that could affect this property — and in Bills & Affordability, how those risks may influence repairs, insurance, utilities, and long-term value.
Biggest Threats for This Home
- Hurricane

- Tornado

- Cold Wave

- Heat Wave

- Inland Flooding

- Lightning

- Tsunami

How This Home’s Risks Compare
FEMA Declared Disasters in Hillsborough County and Florida
Understanding the Costs
Financial advisors generally recommend spending no more than 30% of your gross household income on housing costs. In practice, many households stretch to 35% or beyond — especially in high-cost markets.
Estimated Costs Today
| Monthly | Annual | |
|---|---|---|
| Mortgage | $2,224 | $26,688 |
| Home Insurance * | $214 | $2,568 |
| Property Taxes | $518 | $6,216 |
| Electricity | $206 | $2,481 |
| Total | $3,162 | $37,944 |
Income You'd Need if You Spent...
Florida FAIR Plan Programs



How Costs Could Change Over Time
Climate risk is quickly impacting all of the major home ownership costs. Adjust the growth rates and percentage of income spent on housing below to see how your housing costs could change over the next 10 years — and what income you'd need to keep up.
Comparing Against the Market
Price Per Sq Ft
vs Other Active Listings
Avg $/sqft
vs Homes Sold Last Month
Median $/sqft
Current Market Trends
Median Price Per Square Foot
The median price per square foot of homes sold in this area each month. Compare this to this listing's price per square foot to gauge whether the home is priced in line with recent sales.
Historicals for This Listing
Zestimate History ($/sqft)
Price History
| Date | Event | Price |
|---|---|---|
| 2026-08-03 | Price change | $439,900 |
| 2026-07-22 | Price change | $449,900 |
| 2026-07-16 | Listed for sale | $459,900 |
| 2017-12-05 | Sold | $227,500 |
| 2017-09-29 | Pending sale | $235,000 |
| 2017-09-05 | Listed for sale | $235,000 |
| 2003-12-19 | Sold | $183,900 |
 View on Zillow