



1536 W Moss Ave, Peoria, IL, 61606
About This Home
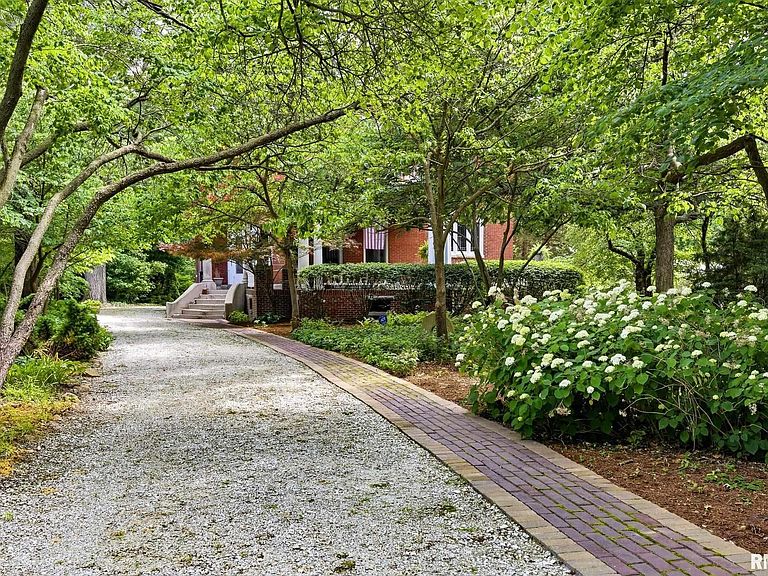
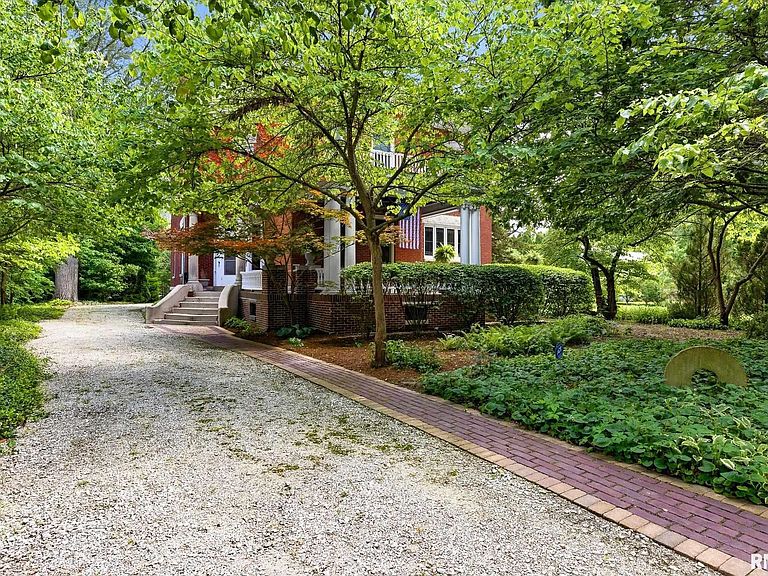
CLOSE PROXIMITY TO ALL PEORIA HOSPITALS, SCHOOLS, RESTAURANTS AND BRADLEY UNIVERSITY. Perched atop the West Bluff in one of Peoria's most treasured historic neighborhoods, this remarkable circa 1890 residence is a testament to enduring craftsmanship, timeless elegance and thoughtful stewardship. A long gently curved driveway leads to the stately columned front porch, where classic tile work and architectural details create an unforgettable first impression Inside, rich refinished hardwood floors, soaring ceilings, beautiful original woodwork, and four fireplaces reflect the grandeur of a bygone era. Lovingly maintained through the years, the home retains much of its historic character while benefiting from carefully selected updates, including replacement windows, updated kitchen, professionally refreshed landscaping and a beautiful rear patio. Designed for both gracious entertaining and comfortable daily living, the home offers inviting gathering places, a large screened porch, a charming historic sleeping porch that serves as a reminder where history, character, and craftsmanship have been preserved for generations. THIS HOME IS LOCATED IN THE MOSS AVE-HIGH ST. HISTORIC PRESERVATION DISTRICT. DRIVEWAY EASEMENT ATTACHED IN DOCUMENTS.
Getting Around
 Very Walkable
 Some Transit
 Bikeable
Schools
Construction
Condition
- Year built: 1894
Materials
- Roof: Slate
- Construction materials: Brick,Stone
Type & Style
- Home type: SingleFamily
- Property subType: Single Family Residence,Residential
Interior
Additional Room
- Level: Main
- Dimensions: 14ft 0in x 17ft 0in
Additional Room2
- Level: Main
- Dimensions: 19ft 0in x 12ft 0in
Appliances
- Appliances included: Range,Refrigerator
Basement
- Has basement: Yes
- Basement: Full,Unfinished
Bedroom1
- Level: Upper
- Dimensions: 14ft 0in x 19ft 0in
Bedroom2
- Level: Upper
- Dimensions: 15ft 0in x 16ft 0in
Bedroom3
- Level: Upper
- Dimensions: 14ft 0in x 16ft 0in
Bedroom4
- Level: Upper
- Dimensions: 14ft 0in x 13ft 0in
Bedroom5
- Dimensions: 20ft 0in x 16ft 0in
Bedrooms & Bathrooms
- Bedrooms: 6
- Bathrooms: 5
- Full bathrooms: 4
- 1/2 bathrooms: 1
Features
- Window features: Replacement Windows,Blinds
- Number of fireplaces: 4
- Fireplace: Yes
- Attic: Storage
Heating & Cooling
- Heating features: Hot Water
- Cooling features: None
Interior Area
- Total structure area: 4,122
- Total interior livable area: 4,122 sqft
Kitchen
- Level: Main
- Dimensions: 19ft 0in x 13ft 0in
Laundry
- Level: Upper
Living Room
- Level: Main
- Dimensions: 30ft 0in x 24ft 0in
Main Level
- Area: 1761
Other
- Level: Main
- Dimensions: 22ft 0in x 14ft 0in
Third Floor
- Area: 600
Upper Level
- Area: 1761
Property
Details
- Parcel number: 1808176005
- Zoning description: residential
Features
- Patio & porch: Patio,Porch,Enclosed,Screened
Lot
- Lot size: 1.17 Acres
- Features: Level,Wooded
- Lot size dimensions: 90 x 565.8 x 90 x 565.8
Parking
- Parking features: Gravel
Climate Risk is Financial Risk
Every home has a financial story beyond the listing price. Below, you’ll see the climate risks that could affect this property — and in Bills & Affordability, how those risks may influence repairs, insurance, utilities, and long-term value.
Biggest Threats for This Home
- Cold Wave

- Tornado

- Hail

- Heat Wave

- Ice Storm

- Lightning

- Strong Wind

- Winter Weather

How This Home’s Risks Compare
FEMA Declared Disasters Across Illinois Counties
Understanding the Costs
Financial advisors generally recommend spending no more than 30% of your gross household income on housing costs. In practice, many households stretch to 35% or beyond — especially in high-cost markets.
Estimated Costs Today
| Monthly | Annual | |
|---|---|---|
| Mortgage | $2,017 | $24,204 |
| Home Insurance * | $677 | $8,124 |
| Property Taxes | $714 | $8,568 |
| Electricity | $317 | $3,804 |
| Total | $3,725 | $44,700 |
Income You'd Need if You Spent...
Illinois FAIR Plan Programs

How Costs Could Change Over Time
Climate risk is quickly impacting all of the major home ownership costs. Adjust the growth rates and percentage of income spent on housing below to see how your housing costs could change over the next 10 years — and what income you'd need to keep up.
Comparing Against the Market
Price Per Sq Ft
vs Other Active Listings
Avg $/sqft
vs Homes Sold Last Month
Median $/sqft
Current Market Trends
Median Price Per Square Foot
The median price per square foot of homes sold in this area each month. Compare this to this listing's price per square foot to gauge whether the home is priced in line with recent sales.
Historicals for This Listing
Zestimate History ($/sqft)
Price History
| Date | Event | Price |
|---|---|---|
| 2026-07-15 | Price change | $399,000 |
| 2026-06-01 | Listed for sale | $424,900 |
| 2025-07-29 | Listing removed | $409,900 |
| 2025-05-01 | Listed for sale | $409,900 |
| 2025-01-03 | Listing removed | $455,000 |
| 2024-08-24 | Price change | $455,000 |
| 2024-06-22 | Listed for sale | $485,000 |
| 2013-03-08 | Sold | $255,000 |
| 2013-02-13 | Price change | $259,000 |
| 2013-01-19 | Price change | $259,880 |
| 2013-01-17 | Price change | $259,900 |
| 2012-10-27 | Price change | $269,000 |
| 2012-09-14 | Listed for sale | $289,000 |
| 2011-09-12 | Sold | $178,500 |
| 2011-09-02 | Pending sale | $199,900 |
| 2011-07-29 | Listed for sale | $199,900 |
 View on Zillow