



8621 Banton Cir, Elk Grove, CA, 95624
About This Home
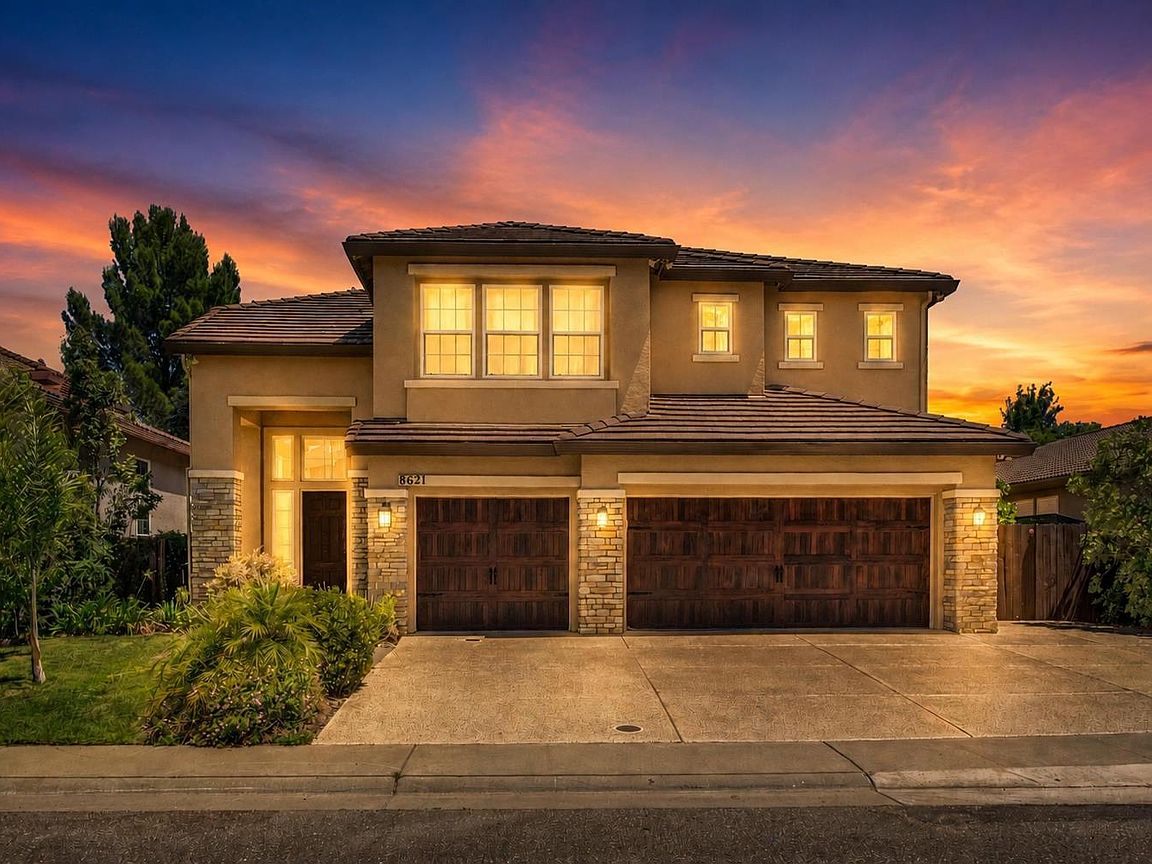
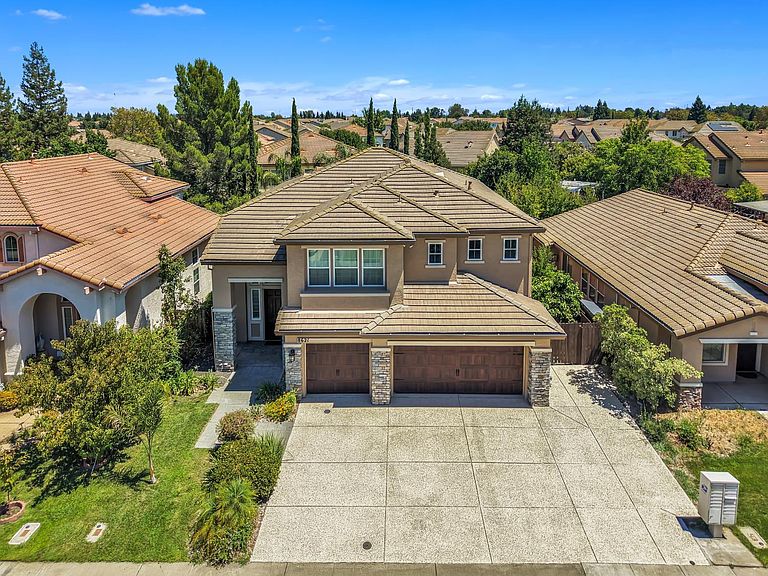
Welcome to 8621 Banton Circle, a spacious and modern 5-bedroom, 3-bathroom home offering 3,140 square feet of fully updated living space in one of Elk Grove's most convenient neighborhoods. Designed with versatility in mind, this layout features a full bedroom and bathroom on the main level making it ideal for multigenerational living, guest suites, or a private home office. Turnkey Interior: Enjoy fresh paint and brand-new luxury floorboards running seamlessly throughout the entire home. Updated Kitchen & Baths: Modernized with brand-new stainless steel appliances and fresh, newly installed toilets in all three bathrooms. Smart & Efficient: Equipped with an Ecobee smart thermostat for effortless energy management. Exceptional Parking & Storage: A roomy 3-car garage, brand-new epoxy coating on both the driveway and garage floor, plus dedicated RV access for all your outdoor vehicles and toys. Unbeatable Location: Situated on a quiet circle, this home puts convenience at your doorstep. You are within walking distance to top-rated local schools and neighborhood parks, with major shopping centers and freeway access just minutes away for an easy commute. Move-in ready with premium finishes from top to bottom this home is ready for its next owner!
Getting Around
 Somewhat Walkable
 Very Limited Transit
 Bikeable
Schools
Construction
Condition
- Year built: 2002
Materials
- Foundation: Slab
- Roof: Slate,Tile
- Construction materials: Brick,Stucco
Type & Style
- Home type: SingleFamily
- Property subType: Single Family Residence
Interior
Appliances
- Appliances included: Built-In Gas Range,Dishwasher,Double Oven
- Laundry features: Sink,Hookups Only,Inside Room
Bedrooms & Bathrooms
- Bedrooms: 5
- Bathrooms: 3
- Full bathrooms: 3
Dining Room
- Features: Dining/Family Combo
Features
- Flooring: Tile,Luxury Vinyl Plank,Marble
- Number of fireplaces: 2
- Fireplace features: Gas Log
- Fireplace: Yes
Heating & Cooling
- Heating features: Central
- Cooling features: Ceiling Fan(s),Central Air
Interior Area
- Total structure area: 0
- Total interior livable area: 3,140 sqft
Kitchen
- Features: Breakfast Area,Pantry Closet,Granite Counters,Island w/Sink,Kitchen/Family Combo
Master Bathroom
- Features: Walk-In Closet(s)
Master Bedroom
- Features: Sitting Room,Walk-In Closet
Property
Details
- Parcel number: 12108500040000
- Zoning: RD-7
- Special condition: Offer As Is,Other
Lot
- Lot size: 5,601 sqft
- Features: Sprinklers In Front,Sprinklers In Rear,Landscape Back,Landscape Front,Low Maintenance
Parking
- Total spaces: 3
- Parking features: RV Access/Parking,Garage Door Opener,Garage Faces Front
- Has garage: Yes
- Attached garage spaces: 3
- Covered spaces: 3
Climate Risk is Financial Risk
Every home has a financial story beyond the listing price. Below, you’ll see the climate risks that could affect this property — and in Bills & Affordability, how those risks may influence repairs, insurance, utilities, and long-term value.
Biggest Threats for This Home
- Earthquake

- Inland Flooding

- Wildfire

How This Home’s Risks Compare
FEMA Declared Disasters in Sacramento County and California
Understanding the Costs
Financial advisors generally recommend spending no more than 30% of your gross household income on housing costs. In practice, many households stretch to 35% or beyond — especially in high-cost markets.
Estimated Costs Today
| Monthly | Annual | |
|---|---|---|
| Mortgage | $3,939 | $47,268 |
| Home Insurance * | $184 | $2,208 |
| Property Taxes | $1,139 | $13,668 |
| Electricity | $673 | $8,079 |
| Total | $5,935 | $71,220 |
Income You'd Need if You Spent...
California FAIR Plan Programs
How Costs Could Change Over Time
Climate risk is quickly impacting all of the major home ownership costs. Adjust the growth rates and percentage of income spent on housing below to see how your housing costs could change over the next 10 years — and what income you'd need to keep up.
Comparing Against the Market
Price Per Sq Ft
vs Other Active Listings
Avg $/sqft
vs Homes Sold Last Month
Median $/sqft
Current Market Trends
Median Price Per Square Foot
The median price per square foot of homes sold in this area each month. Compare this to this listing's price per square foot to gauge whether the home is priced in line with recent sales.
Historicals for This Listing
Zestimate History ($/sqft)
Price History
| Date | Event | Price |
|---|---|---|
| 2026-07-30 | Listed for sale | $779,000 |
| 2017-04-05 | Listing removed | $421,457 |
| 2017-02-09 | Listed for sale | -- |
| 2016-04-12 | Listing removed | -- |
| 2016-04-04 | Price change | $175,000 |
| 2016-03-29 | Listed for sale | -- |
| 2015-06-24 | Listing removed | -- |
| 2015-06-09 | Listed for sale | -- |
| 2008-02-29 | Sold | $360,000 |
| 2004-04-22 | Sold | $450,000 |
 View on Zillow