


6515 Kathryn Dr, Cambria, CA, 93428
About This Home
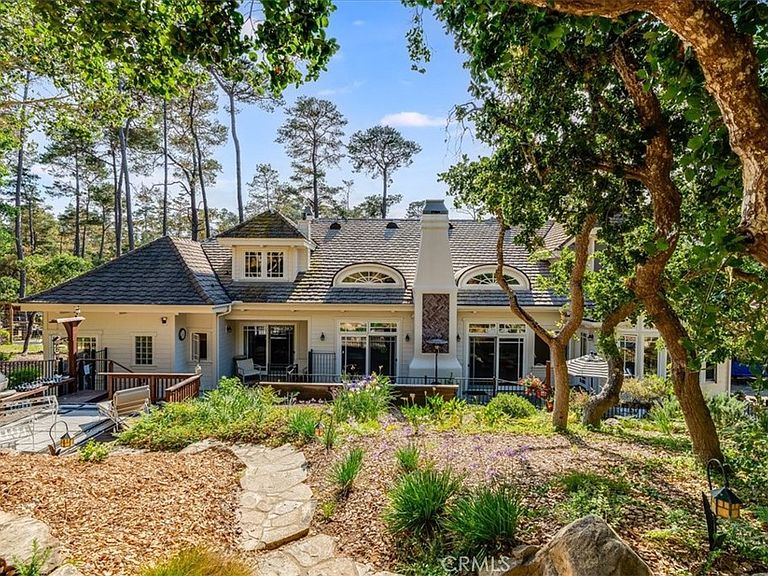
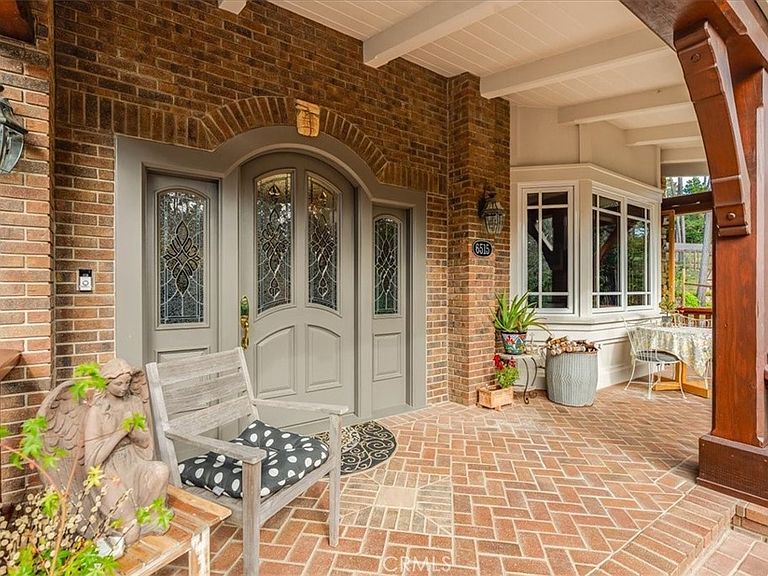
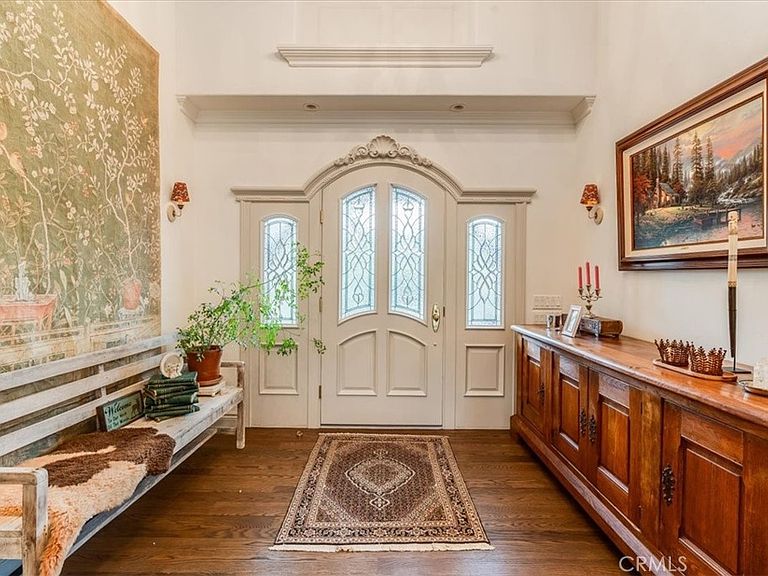
Located in the prestigious Leimert Estates, this meticulously maintained, luxurious coastal estate is a nature enthusiast or gardener's dream. Custom built at 5,557 square feet, the entryway opens up to a 20-foot vaulted ceiling over the great room and features a gorgeous, solid oak grand curving staircase. The home has 5 bedrooms, 6 bathrooms, 4 fireplaces (3 gas, 1 wood-burning), an impressive fenced orchard and garden, an underground wine cellar, executive office and a large bonus room - partially separated from the main house - that would make the perfect yoga studio, game, or theater room. An additional first floor bedroom with en-suite has been remodeled to serve as a perfectly private guest bedroom or an in-law or nanny’s quarters. A playground has been developed in the front yard for a young family or grandparents' delight. The spacious primary bedroom is on the main level. It exudes comfort with a gas fireplace wrapped in crema marble, built-in bookshelves, bay window seating, a large en-suite bathroom in timeless crema marble, an extra-long and extra-deep soaking tub, a separate, double shower head steam shower, three sinks and large his and hers walk-in closets. The house was custom built on a double lot, with forest on two sides, which provides much privacy and daily wildlife sightings. A small portion of the backyard is deer-fenced to protect the flowers and cross-fenced in decorative steel fencing for the convenience of children and dogs. Looking out the back windows, the home features a rock waterfall/pond. From the intricate architecture to beautifully dark-stained 3/4 inch solid white oak wood flooring, crown molding, custom oak wood trim details in every single room, five ensuite bathrooms clad in marble, 3 wet bars, an eat-in kitchen, custom built-in cabinetry, solar powered battery backup system, on-demand hot water, central vacuum and whole-house water filtration systems, to the exclusive location and gorgeous landscaping - at this location and level of quality – a home like this cannot be re-created for the asking price.
Getting Around
 Car-Dependent
 Very Limited Transit
 Somewhat Bikeable
Schools
Construction
Condition
- Property condition: Repairs Cosmetic,Updated/Remodeled
- Year built: 1998
Materials
- Foundation: Raised
- Roof: Concrete,Tile
- Construction materials: Brick,Cement Siding,Drywall,Ducts Professionally Air-Sealed,Flagstone,Concrete,Stone
Type & Style
- Home type: SingleFamily
- Architectural style: Tudor
- Property subType: Single Family Residence
Interior
Appliances
- Appliances included: Convection Oven,Double Oven,Dishwasher,Freezer,Gas Cooktop,Disposal,Gas Oven,High Efficiency Water Heater,Hot Water Circulator,Ice Maker,Microwave,Refrigerator,Range Hood,Trash Compactor,Tankless Water Heater,Vented Exhaust Fan,Water To Refrigerator,Warming Drawer
- Laundry features: Washer Hookup,Gas Dryer Hookup,Laundry Room
Bathroom
- Features: Bidet,Bathroom Exhaust Fan,Bathtub,Dual Sinks,Enclosed Toilet,Full Bath on Main Level,Low Flow Plumbing Fixtures,Linen Closet,Multiple Shower Heads,Stone Counters
Bedroom
- Features: Bedroom on Main Level
Bedrooms & Bathrooms
- Bedrooms: 5
- Bathrooms: 6
- Full bathrooms: 5
- 1/2 bathrooms: 1
- Main level bathrooms: 3
- Main level bedrooms: 2
Features
- Beamed Ceilings,Wet Bar,Built-in Features,Chair Rail,Ceiling Fan(s),Crown Molding,Cathedral Ceiling(s),Central Vacuum,Granite Counters,High Ceilings,In-Law Floorplan,Multiple Staircases,Open Floorplan,Pantry,Paneling/Wainscoting,Recessed Lighting,Storage,Sunken Living Room,Track Lighting,Two Story Ceilings,Bar
- Window features: Blinds,Bay Window(s),Casement Window(s),Custom Covering(s),Double Pane Windows,Drapes,French/Mullioned,Garden Window(s),Insulated Windows,Roller Shields,Screens,Stained Glass,Skylight(s),Tinted Windows,Wood Frames
- Flooring: Brick,Carpet,Concrete,Stone,Wood
- Fireplace features: Den,Gas,Living Room,Primary Bedroom,Wood Burning,Recreation Room
- Fireplace: Yes
- Common walls with other units/homes: No Common Walls
Heating & Cooling
- Heating features: Central,Fireplace(s),Natural Gas,Wood Stove
- Cooling features: None
Interior Area
- Total interior livable area: 5,557 sqft
Kitchen
- Features: Granite Counters,Kitchen Island,Kitchen/Family Room Combo,Pots & Pan Drawers,Remodeled,Updated Kitchen,Utility Sink,Walk-In Pantry
Master Bedroom
- Features: Main Level Primary
Pantry
- Features: Walk-In Pantry
Property
Accessibility
- Accessibility features: Parking
Details
- Parcel number: 013084055
- Special condition: Standard
- Exclusions: Barrel Chandelier in breakfast nook,Mini Green house,Front yard bird bath,One lemon tree,Barnwood gate,Washer and Dryer
Features
- Levels: Three Or More
- Stories: 3
- Entry location: front
- Pool features: None
- Patio & porch: Brick,Concrete,Deck,Front Porch,Lanai,Open,Patio,Terrace
- Exterior features: Lighting,Rain Gutters
- Spa features: None
- Fencing: Barbed Wire,Cross Fenced,Excellent Condition,New Condition,Privacy,Wood,Wrought Iron,Wire
- Has view: Yes
- View description: Trees/Woods
Lot
- Lot size: 2.06 Acres
- Features: 2-5 Units/Acre,Back Yard,Drip Irrigation/Bubblers,Front Yard,Garden,Lawn,Lot Over 40000 Sqft,Landscaped,Rectangular Lot,Secluded,Sloped Up,Yard
- Lot size dimensions: 89734
Parking
- Total spaces: 16
- Parking features: Asphalt,Circular Driveway,Door-Multi,Direct Access,Driveway,Garage,Garage Door Opener,On Site,Oversized,Paved,RV Garage,RV Hook-Ups,Garage Faces Side,Workshop in Garage
- Has garage: Yes
- Attached garage spaces: 4
- Covered spaces: 4
- Uncovered spaces: 12
Climate Risk is Financial Risk
Every home has a financial story beyond the listing price. Below, you’ll see the climate risks that could affect this property — and in Bills & Affordability, how those risks may influence repairs, insurance, utilities, and long-term value.
Biggest Threats for This Home
- Inland Flooding

- Earthquake

- Wildfire

How This Home’s Risks Compare
FEMA Declared Disasters in San Luis Obispo County and California
Understanding the Costs
Financial advisors generally recommend spending no more than 30% of your gross household income on housing costs. In practice, many households stretch to 35% or beyond — especially in high-cost markets.
Estimated Costs Today
| Monthly | Annual | |
|---|---|---|
| Mortgage | $15,144 | $181,728 |
| Home Insurance * | $587 | $7,044 |
| Property Taxes | $2,682 | $32,184 |
| Electricity | $1,191 | $14,299 |
| Total | $19,604 | $235,248 |
Income You'd Need if You Spent...
California FAIR Plan Programs
How Costs Could Change Over Time
Climate risk is quickly impacting all of the major home ownership costs. Adjust the growth rates and percentage of income spent on housing below to see how your housing costs could change over the next 10 years — and what income you'd need to keep up.
Comparing Against the Market
Price Per Sq Ft
vs Other Active Listings
Avg $/sqft
vs Homes Sold Last Month
Median $/sqft
Current Market Trends
Median Price Per Square Foot
The median price per square foot of homes sold in this area each month. Compare this to this listing's price per square foot to gauge whether the home is priced in line with recent sales.
Historicals for This Listing
Zestimate History ($/sqft)
Price History
| Date | Event | Price |
|---|---|---|
| 2026-05-12 | Price change | $2,995,000 |
| 2026-04-03 | Listed for sale | $3,150,000 |
| 2021-11-30 | Sold | $2,200,000 |
| 2021-11-09 | Pending sale | $2,650,000 |
 View on Zillow